
How much does a duplex home cost in Bengaluru?
It depends on the plot and the finish. At published 2026 rates of ₹1,700–3,500 per sq ft of built-up area, a two-floor duplex costs about ₹15–32 lakh on a 20×30, ₹31–63 lakh on a 30×40, ₹38–79 lakh on a 30×50 and ₹61 lakh to ₹1.26 crore on a 40×60, before land, approvals and interiors.
| Plot | Built-up | Basic ₹1,700–2,000/sq ft | Mid-range ₹2,000–2,800/sq ft | Premium ₹2,800–3,500/sq ft |
|---|---|---|---|---|
| 20×30900 sq ft | 900 sq ft | ₹15.3–18 L | ₹18–25.2 L | ₹25.2–31.5 L |
| 30×401,800 sq ft | 1,800 sq ft | ₹30.6–36 L | ₹36–50.4 L | ₹50.4–63 L |
| 30×502,250 sq ft | 2,250 sq ft | ₹38.3–45 L | ₹45–63 L | ₹63–78.8 L |
| 40×603,600 sq ft | 3,600 sq ft | ₹61.2–72 L | ₹72 L–1.01 Cr | ₹1.01–1.26 Cr |
Liza Homes, a Bengaluru builder, publishes ₹48–65 lakh for a G+1 on a 30×40 site. That sits at the upper half of the table because it includes some of the extras listed further down.
What is the difference between a duplex and a G+1?
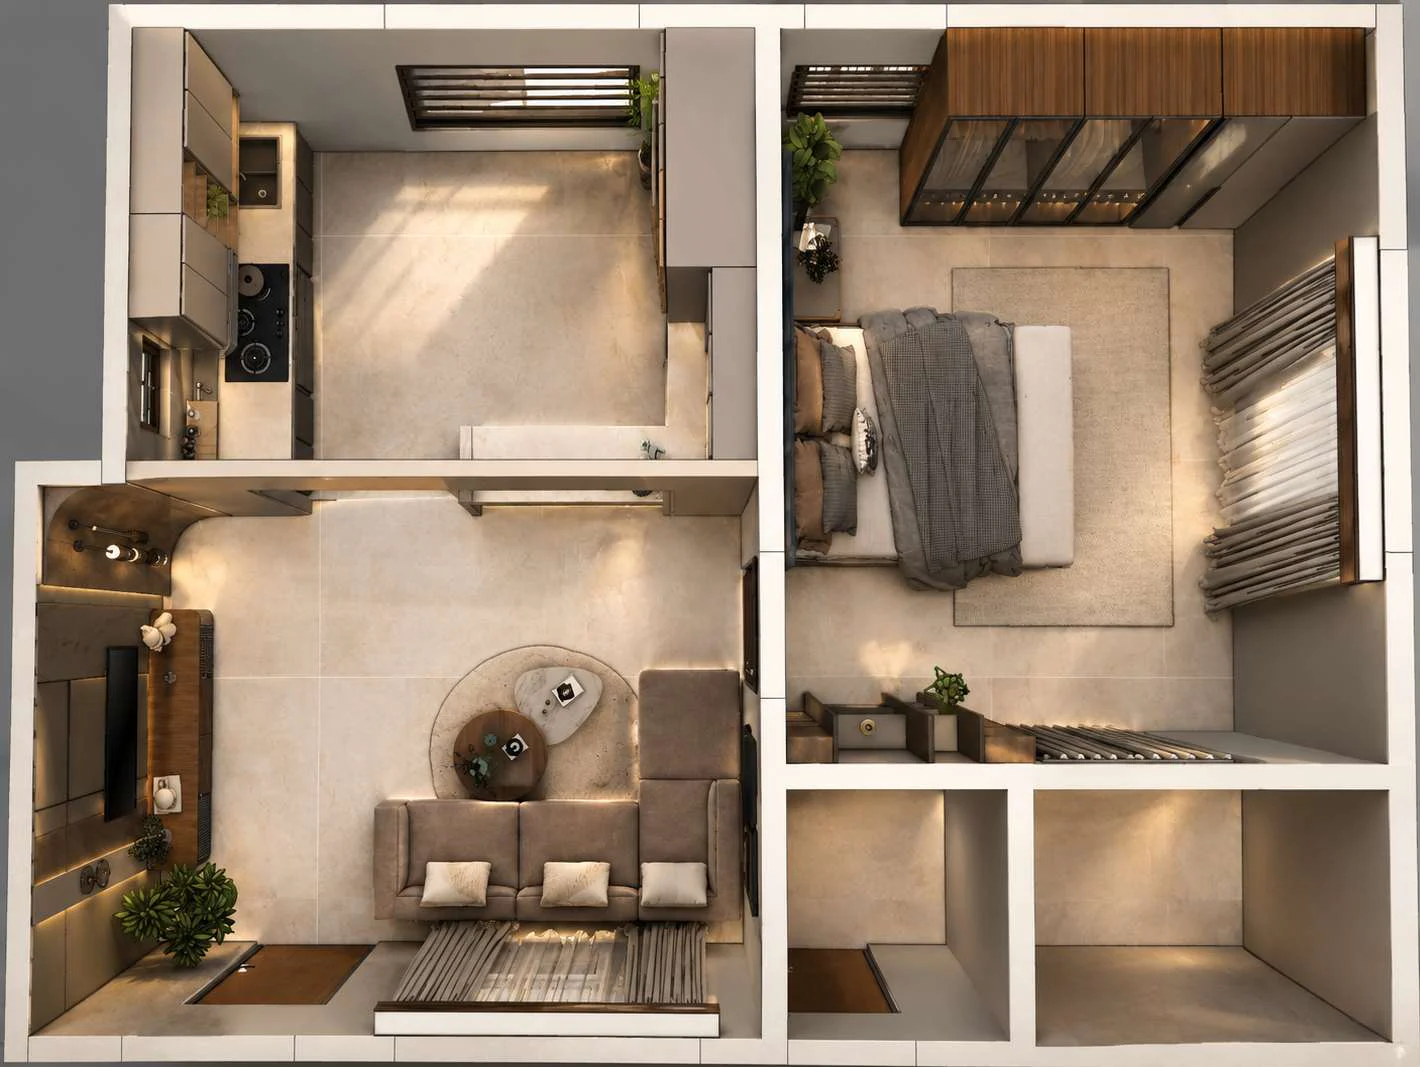
The building can look the same, but the plan is different. A duplex is one home on two floors, joined by an internal staircase, with living spaces below and bedrooms above. A G+1 usually means two separate floors, often with a staircase outside, so one floor can be let out.
The choice is hard to reverse. A duplex gives a family more connected space, but dividing it later for a tenant means a new entrance and separate meters and water lines. If you may want rent one day, plan for it in the first drawing.
Does a duplex fit on a 30×40 or a 20×30?
Yes, both. A 30×40 duplex gives about 900 sq ft on each floor, which is enough for parking, a living and dining area and a kitchen below, and bedrooms above. On a 20×30, each floor is about 450 sq ft, so many owners put parking on a stilt floor and build the duplex above it.
A stilt floor adds height and cost, so price it separately before you decide. See the floor-by-floor figures in our 30×40, 20×30 and 30×50 cost guides.
What pushes the cost of a duplex up?
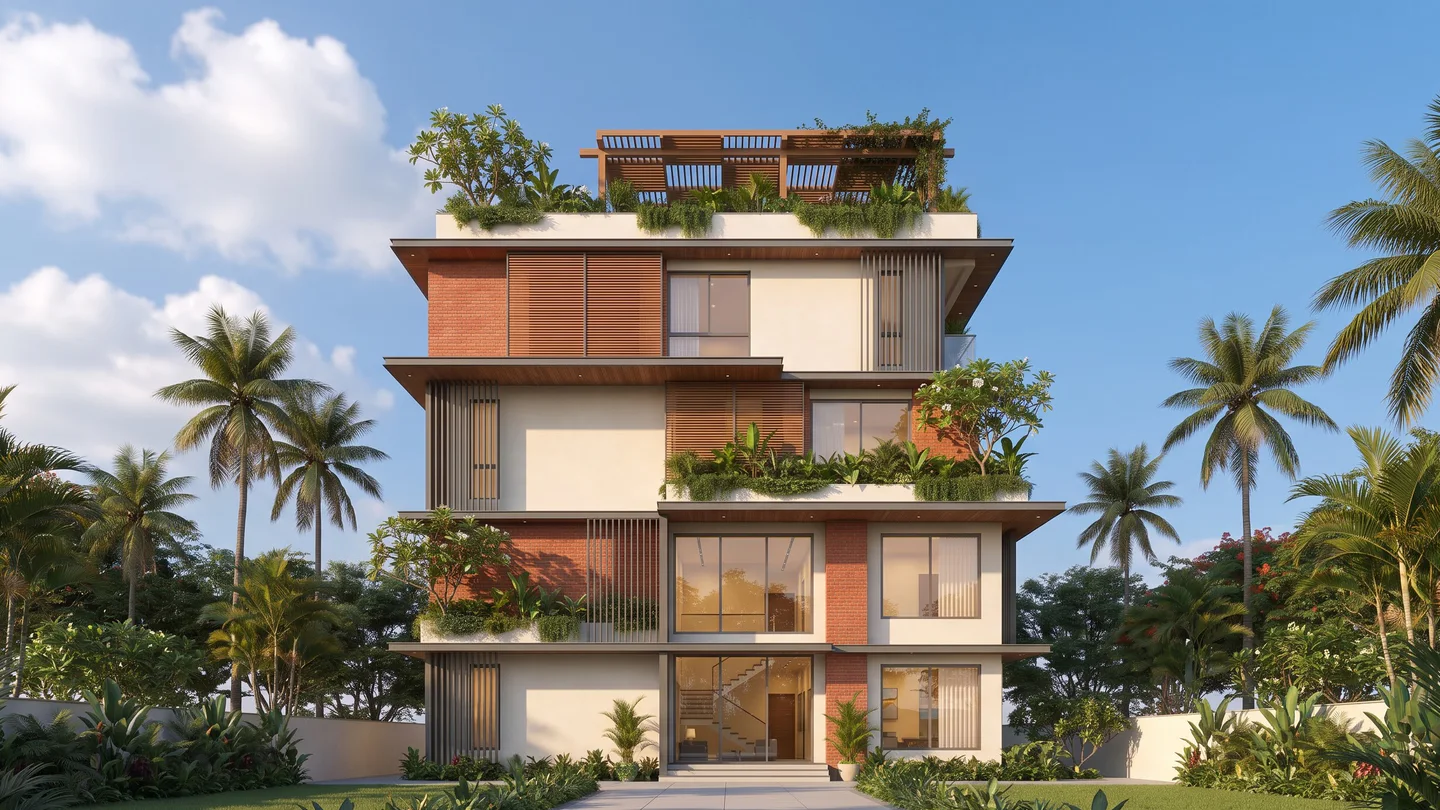
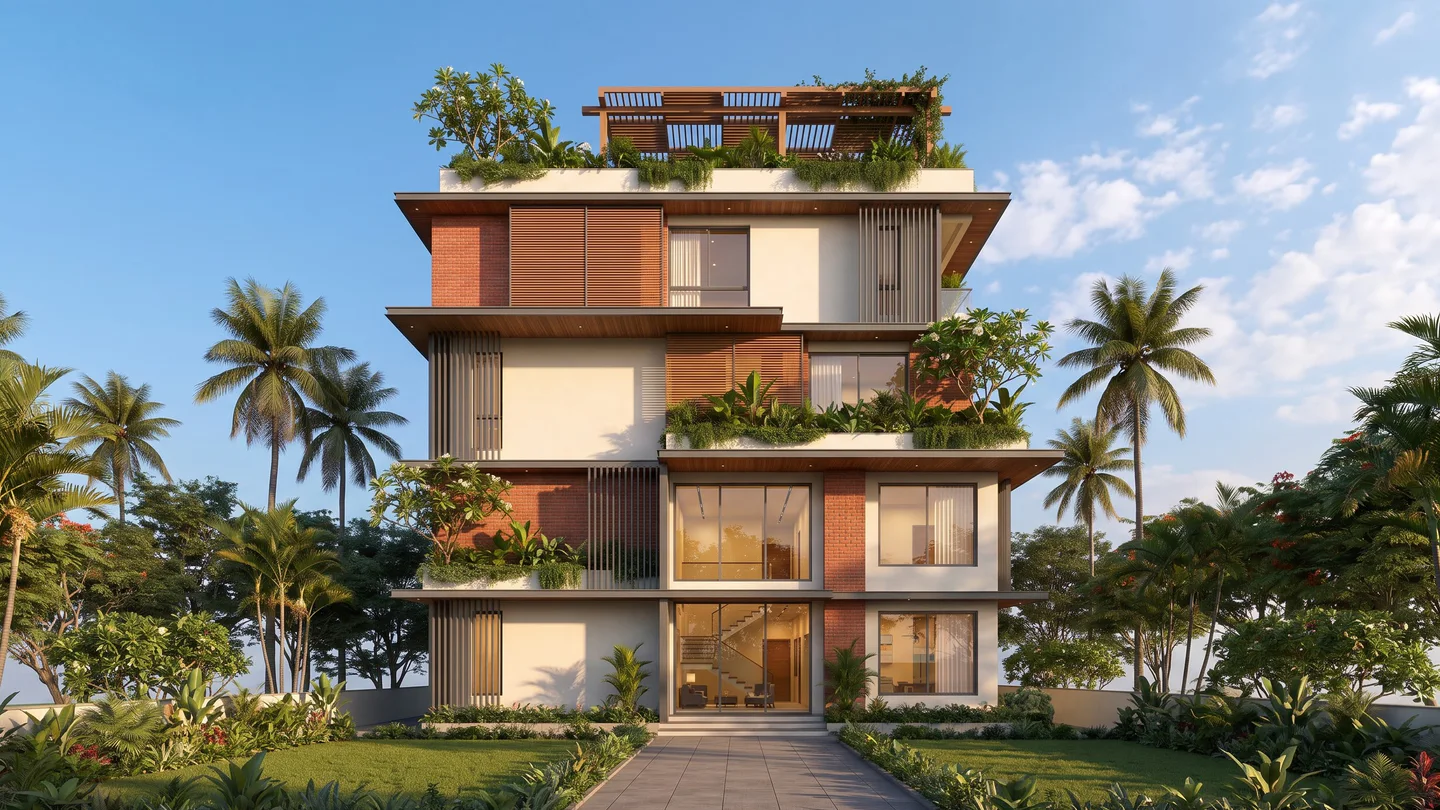
The features people choose a duplex for. A double-height living room, an open staircase with a glass or timber railing, a large glazed front and a balcony on every bedroom all add structure and finishing work. Each is worth having if you plan it early and price it as its own line.
- Staircase: ask what the rate includes for the railing and stair finish. A plain rate rarely covers a feature stair.
- Double-height space: it reduces floor area but needs taller walls, scaffolding and more finishing.
- Bathrooms: every added bathroom brings plumbing, waterproofing and fittings.
- Front elevation: screens, fins and cladding are often outside the rate. See our elevation designs.
Should a duplex foundation allow for another floor?
Decide this before the structural design. If you may add a floor or a rental unit later, ask your engineer to design the foundation and columns for the final height now. It costs little at the start compared with the work of strengthening a finished building.
It must also be allowed: the bylaws for your plot decide the floors you can add. Read before you build in Bengaluru before anything is drawn.
How do you get the exact cost for your duplex?
Choose your plot and G+1 in the calculator below (or on the calculator page) to see the built-up area and a market estimate, then ask us for a site visit. We check the road, soil and neighbouring buildings, agree the plan and finishes with you, and give the figure in a written, line-by-line quote.
See how we work on our home construction page, and how the payments follow the stages.
Sources
Market figures on this page are published ranges from the sources below, read on 1 November 2026. They are not a quote from Chan Constructions. Your figure depends on your plot, drawings and finishes; our engineer gives it in writing after a site visit.
- NoBroker — Construction cost in Bangalore, 2026 rates: the per-sq-ft bands used for the totals on this page; updated 11 February 2026. (opens in a new tab)
- Liza Homes — 30×40 house construction cost, Bengaluru 2026: published G+1 totals on a 30×40 site and extras; updated 3 March 2026. (opens in a new tab)
- Liza Homes — 20×30 house construction cost, Bengaluru 2026: stilt-plus-duplex layout on a small plot; updated February 2026. (opens in a new tab)