
Home interiors · Bengaluru
Home interiors in Bengaluru, designed room by room
Kitchens, wardrobes, living rooms and bedrooms — designed in 3D, priced room by room, and fitted by the same team that builds homes.

In short
Good interiors start with a drawing, not a catalogue. We measure your home, draw and furnish every room in 3D, and only then build it — so the kitchen fits the way you cook and the wardrobes fit what you own.
Chan Constructions designs and fits home interiors across Bengaluru, Karnataka: apartments, independent homes and new builds. One team handles the design, the carpentry, the electrical work and the ceilings, so the details line up. What a 2BHK or a 3BHK costs at published market rates is in our interior cost guide.
One of our penthouse designs
Room by room.
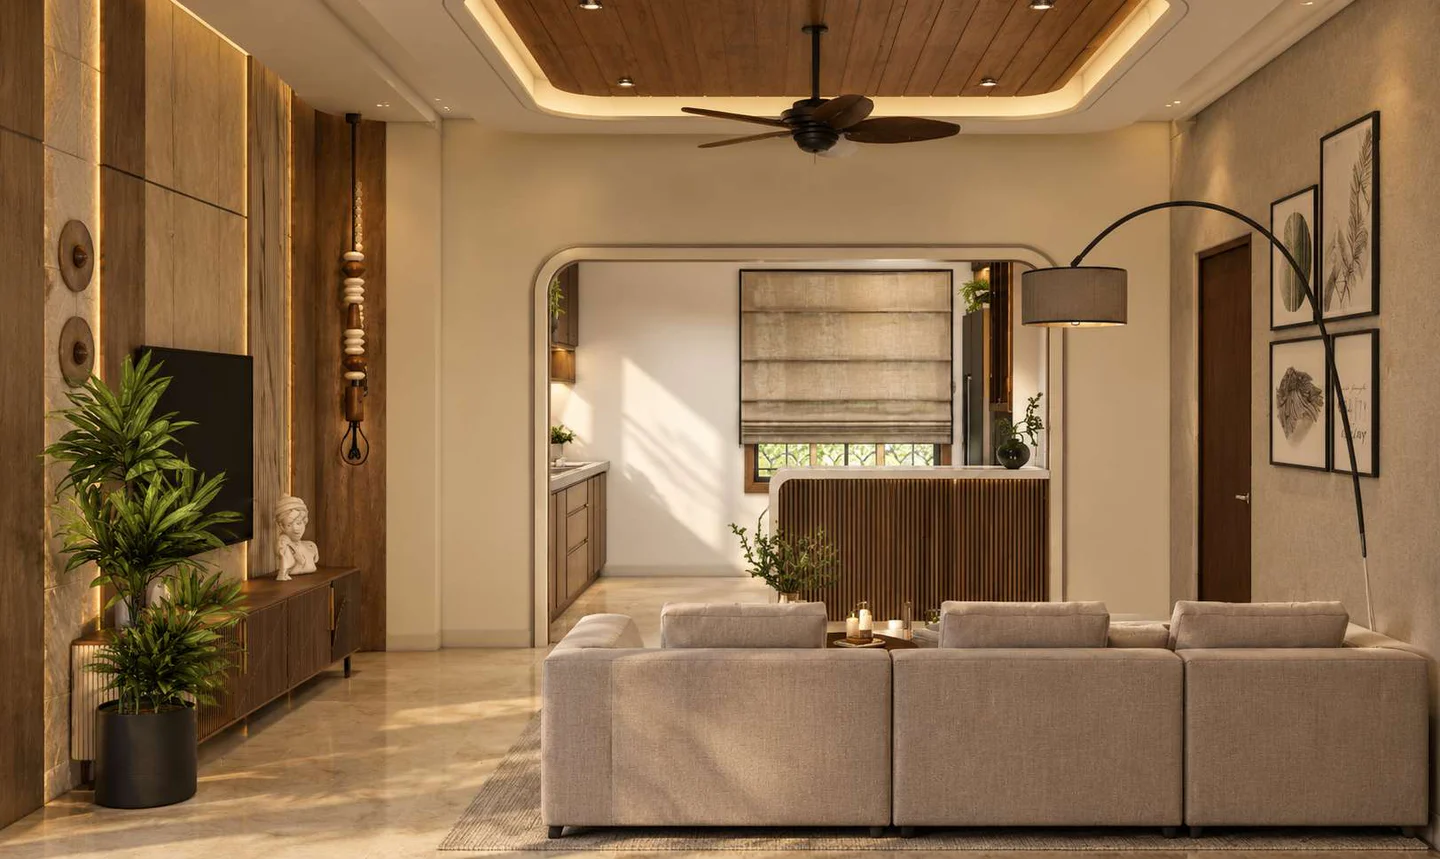
Living
Planned for how your family actually sits together.
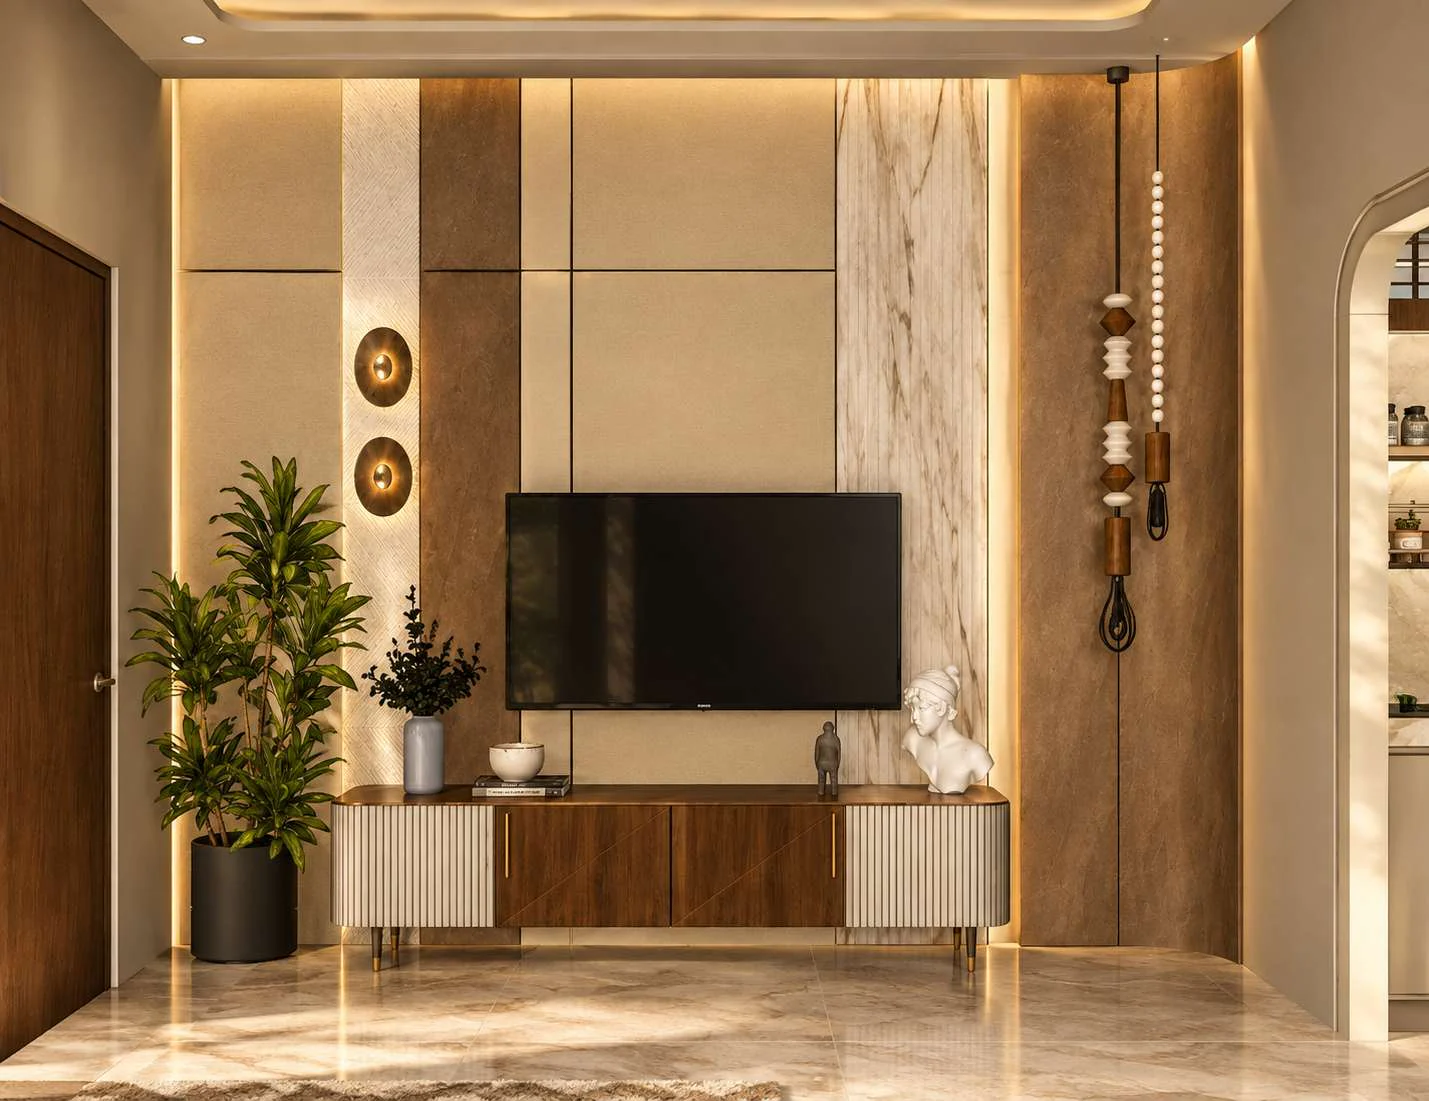
TV wall
Storage, screen and lighting worked into one wall.
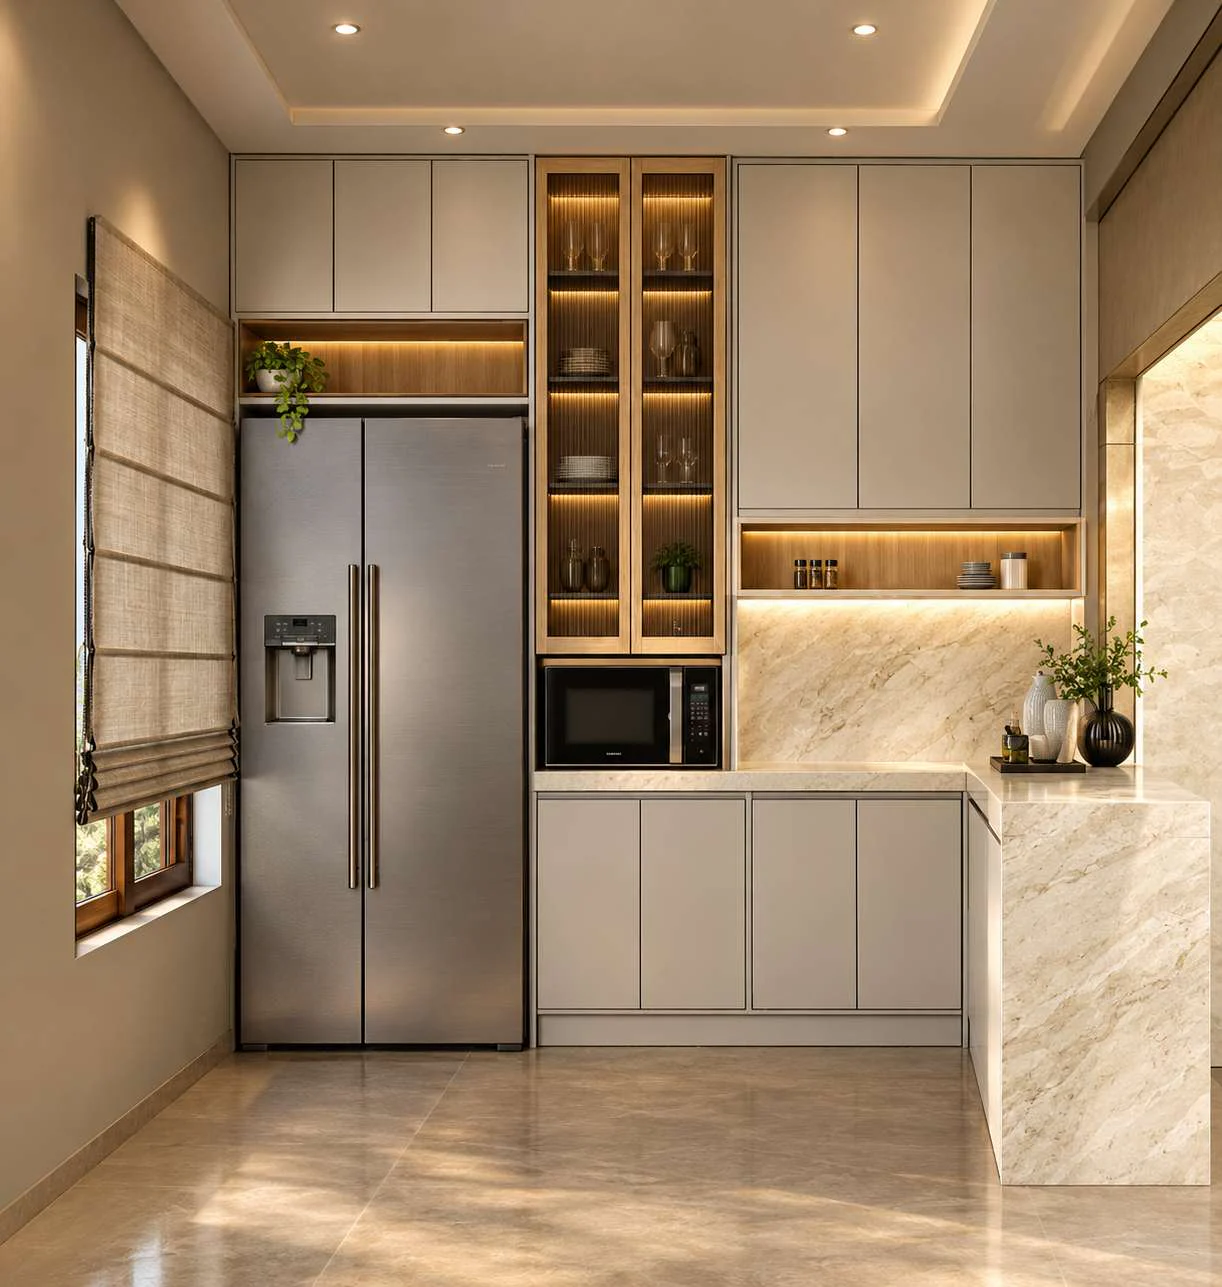
Kitchen
Drawn to the way you cook, from the hob to the last drawer.
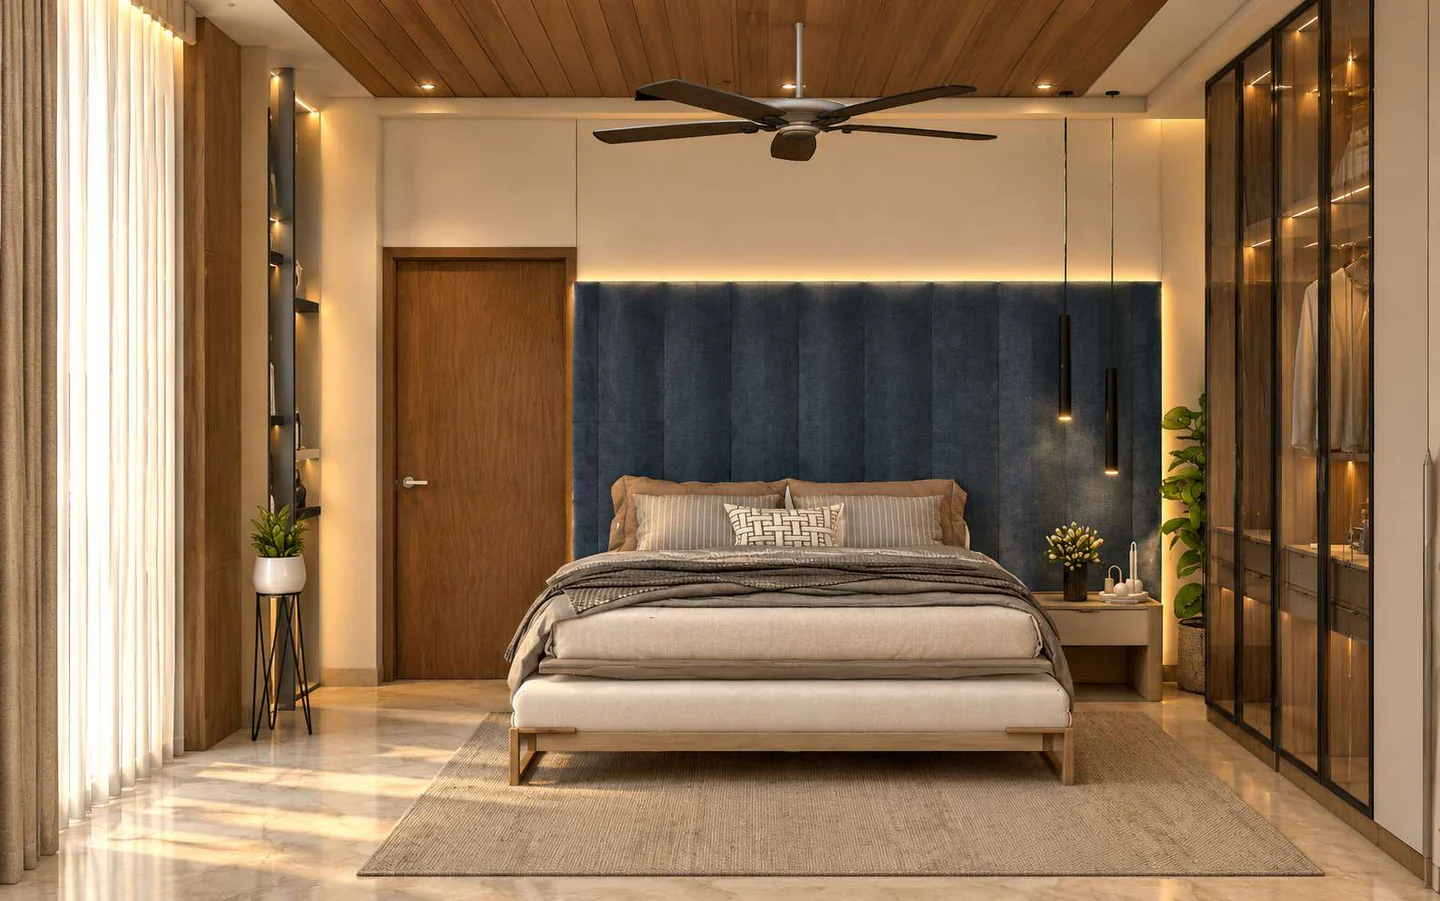
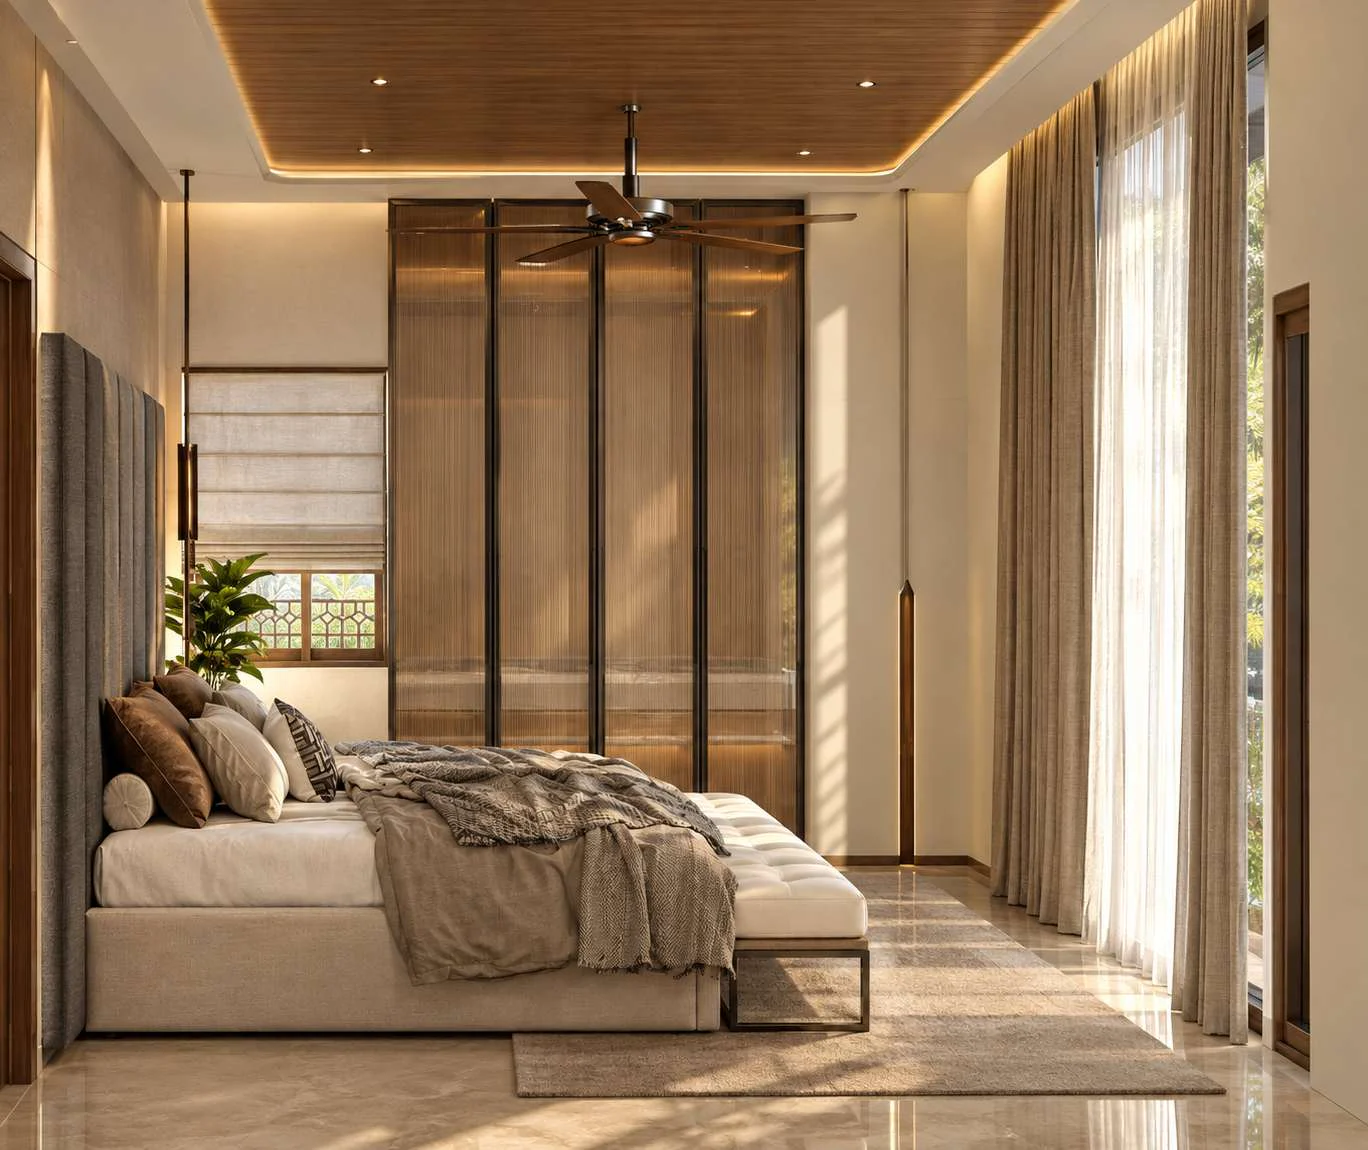
Bedroom
Headboard, storage and lighting designed as one.
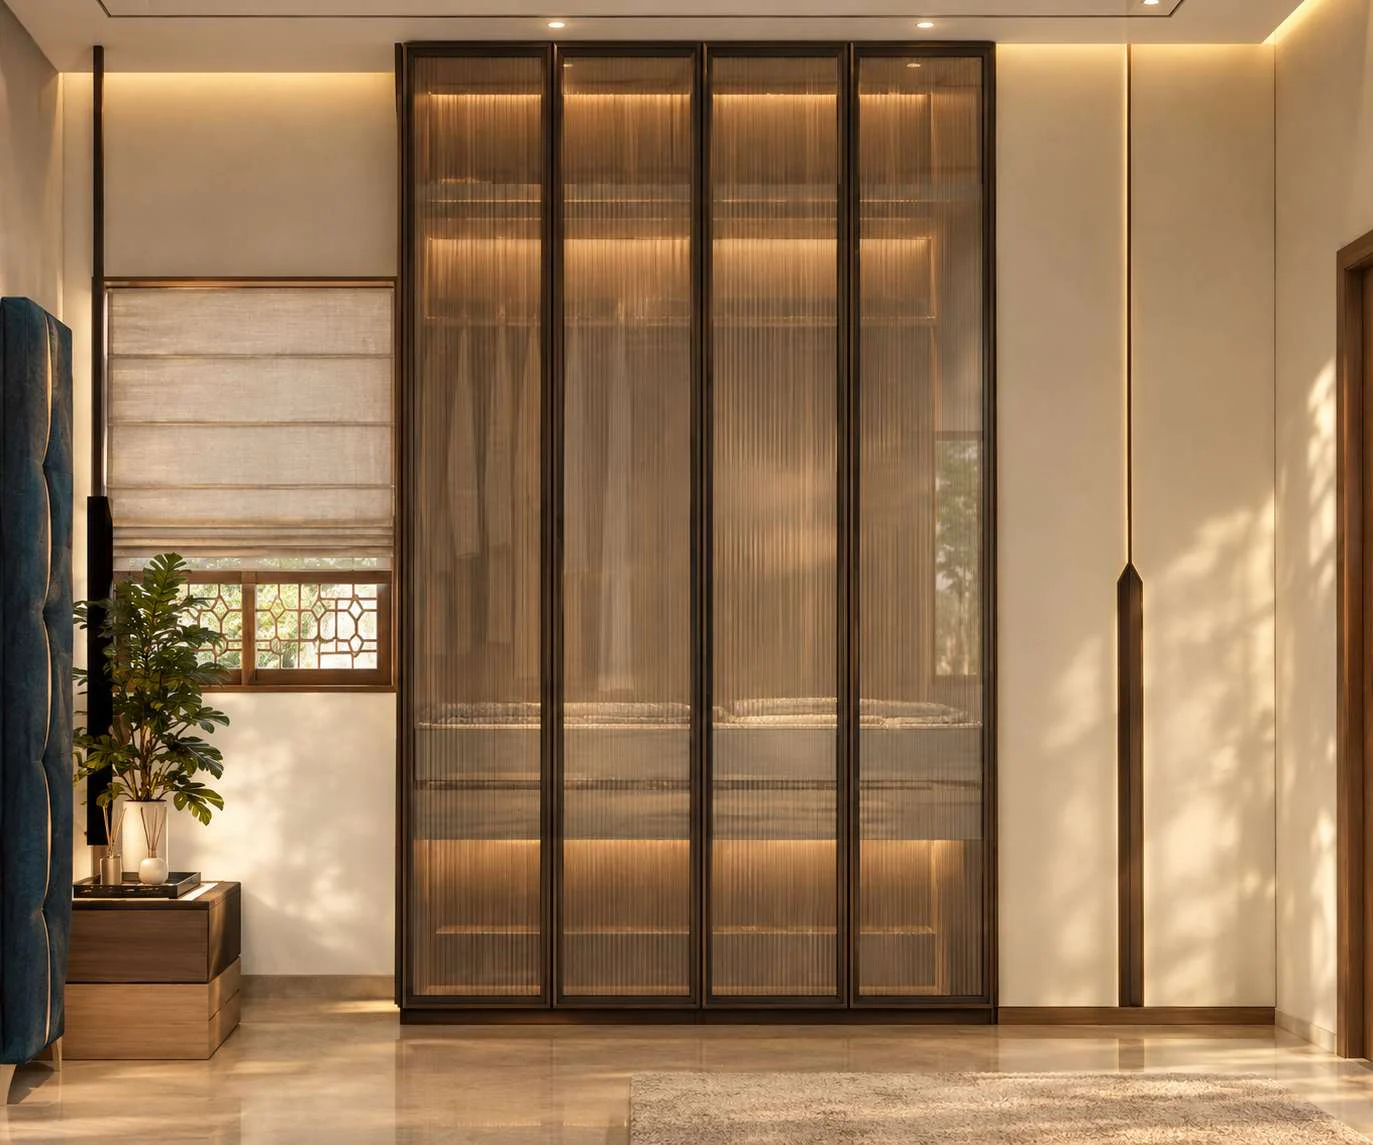
Wardrobe
Full-height storage, measured to the room.
Chan design · renders
Interior estimator
Four quick choices. Send us the brief, and our designer calls you with a room-by-room figure for it.
Your brief
3rooms
3 BHK · 1,300–1,800 sq ft · Premium finish · Modular kitchen, Wardrobes, Living room & TV unit
Market estimate, whole package₹8.5–15 lakh
Published 2026 Bengaluru figures for a full package at this level. This is a market range, not our quote: our designer measures, then sends a room-by-room quote. The visit and the quote are free.
Or send this brief on WhatsApp (opens in a new tab)Interiors, room by room
Start with one room or do the whole home. Each room is designed, priced and fitted on its own, and the design keeps them consistent.
Modular kitchen
Layout around how you cook, moisture-resistant carcasses, the counter, tall units, the chimney and hob, and the lighting over the work surface.
Wardrobes
Sliding or hinged, loft storage above, and fittings inside planned for what you actually hang, fold and store.
Living room
The TV unit, display and storage, wall panelling, and lighting that works for a quiet evening and for guests.
Bedrooms
Beds with storage, side tables, study corners, headboard walls and the wardrobes that go with them.
Ceilings and lighting
False ceilings, cove and spot lighting, and new switch and light points laid out with the furniture.
Pooja and utility
A pooja unit in wood or stone, a utility area for the washing machine, and bathroom vanities.
How we do interiors
Four steps, one team.
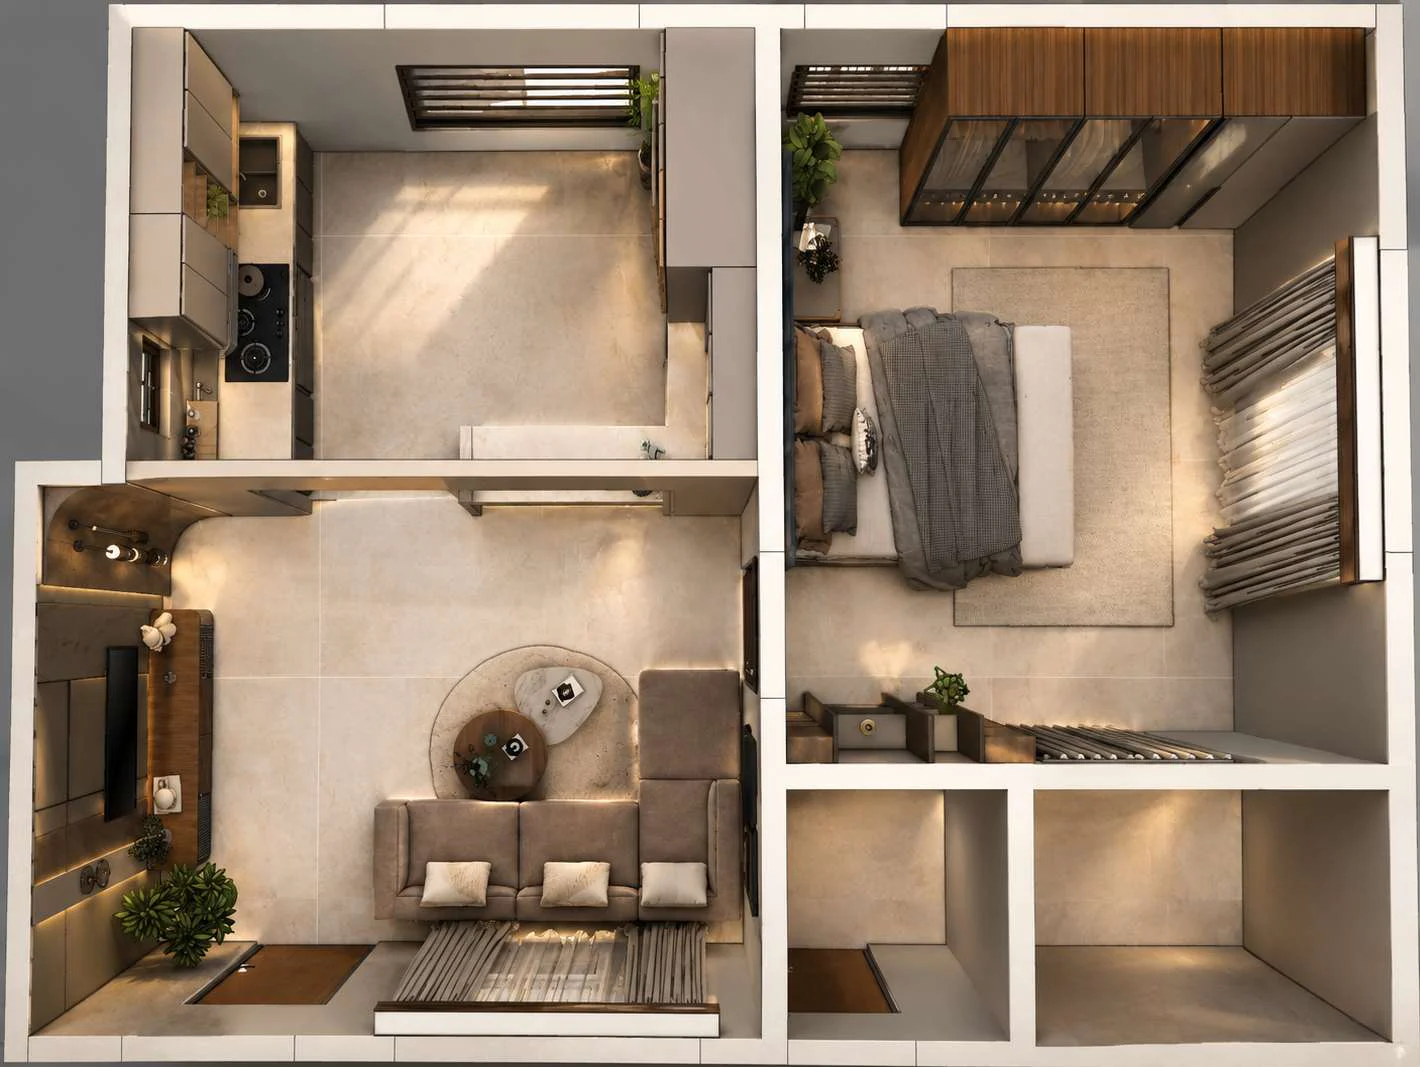
Chan design Measure and design
Our designer measures every room, down to the beam, the column and the water line. Then each room is drawn in 3D with the furniture in place, and revised until you approve it.
See layouts we have drawn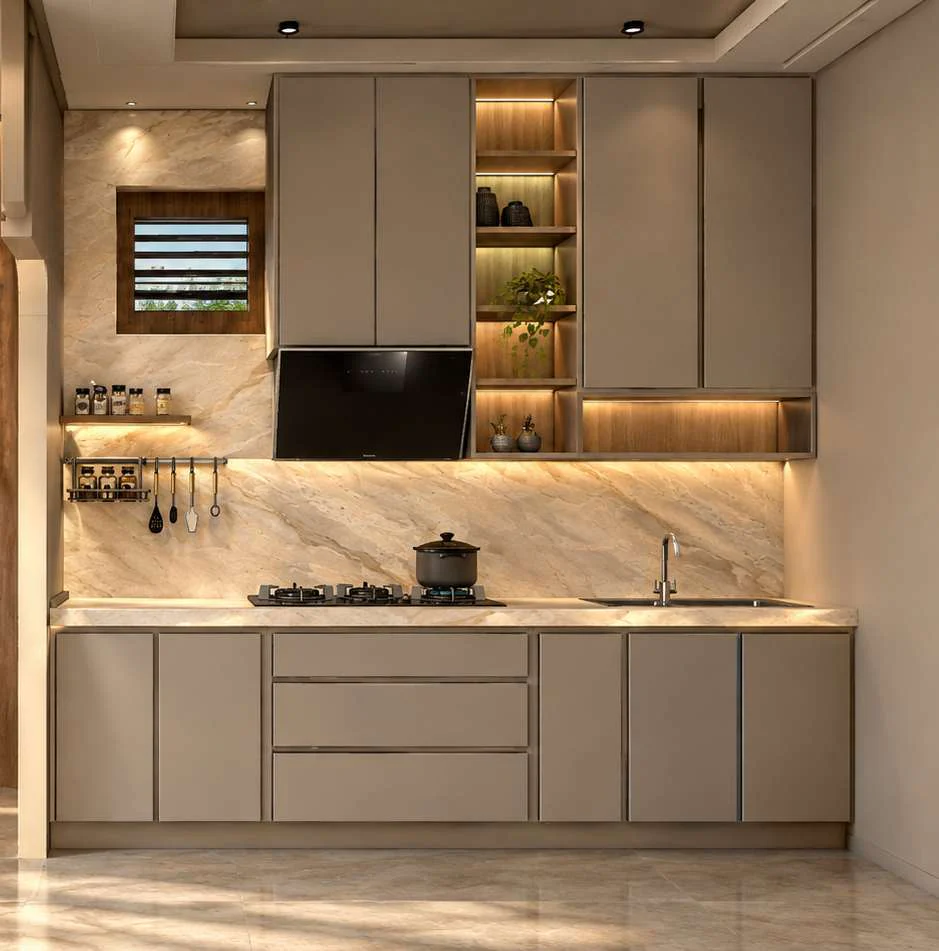
Chan design Materials you can name
Before you sign, you see samples of each board, laminate and finish, and the quote names the hardware brand for each item. Nothing is swapped quietly on site.
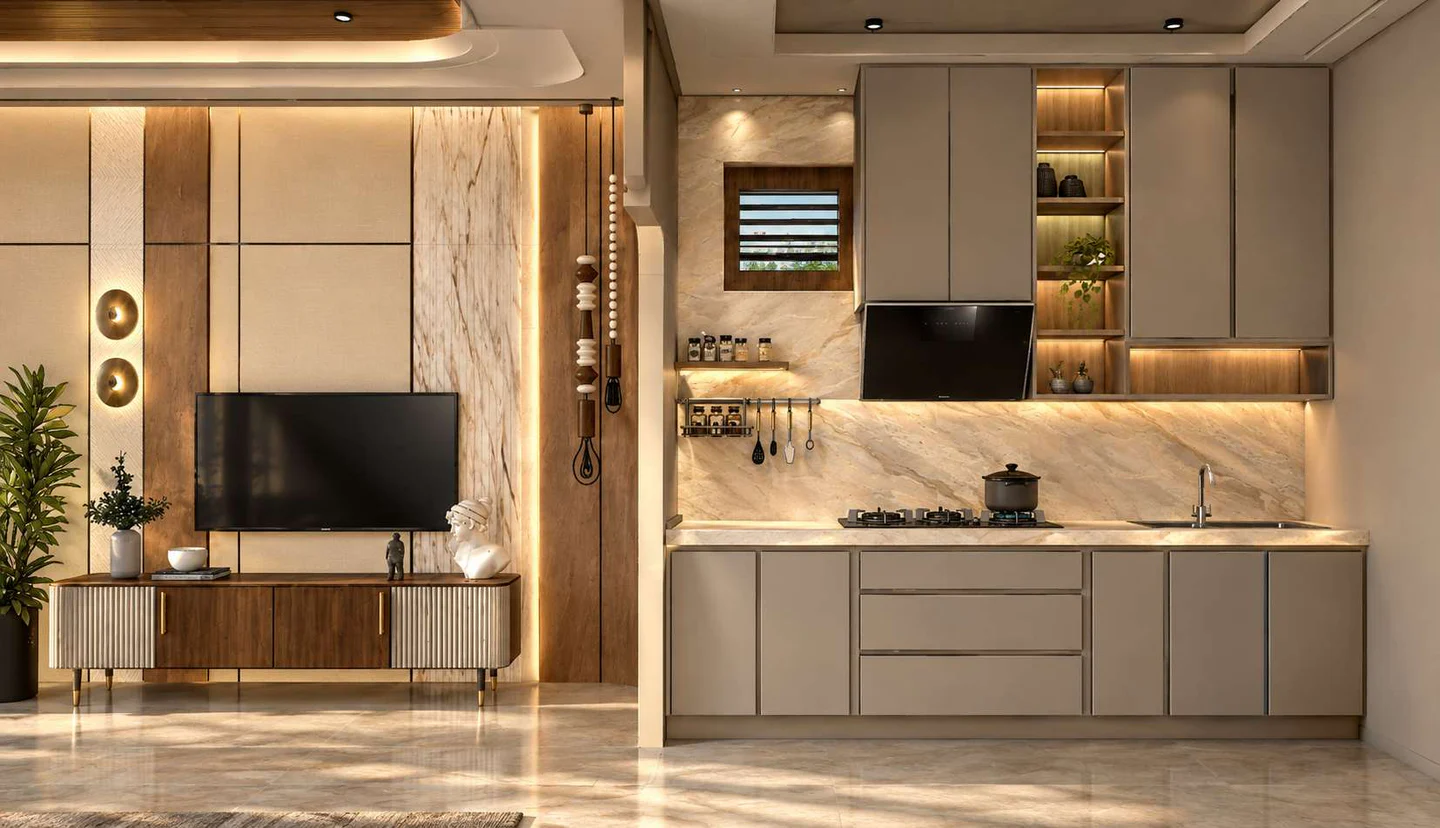
Chan design Wiring, plumbing and ceilings, with the furniture
One team does the electrical work, the plumbing and the false ceilings from one plan, so switch boards, water lines and lights sit where the furniture needs them.
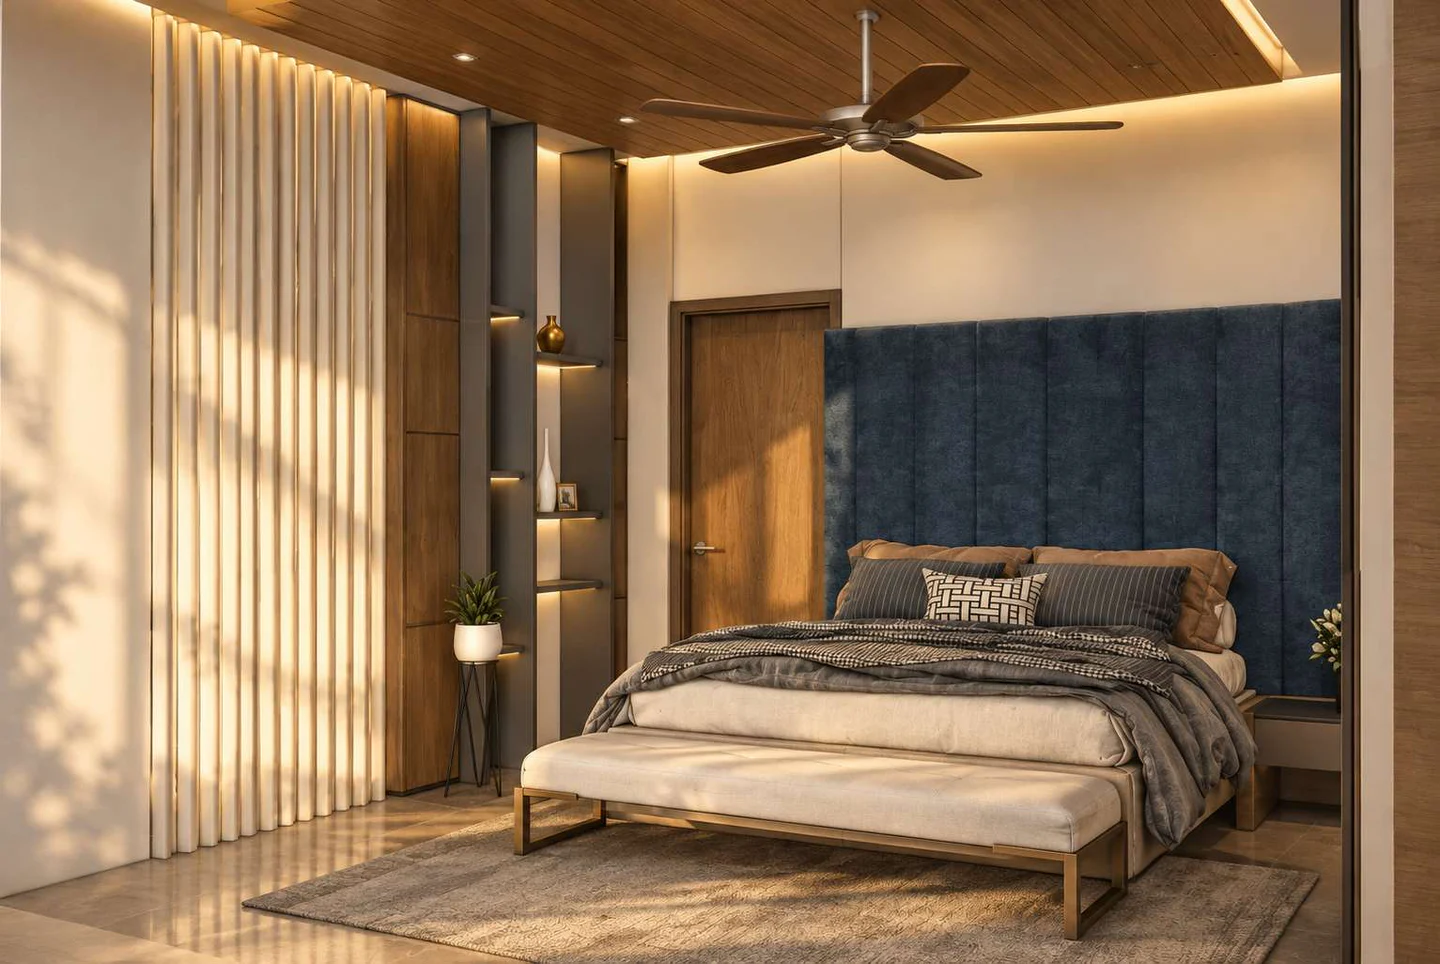
Chan design Fitted around you
Living in the home? We work room by room, close off the room in use and clean up every day. Building new? Tell us now, and every point is placed while the walls go up.
See home construction
The detail, when you want it
Measure, design, then build
Our designer visits your home and measures every room, including the things that drawings miss: a beam across the kitchen, a column in the bedroom, where the window opens, where the water line runs. That survey becomes the plan everything else is built on.
We then draw each room in 3D with the furniture in place, like the apartment layouts on our projects page. You can see how the kitchen works, where the wardrobe doors swing and how much floor is left to walk on. Change anything you like; the design is revised until you approve it.
The approved design becomes the working drawing our carpenters build from, with every shutter, shelf and drawer dimensioned. What was approved is what gets built.
Materials you can see and name
Two kitchens that look the same in a photo can be built from very different boards. The kitchen base and anything near water needs a moisture-resistant grade; wardrobes and TV units can use a lighter one. Hardware — hinges, channels, lift-up fittings — decides how the furniture feels after five years of daily use.
Before you sign, we show you samples of each board, laminate or finish and name the hardware brand for each item on the quote. Nothing is swapped quietly on site, and you can upgrade one room — say, the kitchen — without paying for the same upgrade everywhere.
Electrical, plumbing and ceilings, done with the furniture
The most common interior problem in Bengaluru homes is a socket behind a wardrobe or a light that falls between two ceiling panels. It happens when the electrician, the carpenter and the ceiling contractor never see the same drawing.
Our team does all three from one plan. Switch boards sit where the bed and the desk actually are, the chimney has its point and its duct route, the kitchen sink gets its water and drain lines where the cabinet expects them, and the false-ceiling lights line up with the furniture below.
Fitting a home you live in
If you are already living in the home, we plan the work room by room. The dusty cutting is done first and away from the rooms you are using, the room we work in is closed off, and we clean up at the end of each day. We tell you in advance on which days the kitchen will be out of use, and keep that stretch as short as possible.
In apartments we work within the association’s hours and lift rules and protect the common areas while material comes in and debris goes out.
Interiors planned with a new home
If you are building, tell us about the interiors now. When we build the home and do the interiors, the electrical points, plumbing and ceiling heights are placed for the kitchen, wardrobes and lighting while the walls go up, instead of being broken open later. It saves time, money and a second round of dust.
We also design and fit restaurants and cafés, and salons and shops.
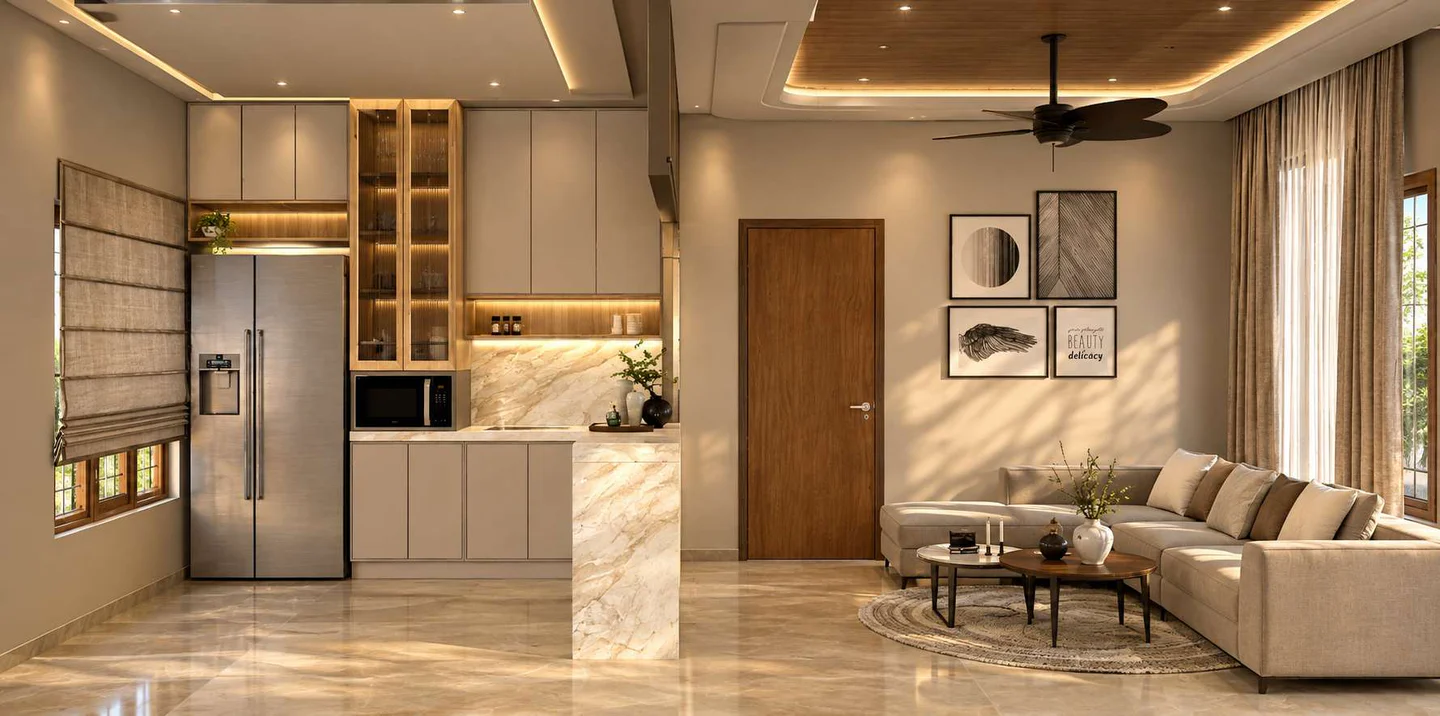
Interior packages, priced by room
Each package names the board, laminate and hardware for every room, so you can compare them item by item and upgrade a single room without redoing the whole estimate.
Tell us your plot size and floors and we’ll send the package options, each with its full specification.
Get your package quote on WhatsApp (opens in a new tab)Why owners choose Chan
- 10 yrstructural warranty, in writing
- 13payment stages, written in the agreement
- 1 yrfree maintenance after handover
Homes we’ve laid out
Two 3BHK apartment units drawn as furnished 3D cut-aways and top-down plans. Living and dining, a kitchen with its own utility, a puja room, three bedrooms (two with walk-in wardrobes and attached toilets) and balconies are all placed and furnished, so the layout of each home can be read before a wall goes up.
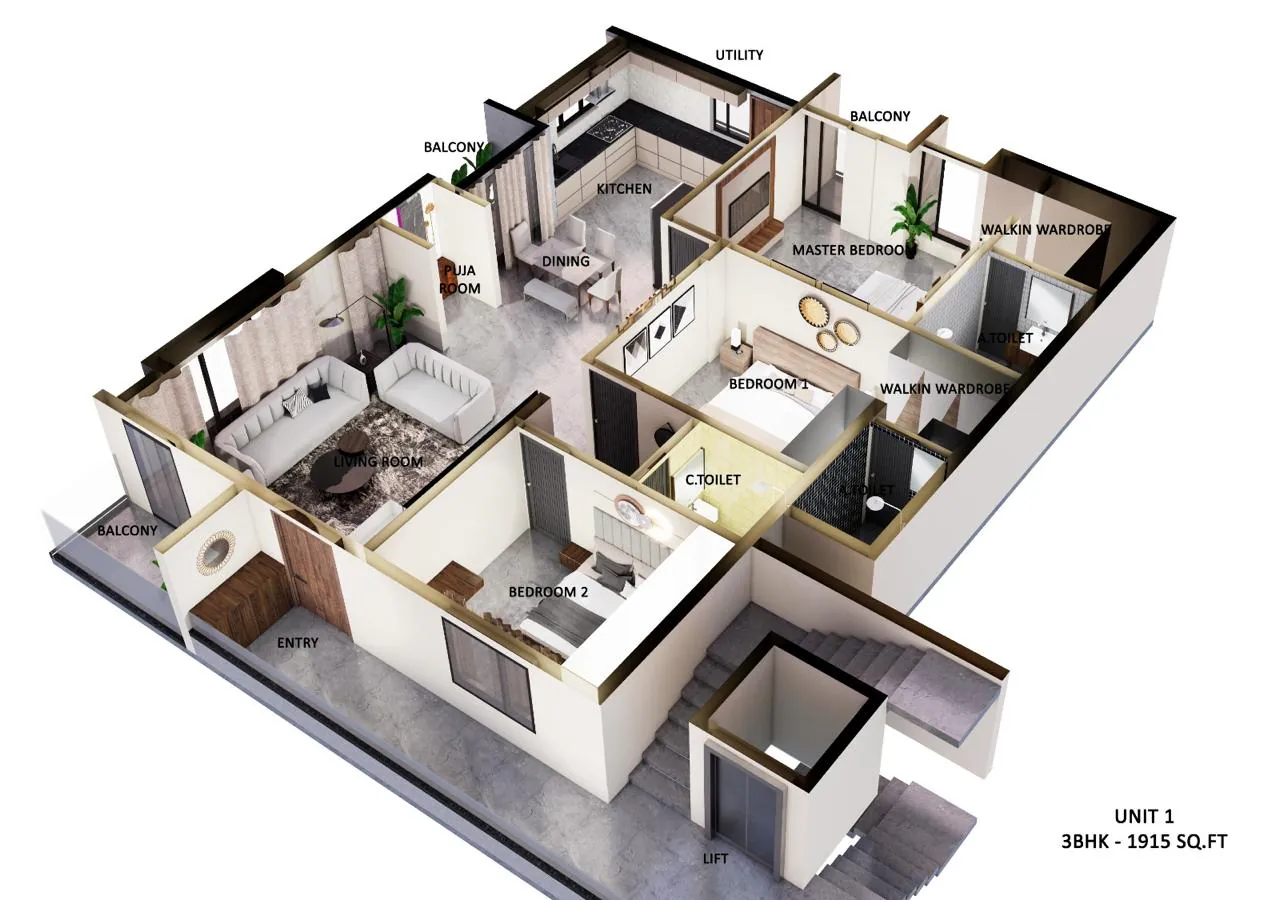
Unit 1 · 3D cut-away 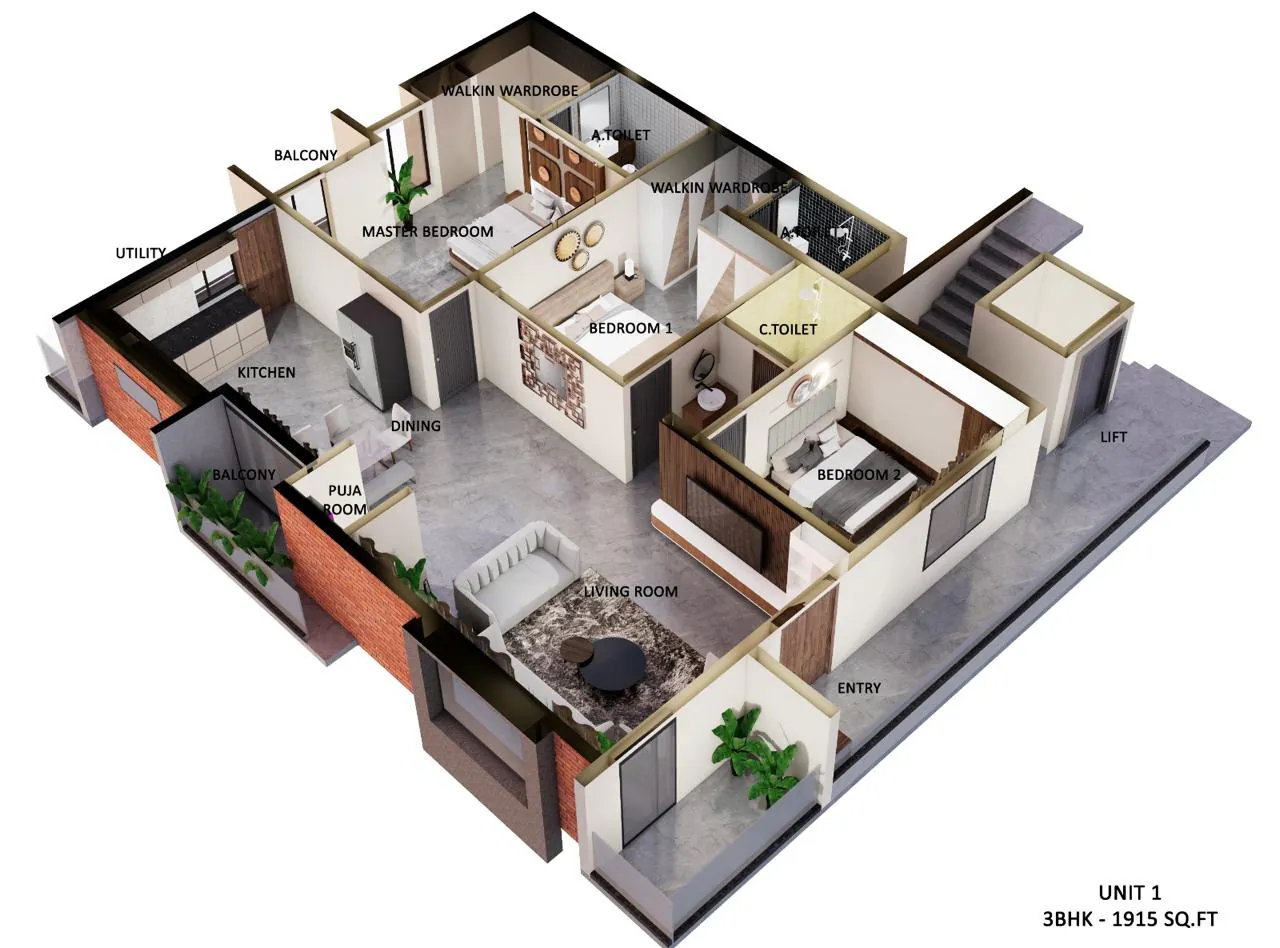
Unit 1 · the bedroom wing 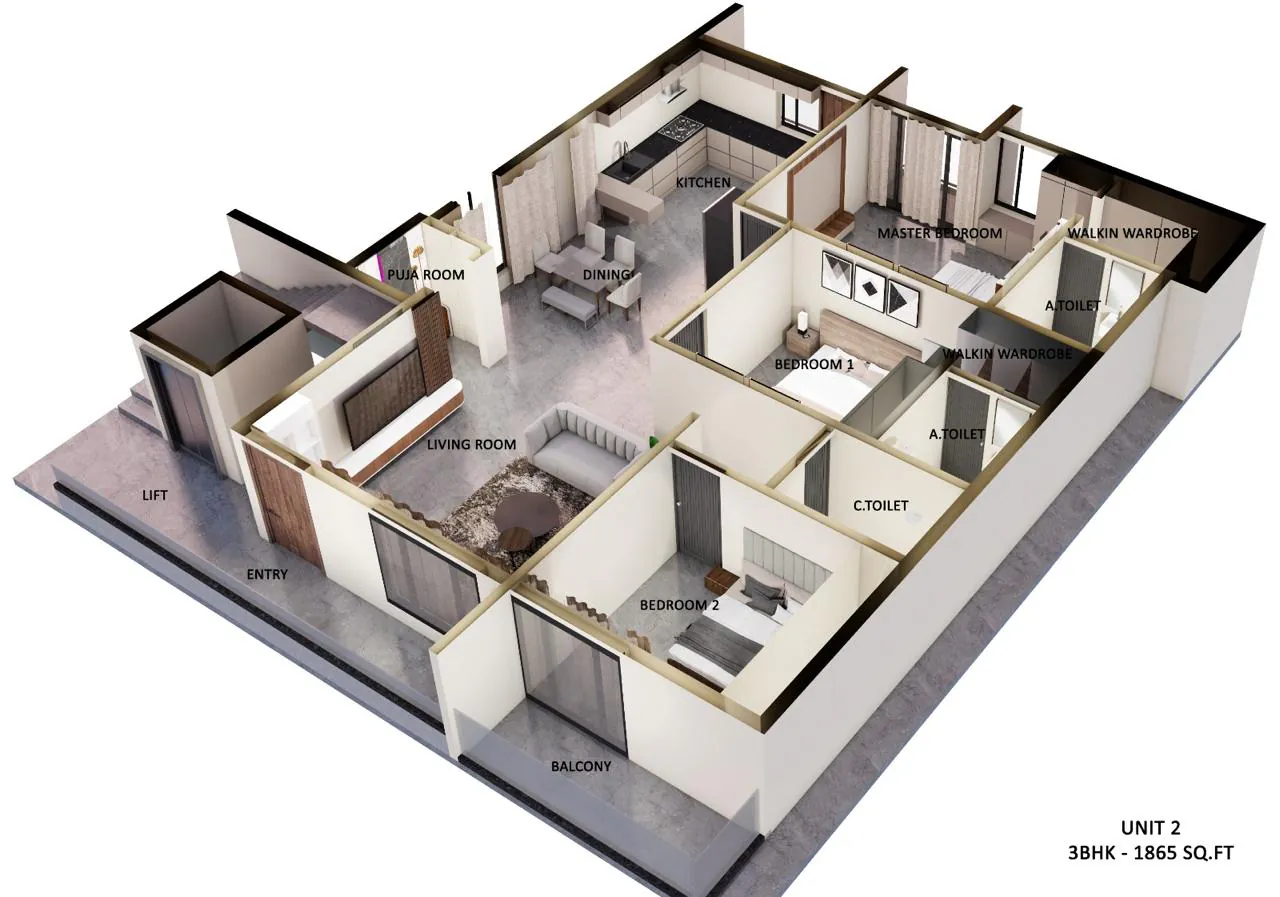
Unit 2 · 3D cut-away
Read the story: Two 3BHK apartment units, laid out room by room Read the story: The Scissor Theory Read the story: Home interiors on a 40 × 60 ft plot All projects
Reviews
Every home has a story. Hear it from the families who trusted us.
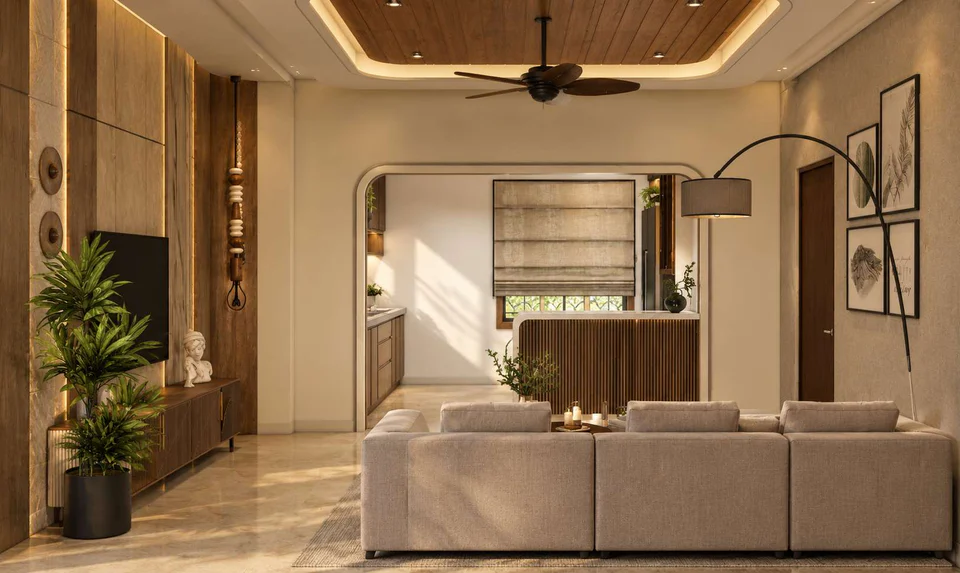
From a Chan penthouse design, 2026
…I was blown away by the neatness which was maintained at the construction site. They work like a family and take very good care of the site and everyone is so humble and professional…
Satish N
Really happy with the work done by Chan Construction for Fries Factory! The interiors look good, and the wooden cabinets and overall color combination give the place a nice look. They’ve made good use of the available space, especially for a commercial kitchen.
Vivek C
very creative idea in the works, they will accomplish work with precision and within deadline.
Darshan M
Visit the office
2169, 3rd B Main Rd, Hampi Nagar 2nd Stage, Hosahalli Extension, Vijayanagar, Bengaluru 560104Get directions (opens in a new tab)Or just call
+91 91088 13366How we work, next to the usual way
| Topic |  Chan Constructions | A typical contractor |
|---|---|---|
| Design | Every room drawn and furnished in 3D, and changed until you approve it. | A catalogue picture and a rough sketch. |
| The quote | Room by room, naming the board, laminate and hardware brand for each item. | One lump sum for the whole home. |
| Electrical and ceilings | Done by the same team, laid out with the furniture. | A separate electrician, and sockets behind the wardrobe. |
| Price changes | Changes are priced in writing before we make them. | Extras that appear at the final bill. |
| After fitting | A walk-through, a snag list closed before we leave, and a number that still answers. | Hard to reach once paid. |
Interior questions
If yours isn’t here, ask us on WhatsApp — a person from our team answers, not a bot.
Which rooms do you design and fit out?
The whole home or any part of it: modular kitchens, wardrobes, the living room and TV unit, bedrooms, the pooja unit, false ceilings, lighting, bathroom vanities and study corners. You can start with one room and add the rest later; the design keeps every room consistent.
How is the interior cost worked out?
By the rooms you choose, their sizes and the finish level of the materials and hardware. We measure the home, design it, and give you a room-by-room quote so you can see exactly where the money goes and trim or upgrade a single item without redoing the whole estimate.
Will I see a 3D design before work starts?
Yes. Every room is drawn and furnished in 3D, like the apartment layouts on our projects page, so you can walk through the design and change it before any material is ordered. The approved drawing is the one our workshop and site team build from.
Do you do interiors for flats as well as independent homes?
Yes. We fit out apartments, independent homes and the upper floors of rental buildings. In apartments we plan the work around the association’s working hours and lift rules, and we protect common areas while material comes in and debris goes out.
Can you work in a home we are already living in?
Yes, room by room. We schedule the dusty work first, close off the room we are working in, and clean up each evening. Kitchens are planned so you are without one for as short a time as possible, and we tell you the exact days in advance.
What materials do you use for kitchens and wardrobes?
It depends on the room and your budget. Wet areas like the kitchen base need moisture-resistant boards; wardrobes can use a lighter grade. We show you samples of each board, laminate or finish and the hardware brand, and the quote names each one, so nothing is swapped quietly on site.
Do you handle electrical, plumbing and false ceiling work too?
Yes. Interiors are more than furniture: new light points, switch layouts, plumbing for the kitchen and bathrooms, and false ceilings are all part of our scope. One team doing all of it means the ceiling lights line up with the furniture and the sockets sit where you need them.
How do I get an interior estimate?
Use the estimator on this page to tell us the home size, the rooms and the finish you have in mind, then send it to us. Our designer calls you, visits to measure, and sends a room-by-room quote. The first visit and the quote carry no charge.
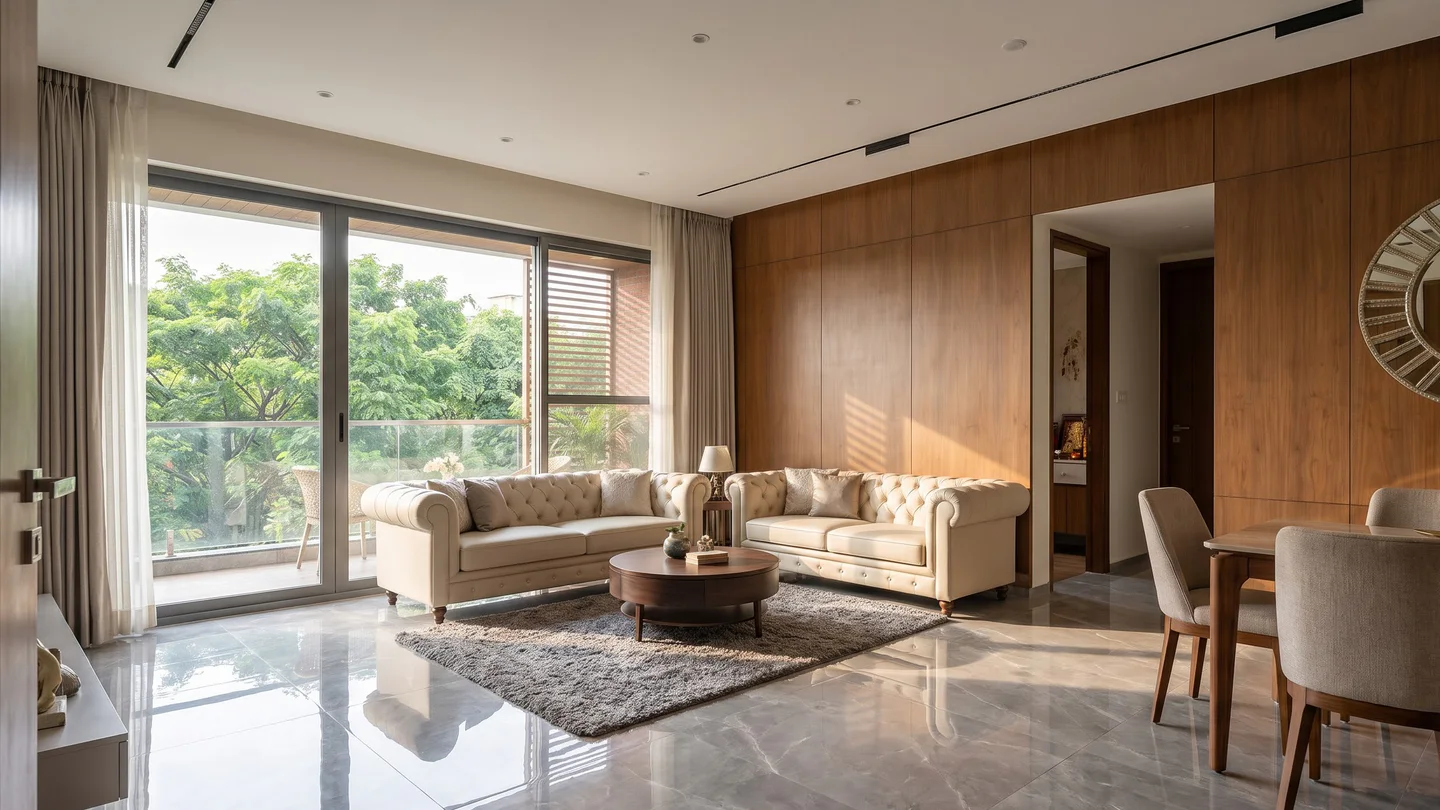
Send us your floor plan. We’ll send back a design.
Book a design visit
Tell us where your plot or site is and what you want to build. We’ll call you back, fix a visit, and send a written quote after it.
- We call you back
- We visit your plot
- You get a written quote