
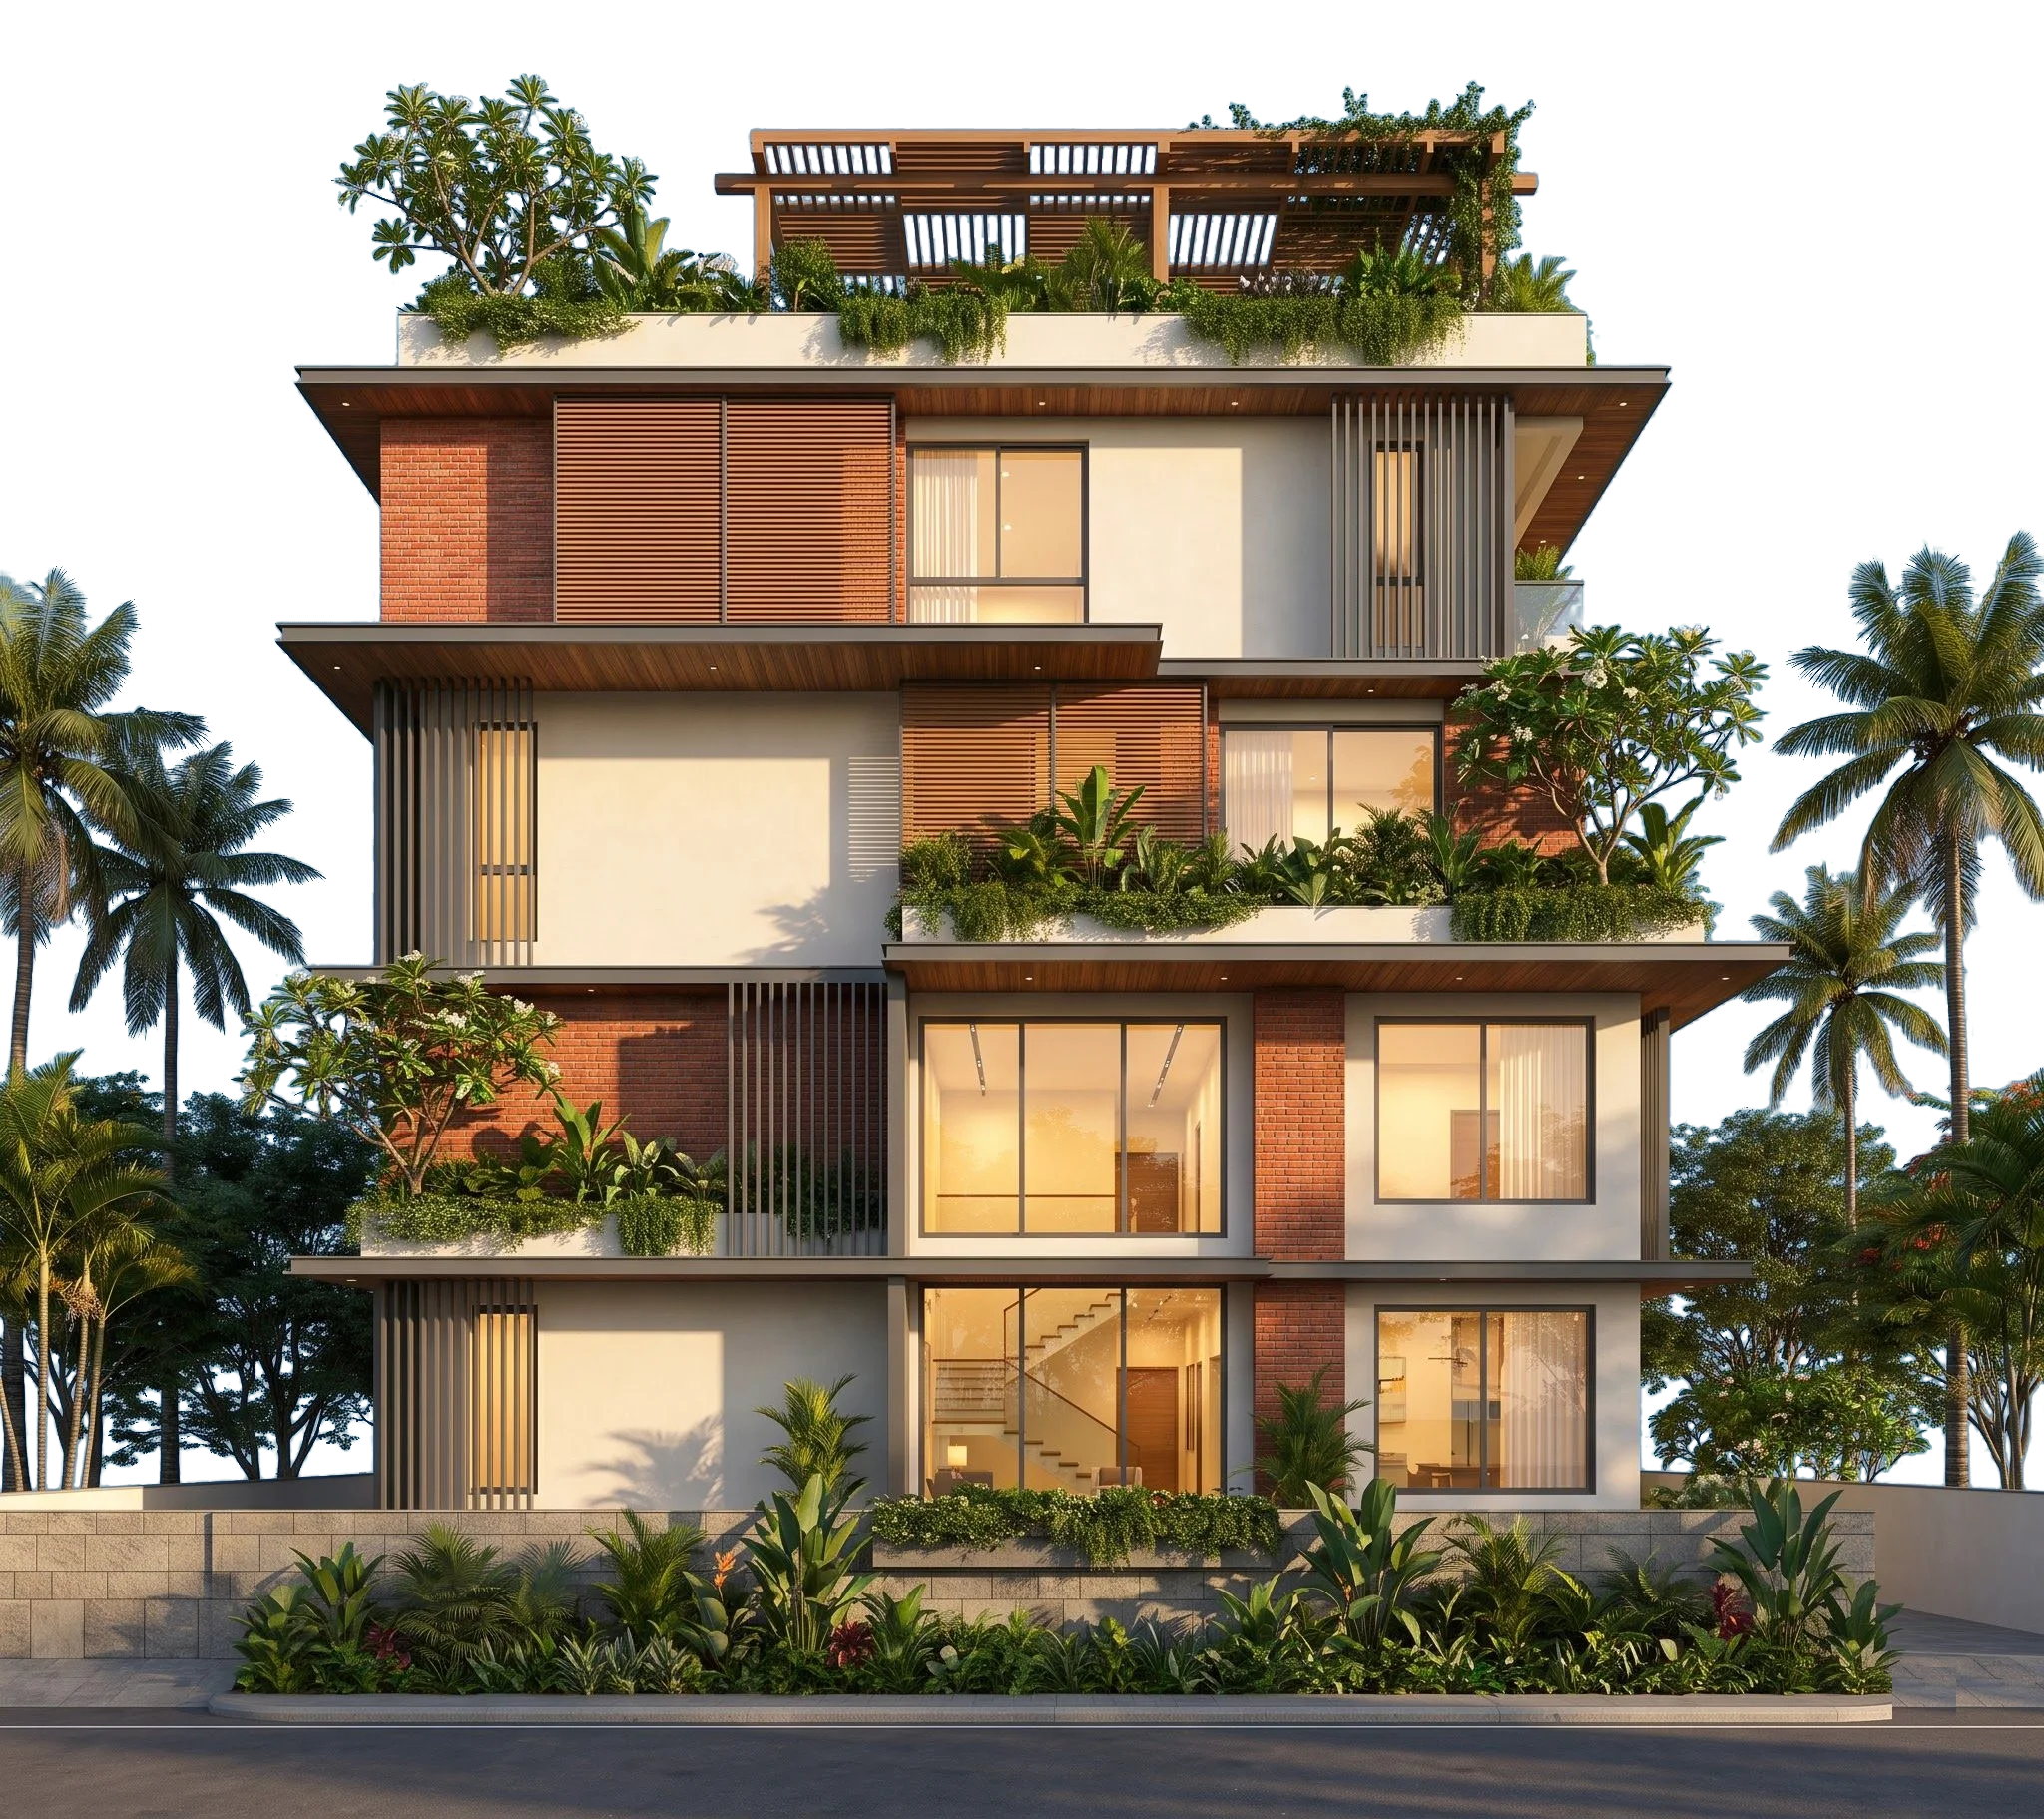



Home construction: Your home, from drawings to handover.
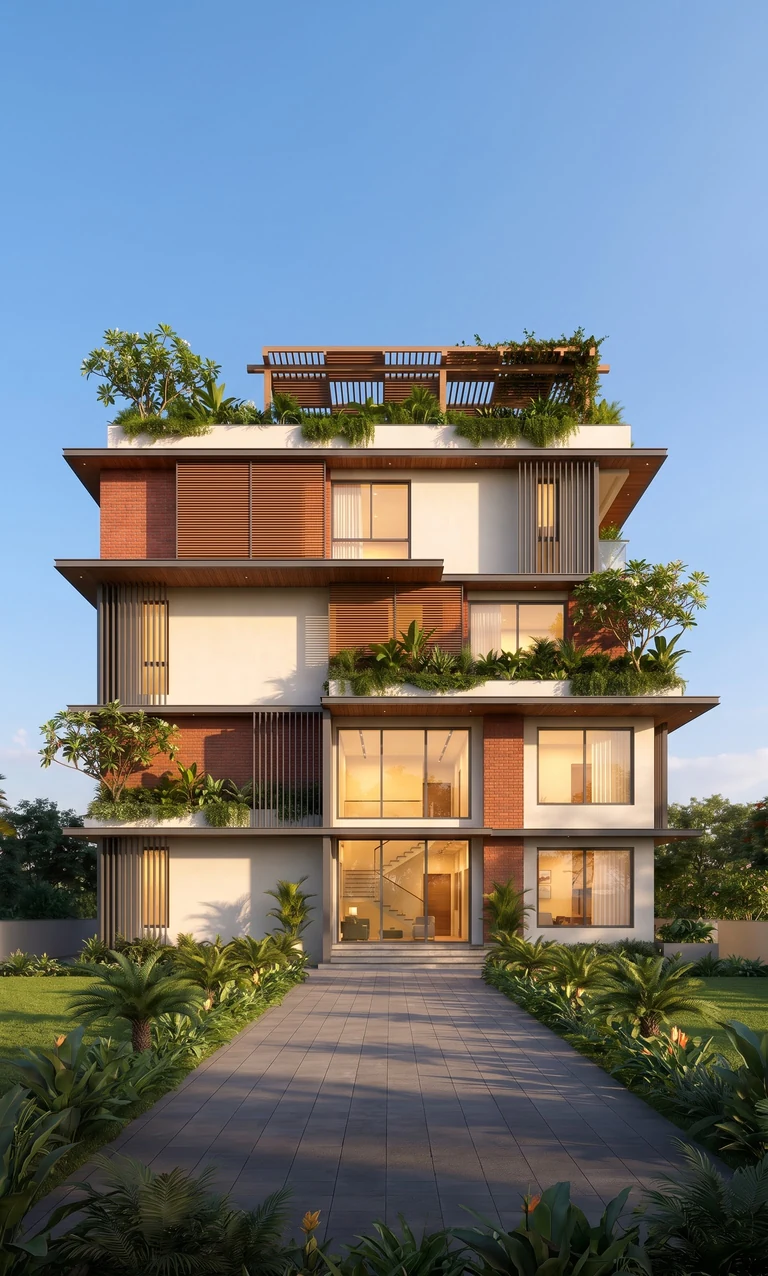
Architectural and structural design, construction, materials and site management, with one point of contact.
See home construction
 Get a quote
Architectural and structural design, construction, materials and site management, with one point of contact.
See home construction
Layout planning, plan sanctions and approvals, roads and services, for residential and commercial land.
See land development
Eleven modular models, from a studio cabin to a three-bedroom villa, for farm land, weekend homes and stays.
See farm plots & villas
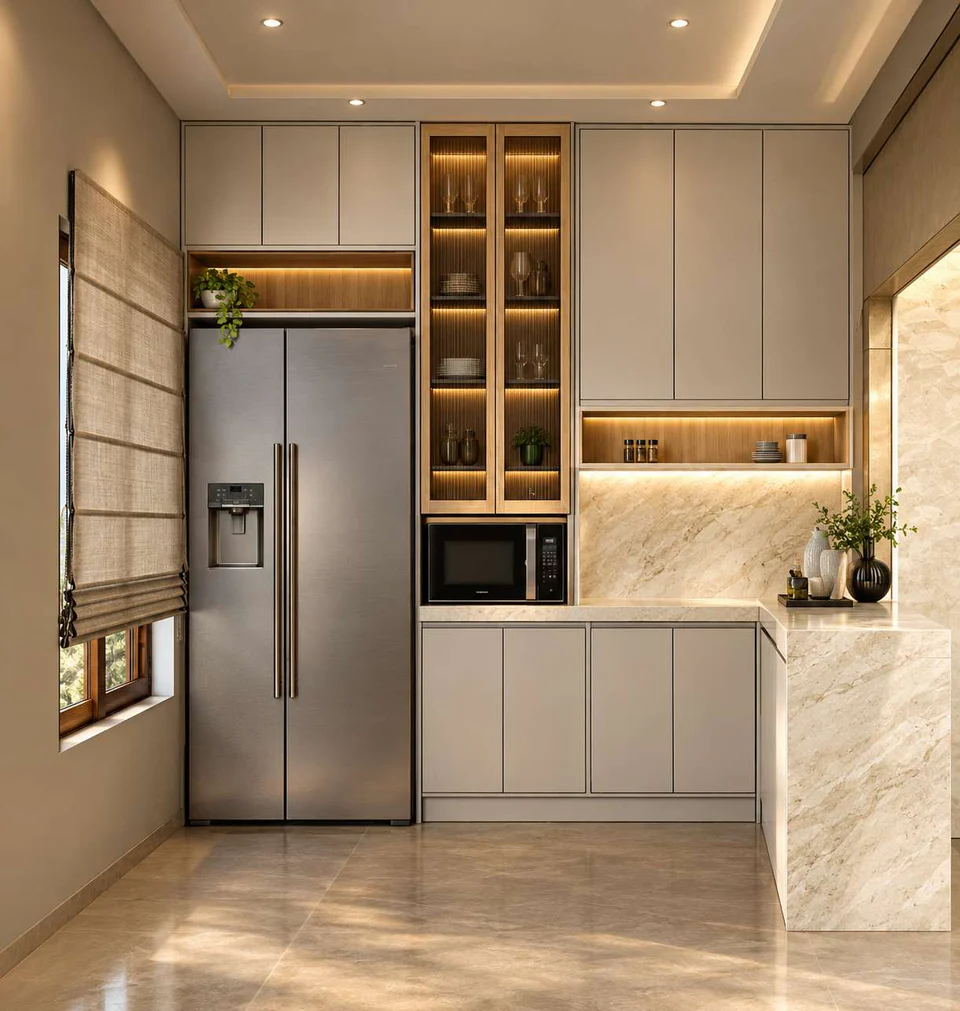
Kitchens, wardrobes, ceilings and lighting, designed room by room and fitted by one team.
See home interiors
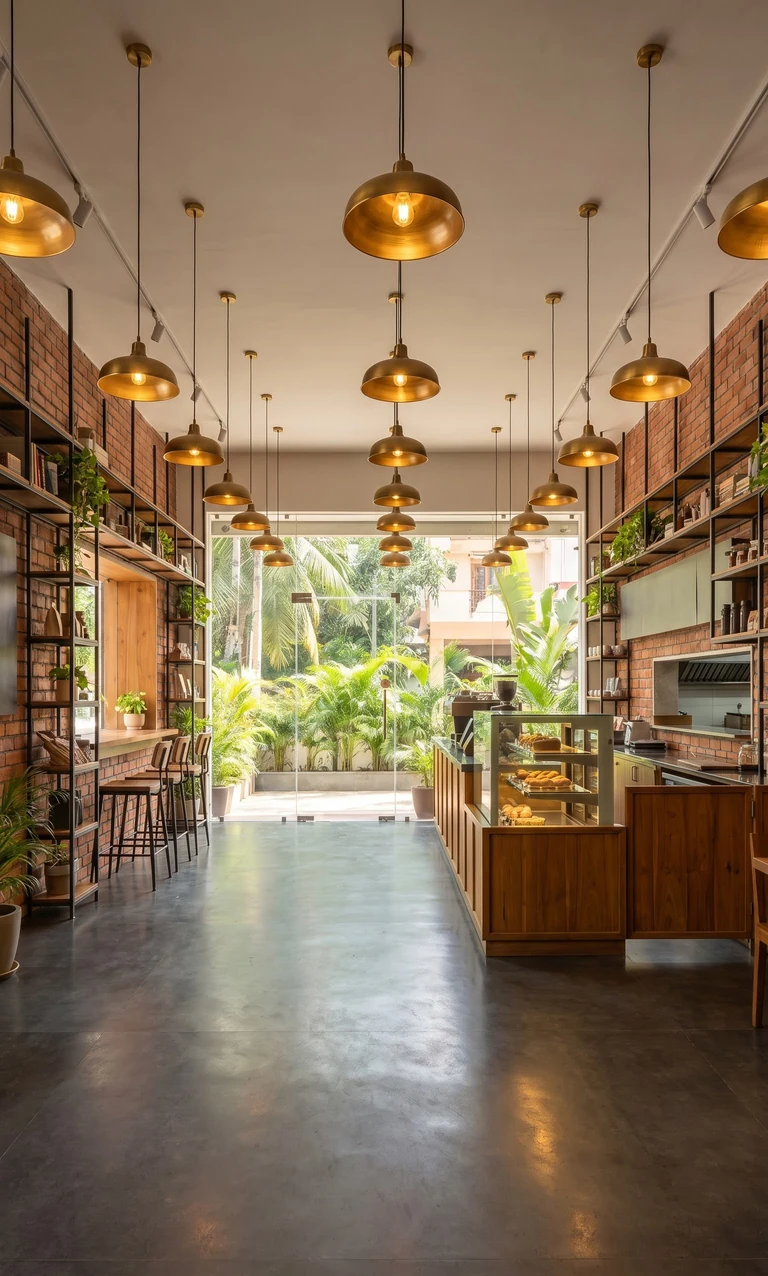
Interiors, commercial kitchen equipment, LED signage and ACP cladding. We built Fries Factory and Container Cafe.
See café fit-outsThree things every Chan home is held to.
10years
Foundation, columns, beams and slabs stay covered for ten years after handover, with one year of free maintenance.
13stages
The agreement spreads the price over thirteen stages, from signing to handover, so the money paid and the work done move together. The last 1% is paid at handover.
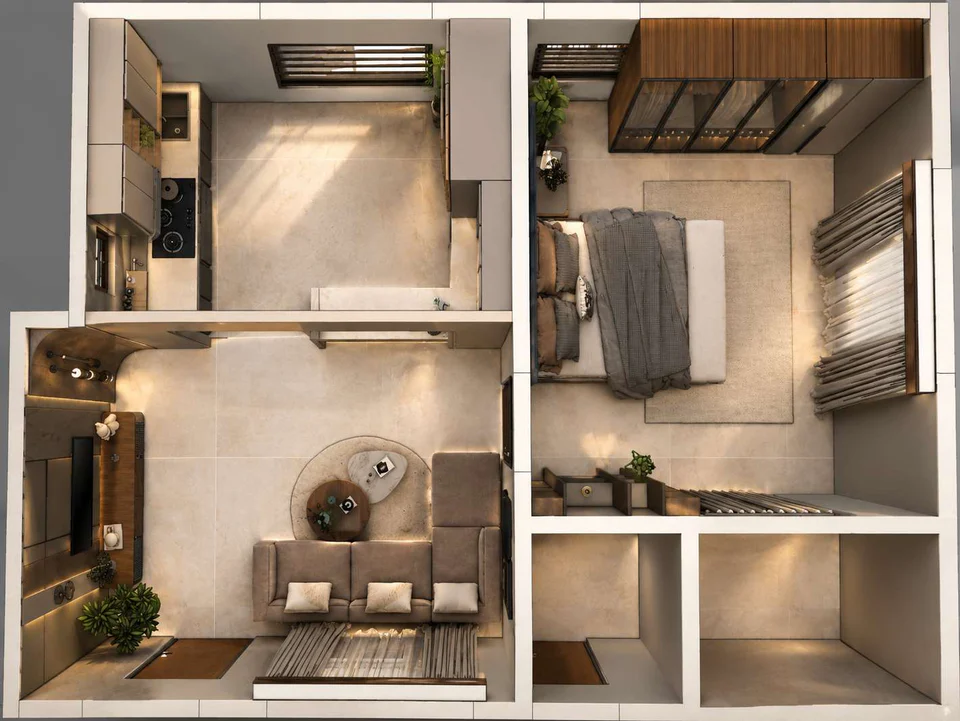
85drawings in a full set
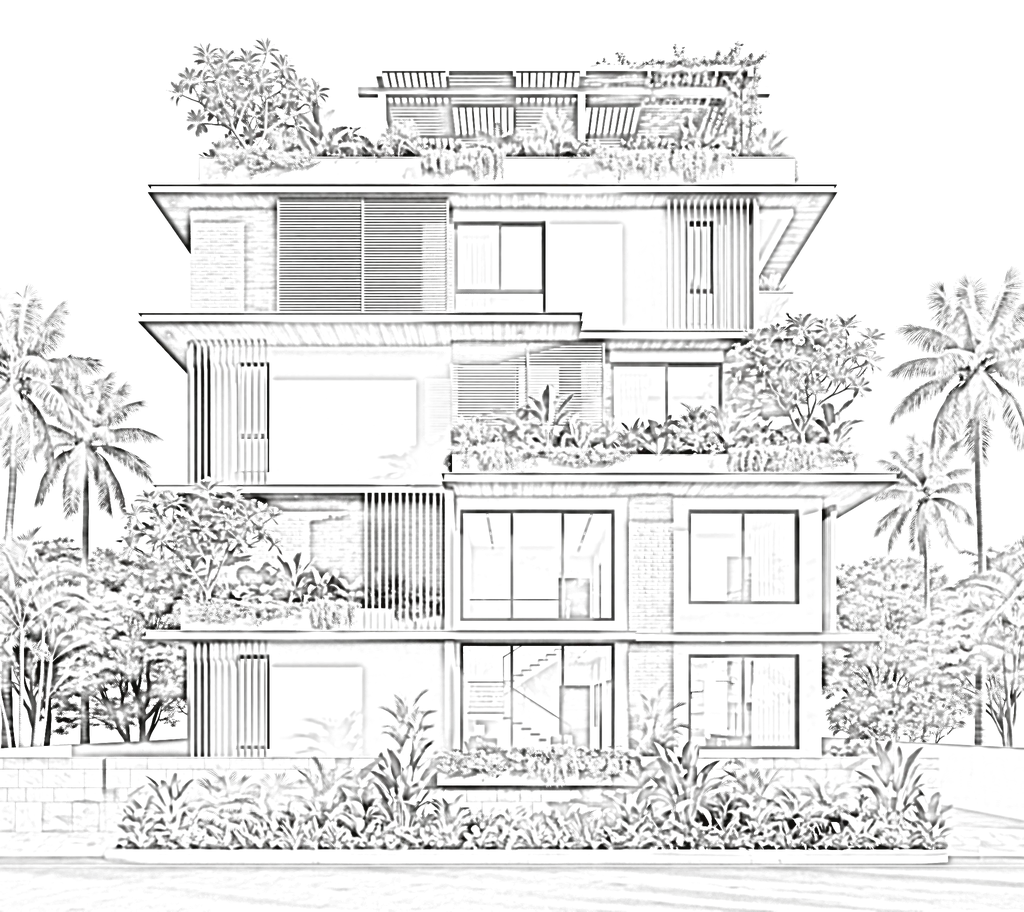
Architectural, structural, electrical, plumbing and interior drawings, plus the estimate for your bank and the sanction drawing, before work starts on site.
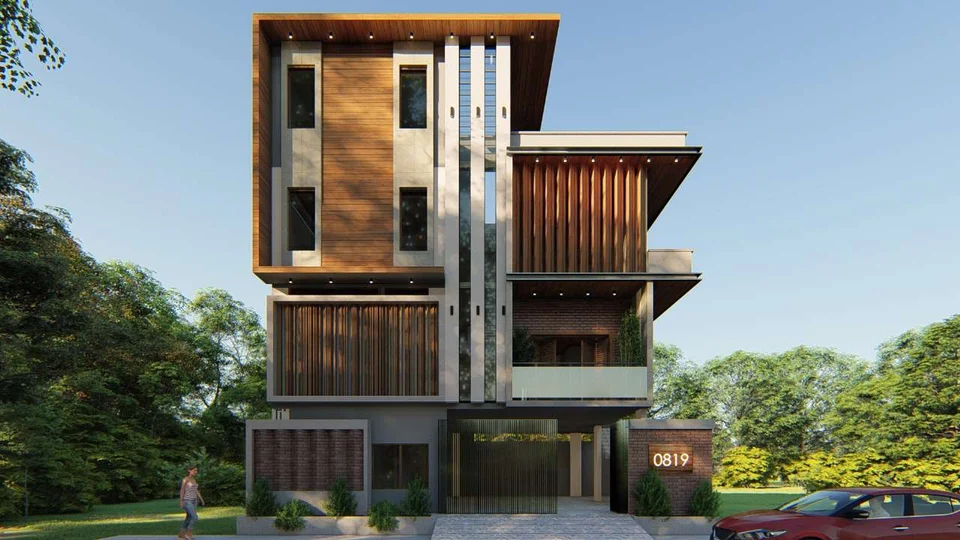
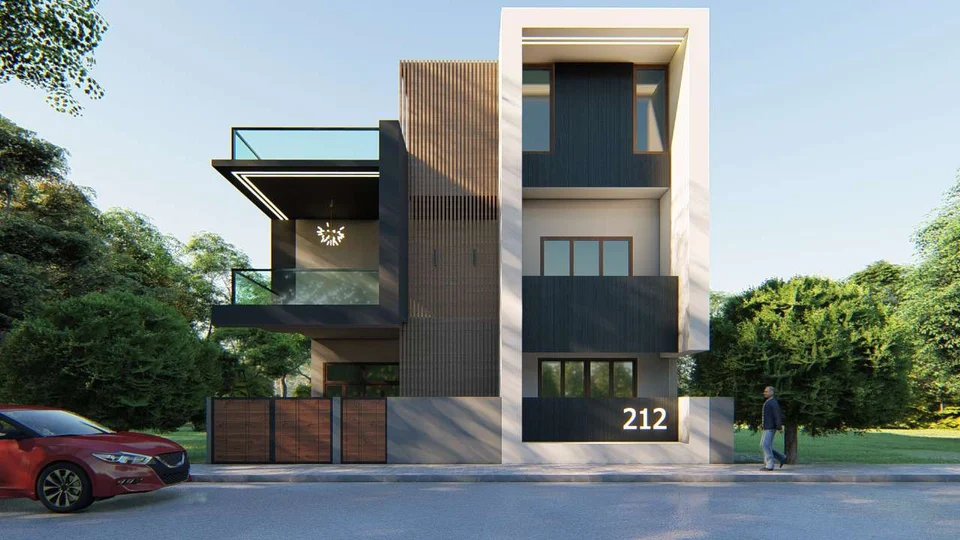
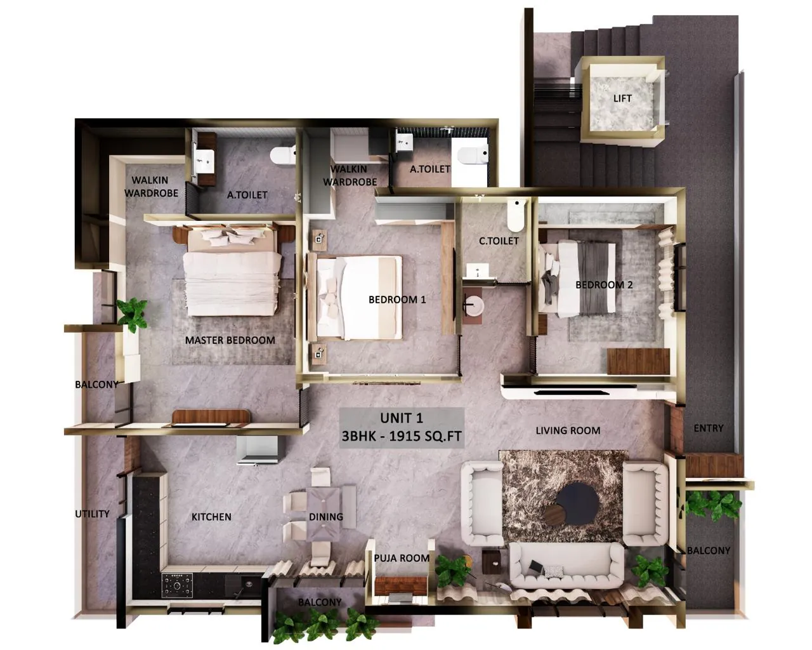
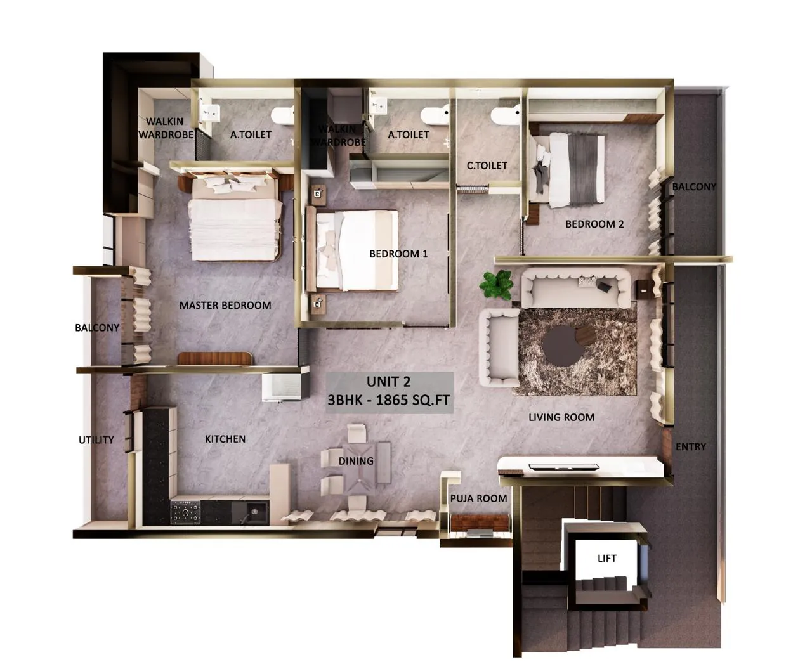
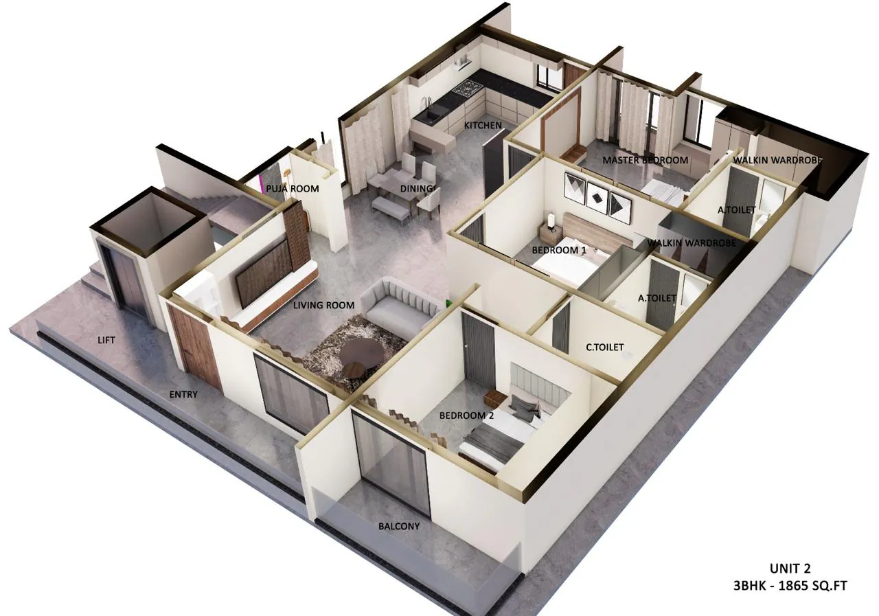
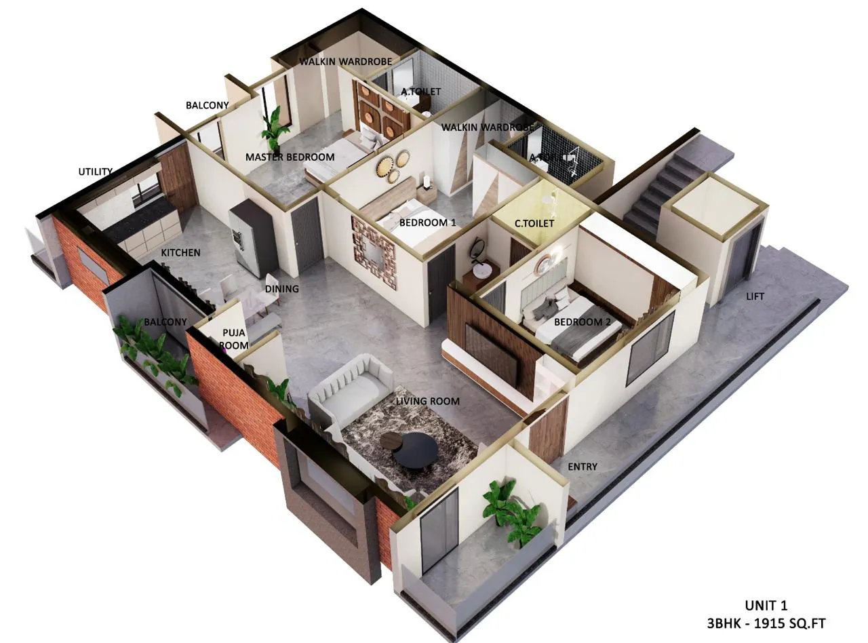
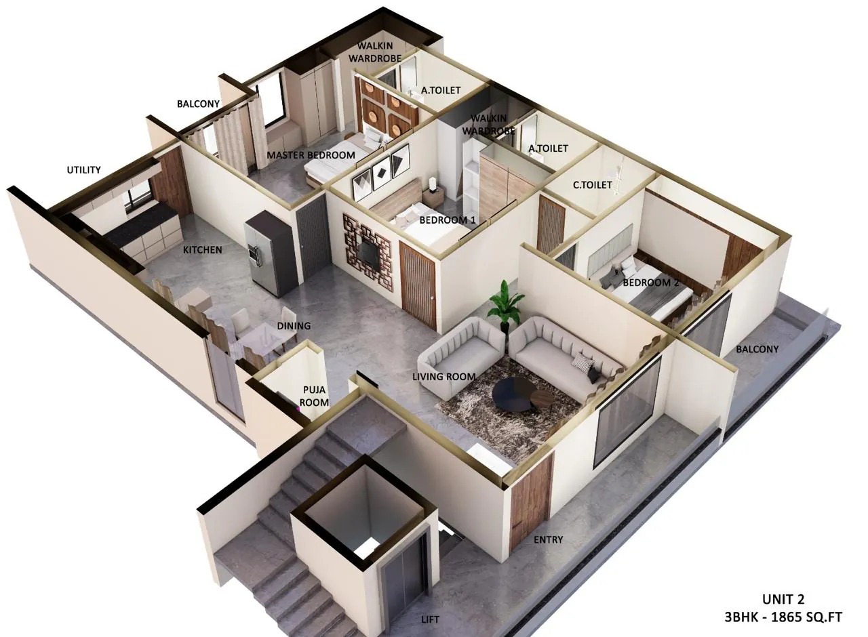
Every home starts as a drawing like these — each room placed, furnished and measured before a wall goes up.
Living room, kitchen and three bedrooms: timber, stone and warm cove light, every piece placed before work starts.
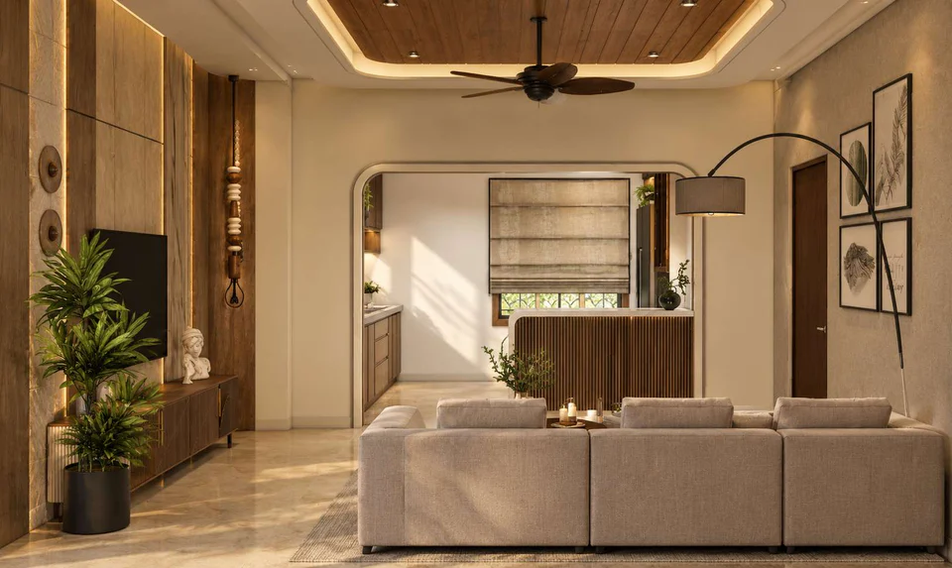
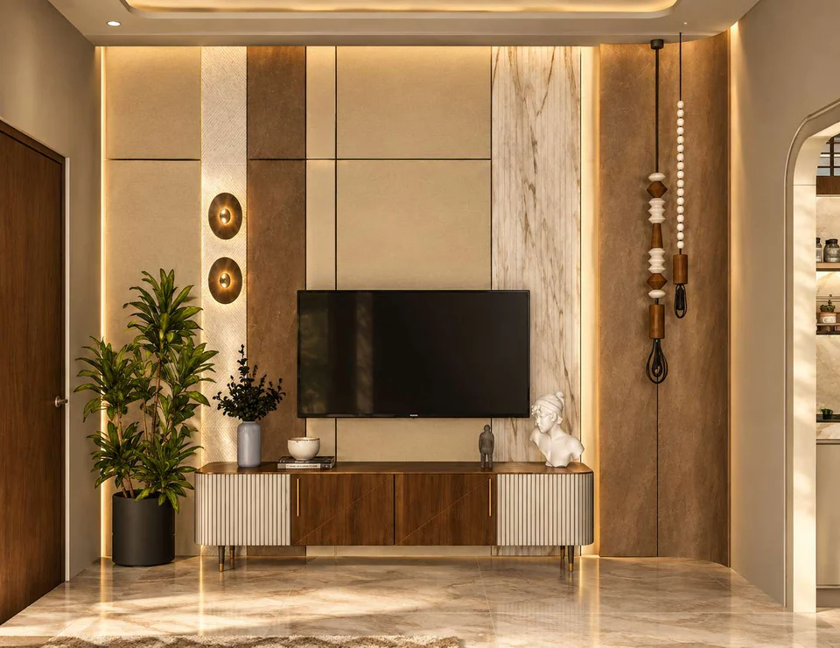
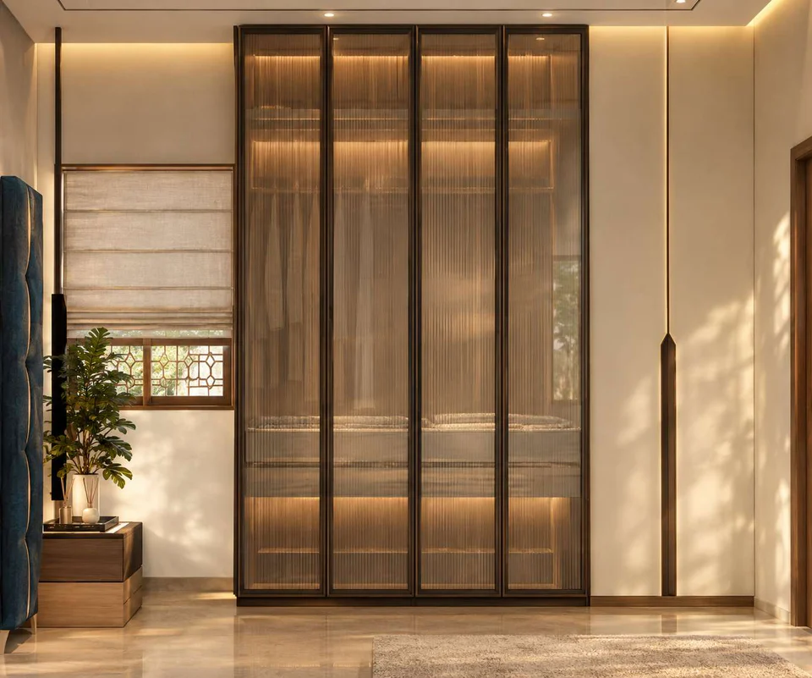
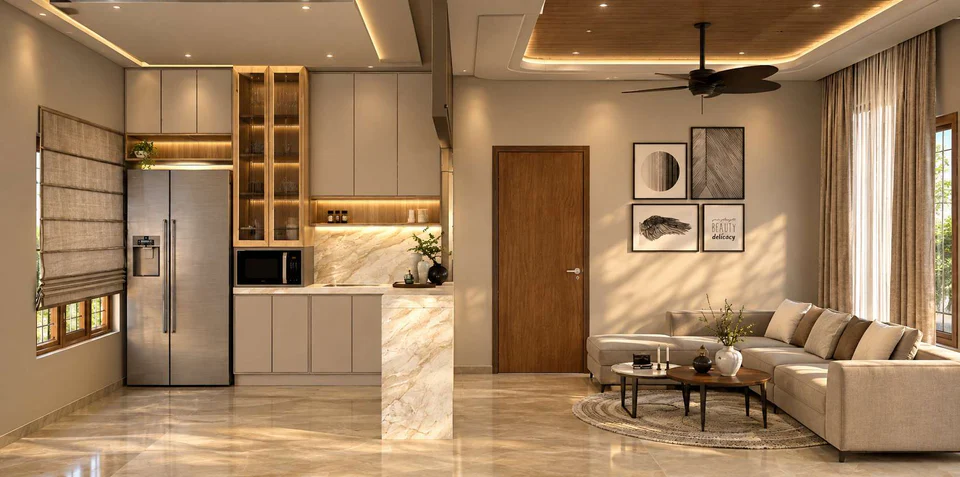
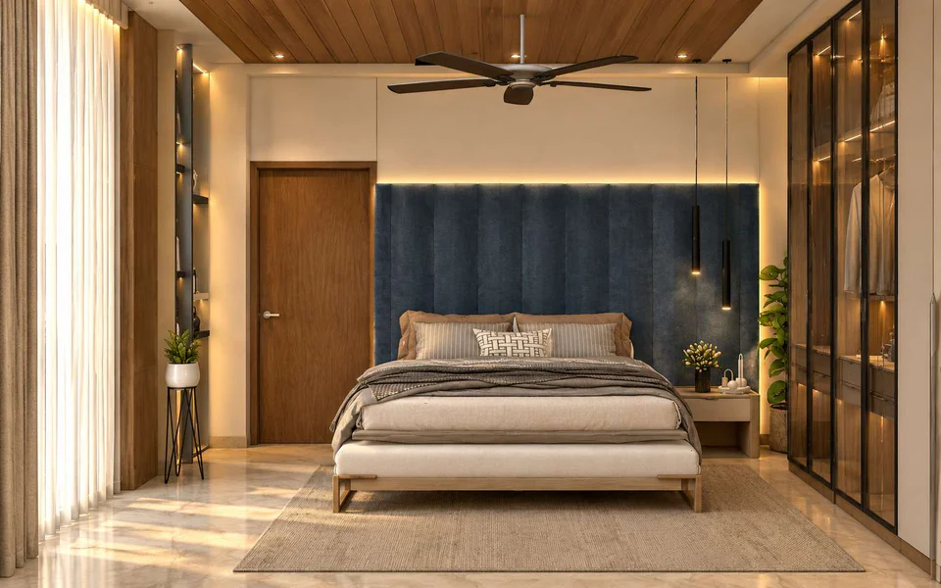
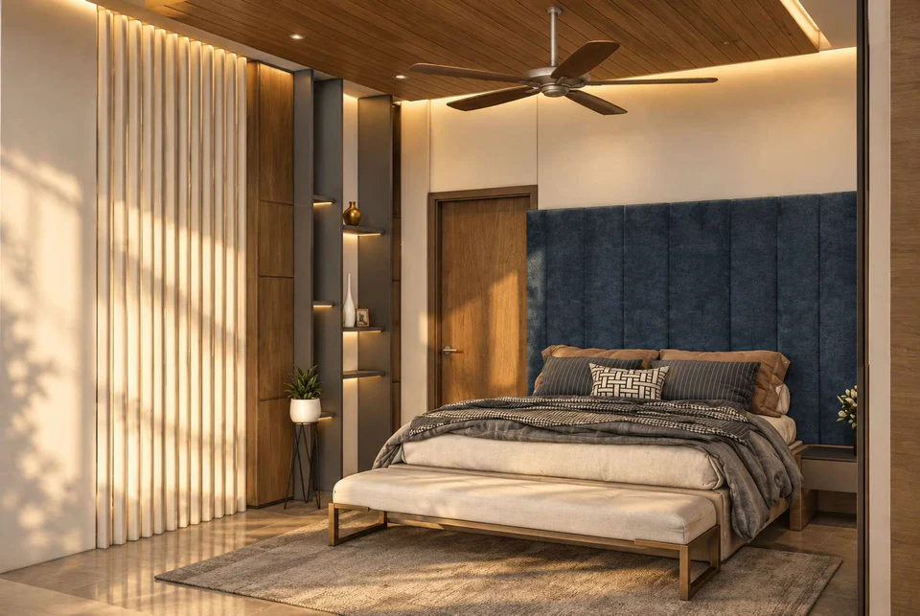
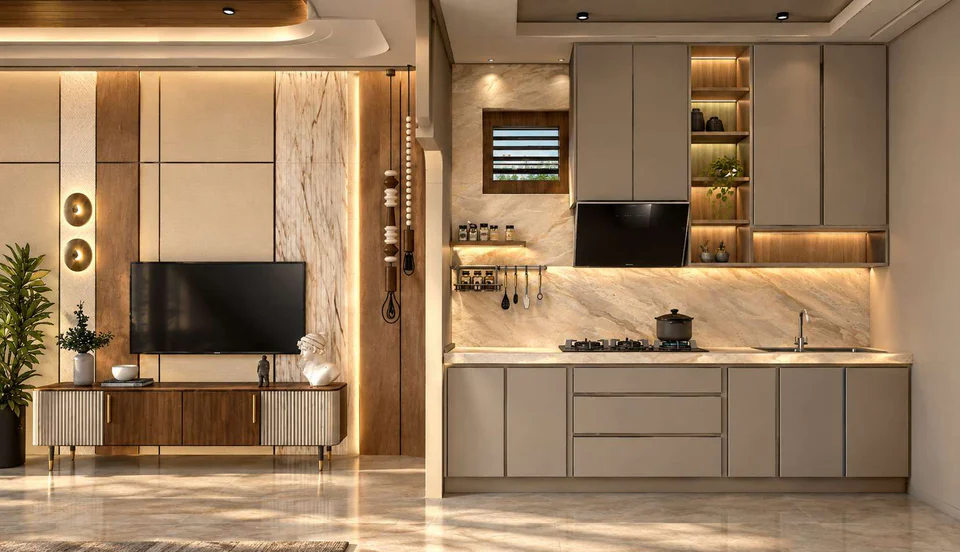
1,915 and 1,865 sq ft, drawn room by room as furnished 3D cut-aways before a wall went up.
Read the story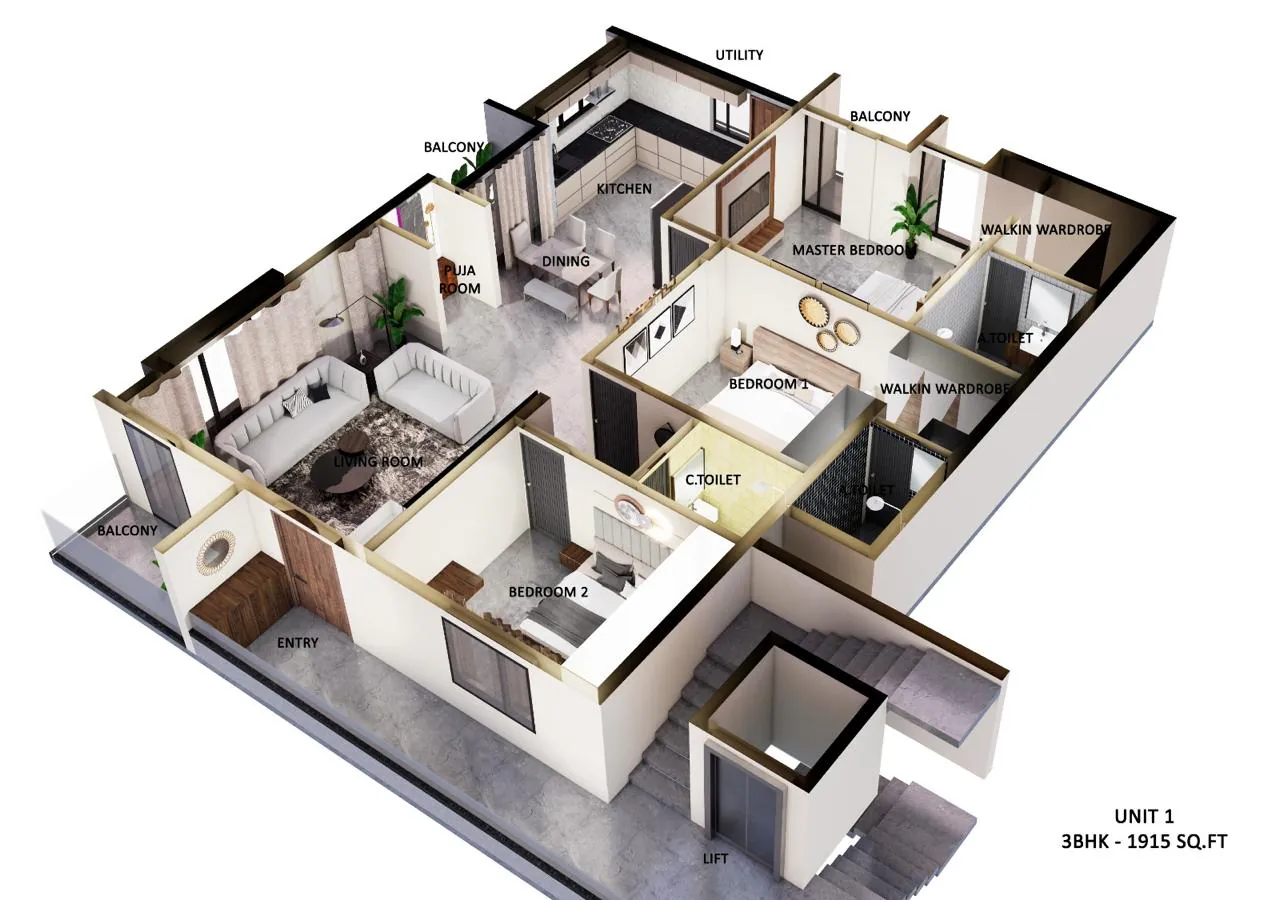
Your home,
drawn next.
Send us your plot size and we’ll start with a drawing like these.
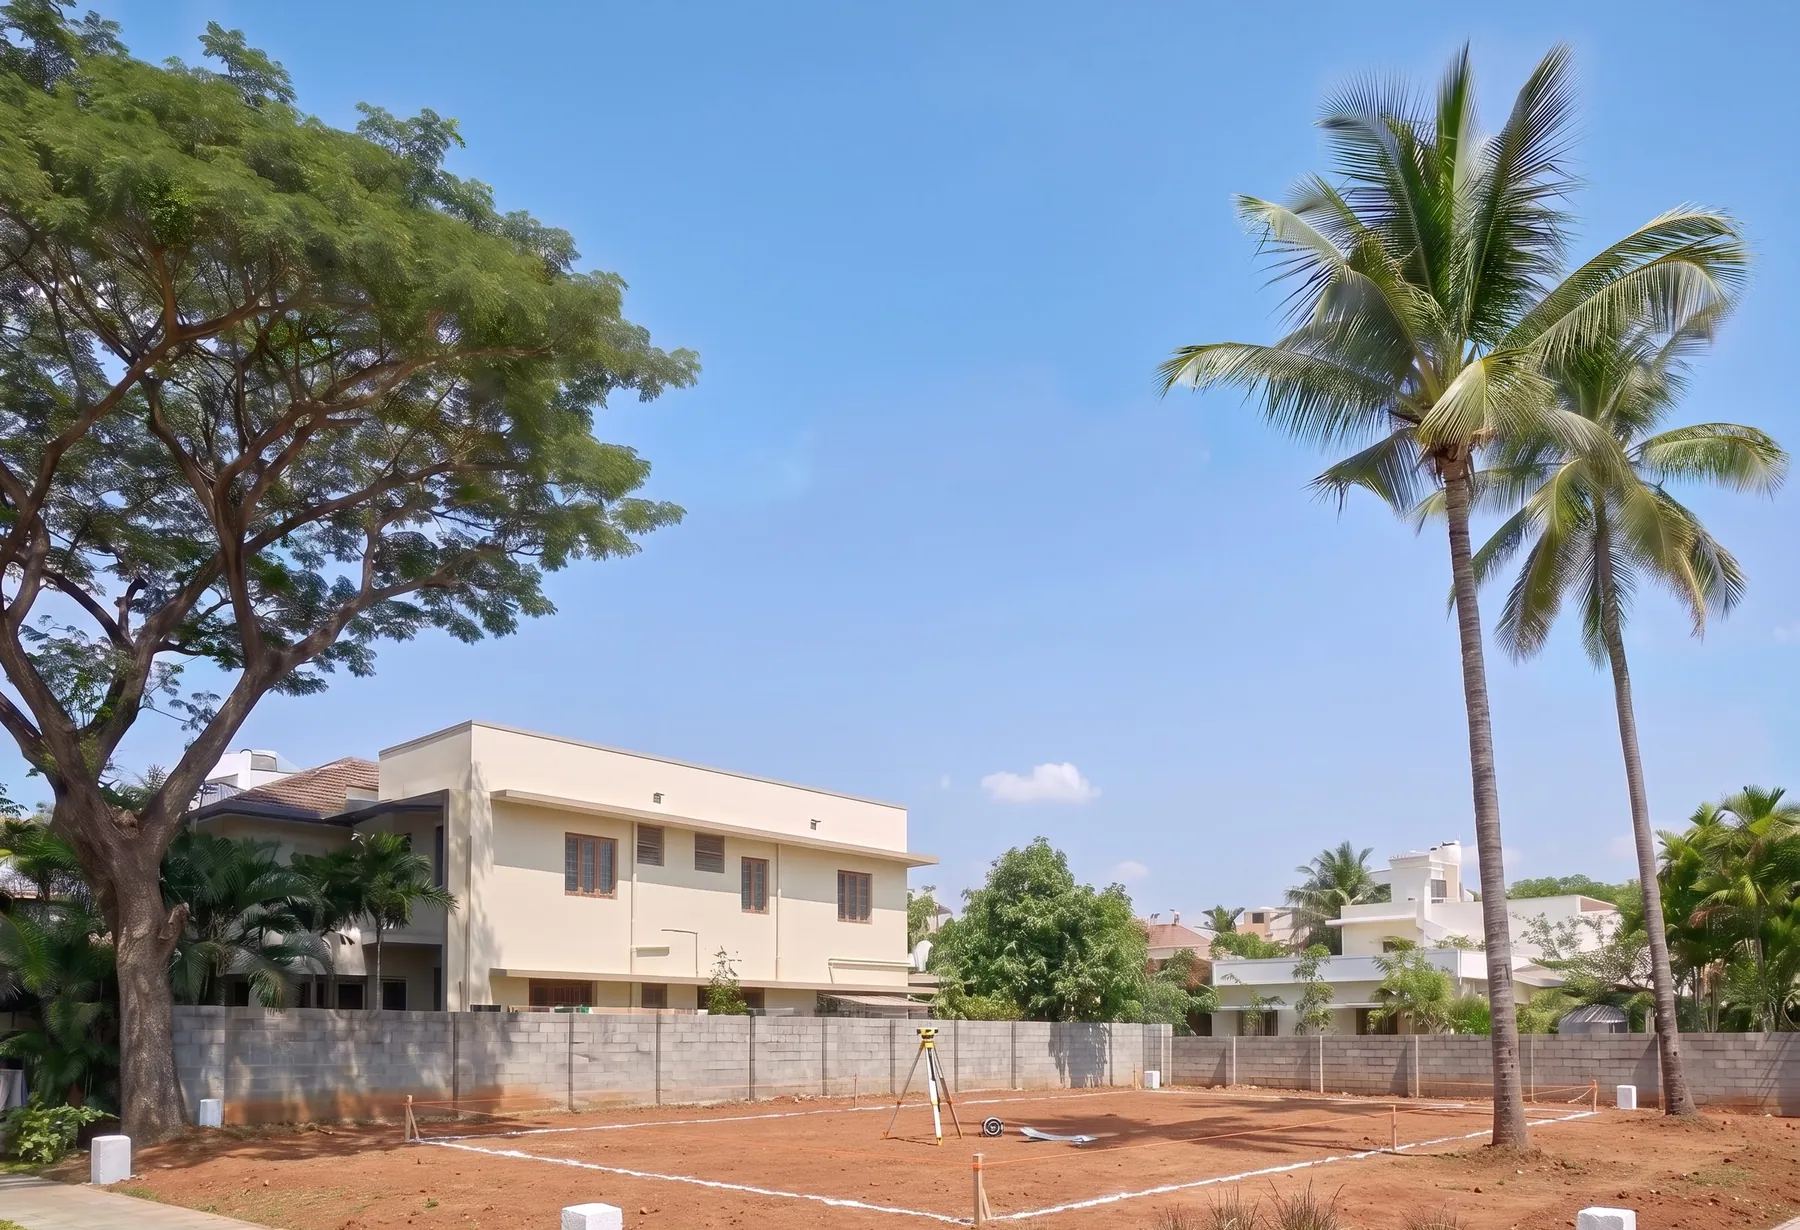
Our engineer inspects the site with you. Then we draw the home: the 2D plans, the 3D views and the structural drawings.
One written quotation for the whole home. When you are happy with it, we sign the agreement, with every payment stage listed in it.
The government plan approval is filed, with any other approval the site needs. A temporary power connection is arranged, and a borewell where one is required.
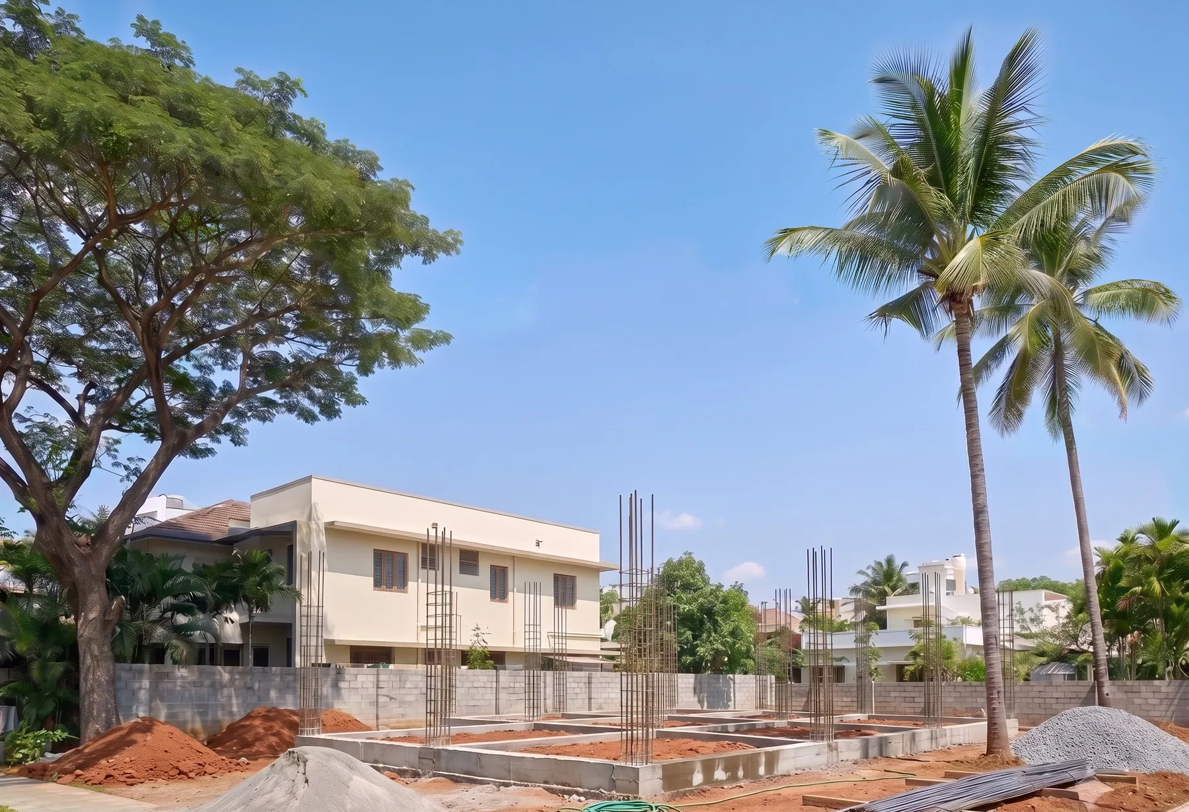
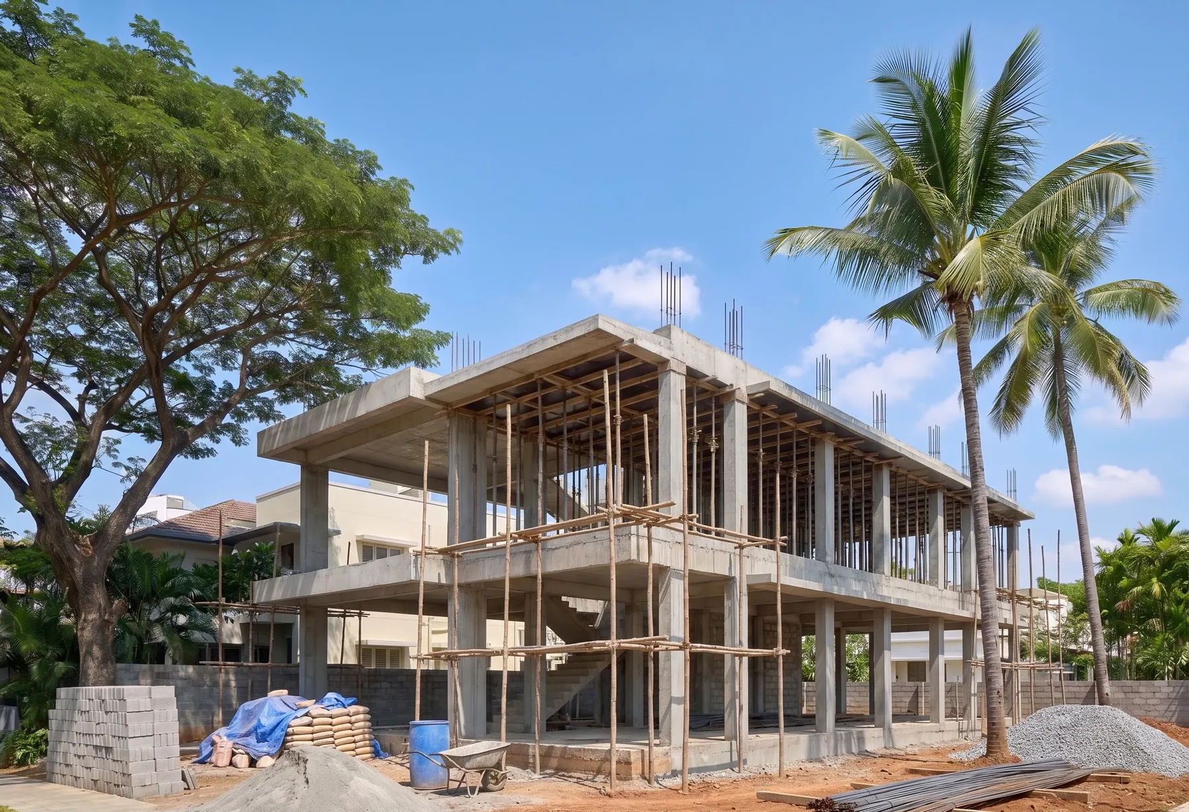
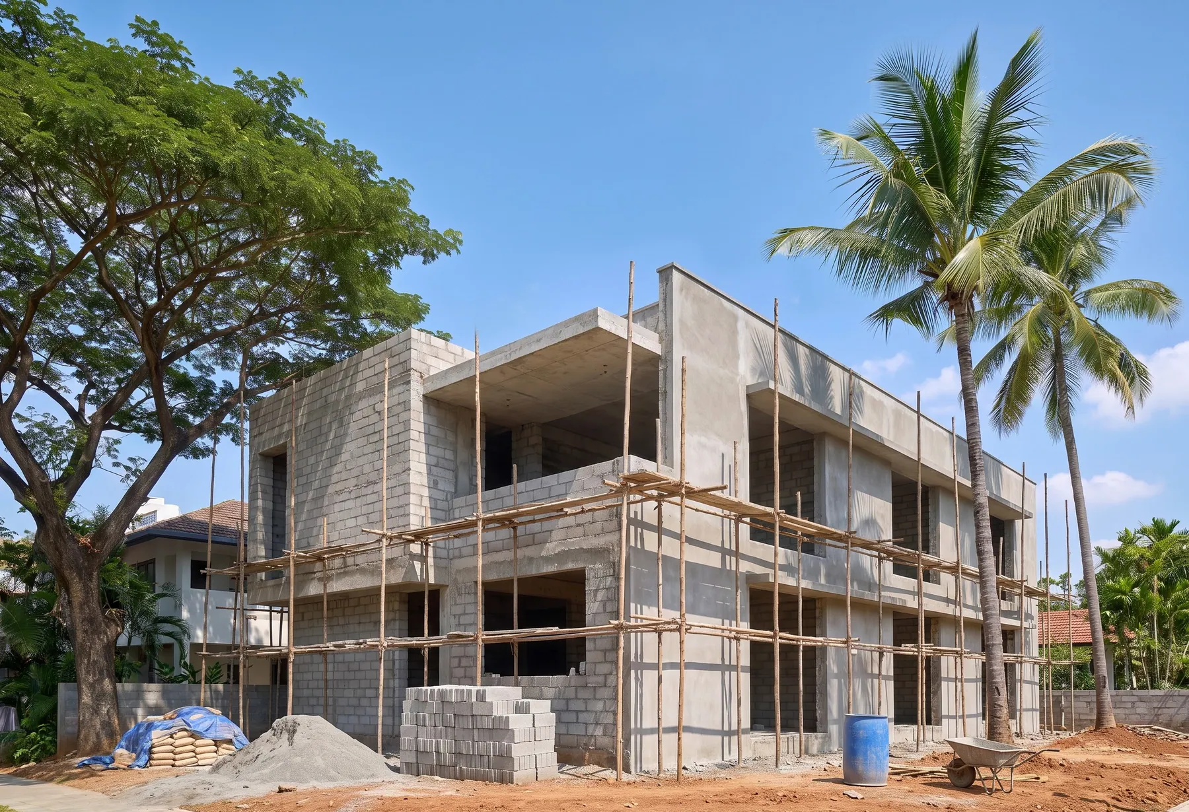
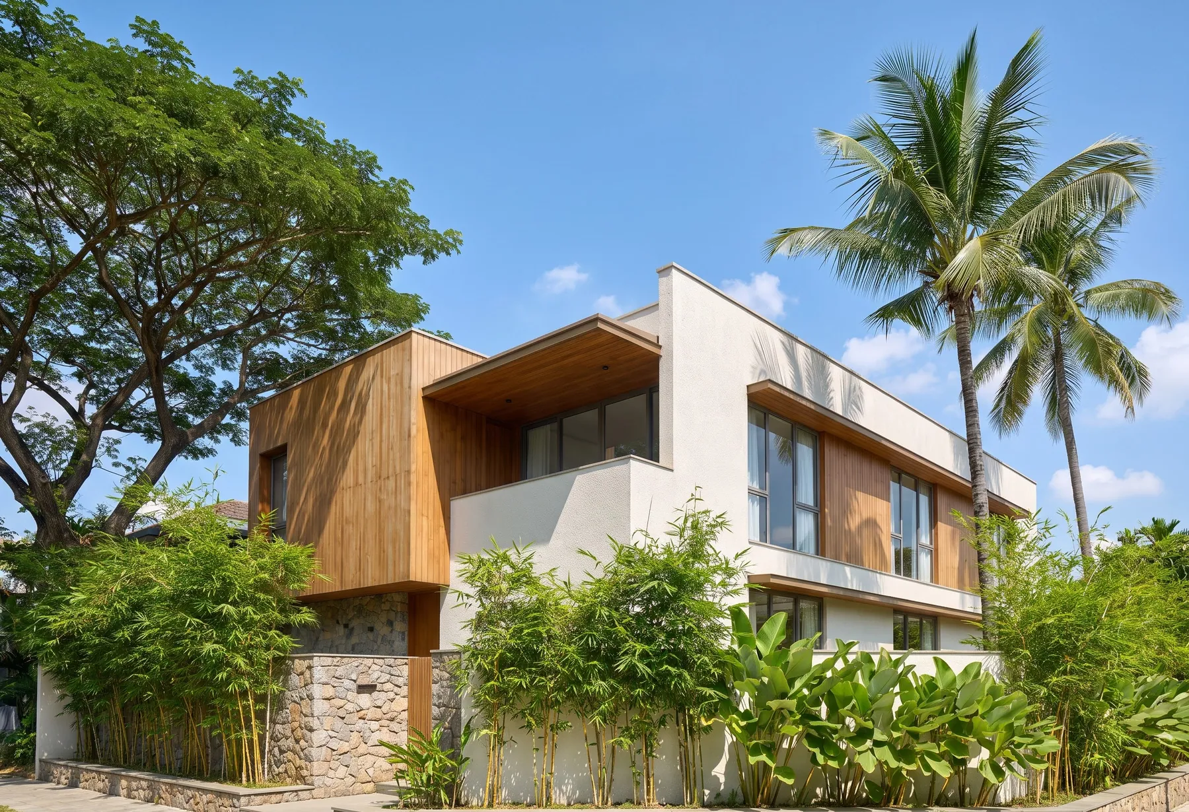
The design and plan are finalised, the earth work begins and the concrete follows, floor by floor, each stage matched to its payment, through to handover.
Every home has a story. Hear it from the families who trusted us.
From a Chan penthouse design, 2026
…I was blown away by the neatness which was maintained at the construction site. They work like a family and take very good care of the site and everyone is so humble and professional…
Satish N
Really happy with the work done by Chan Construction for Fries Factory! The interiors look good, and the wooden cabinets and overall color combination give the place a nice look. They’ve made good use of the available space, especially for a commercial kitchen.
Vivek C
very creative idea in the works, they will accomplish work with precision and within deadline.
Darshan M
Visit the office
2169, 3rd B Main Rd, Hampi Nagar 2nd Stage, Hosahalli Extension, Vijayanagar, Bengaluru 560104Get directions (opens in a new tab)Or just call
+91 91088 13366Based in Bengaluru, Karnataka, building across the city. If yours isn’t answered here, ask us on WhatsApp.
We work across Bengaluru, Karnataka, from our office in the city. For a home, an interior or a café fit-out on the edge of the city or just outside it, send us the plot or site location on WhatsApp and we’ll tell you honestly whether we can run it well from our office.
It depends on the plot size, the number of floors and the finish you choose. We don’t quote a figure blind: our engineer visits the plot, you pick a package, and you get a written, itemised quote that names everything it covers.
Yes. We prepare the drawings and structural design, then file and follow up the building-plan application with BBMP (or BDA where the layout falls under it) as part of the build. You sign the papers; we do the running around and keep you updated at each stage.
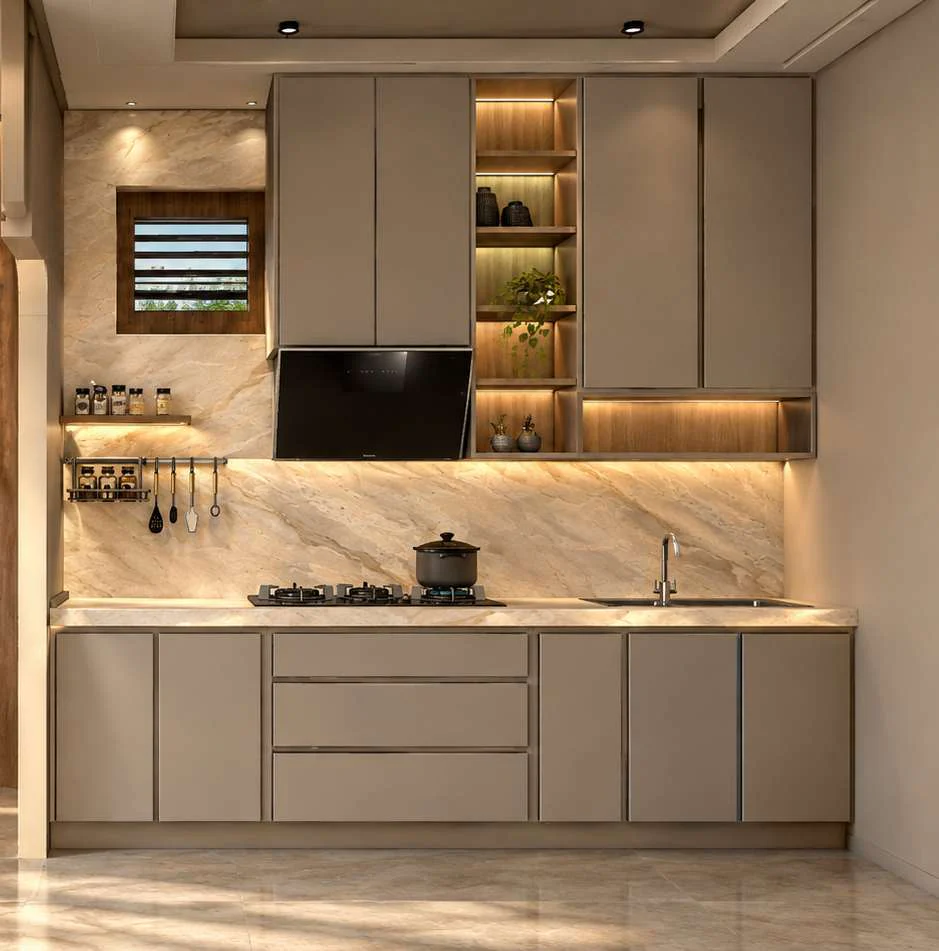
Yes, and that is where most of our clients save time. The same team that builds the home designs and fits the kitchen, wardrobes, false ceilings and lighting, so the electrical and plumbing points are placed for the interiors from day one instead of being broken open later.
Yes. We design and fit out restaurants, cafés and quick-service outlets: layout, kitchen services, counters, seating, lighting and signage. Commercial fit-outs run to an opening date, so we plan the work in stages that let equipment, licences and your staff training happen in parallel.
Send your plot location and what you want to build through the form below or on WhatsApp. We’ll call you back, fix a site visit, and give you a written quote after the visit. There is no charge for the first visit or the quote.
Still have a question?
Ask us on WhatsAppTell us where your plot or site is and what you want to build. We’ll call you back, fix a visit, and send a written quote after it.