

Farm plots & villas
Farm cottages and villas, built in 30 to 60 days
Eleven modular cottages and villas for farm land, weekend homes and stays, from a studio cabin to a three-bedroom villa.
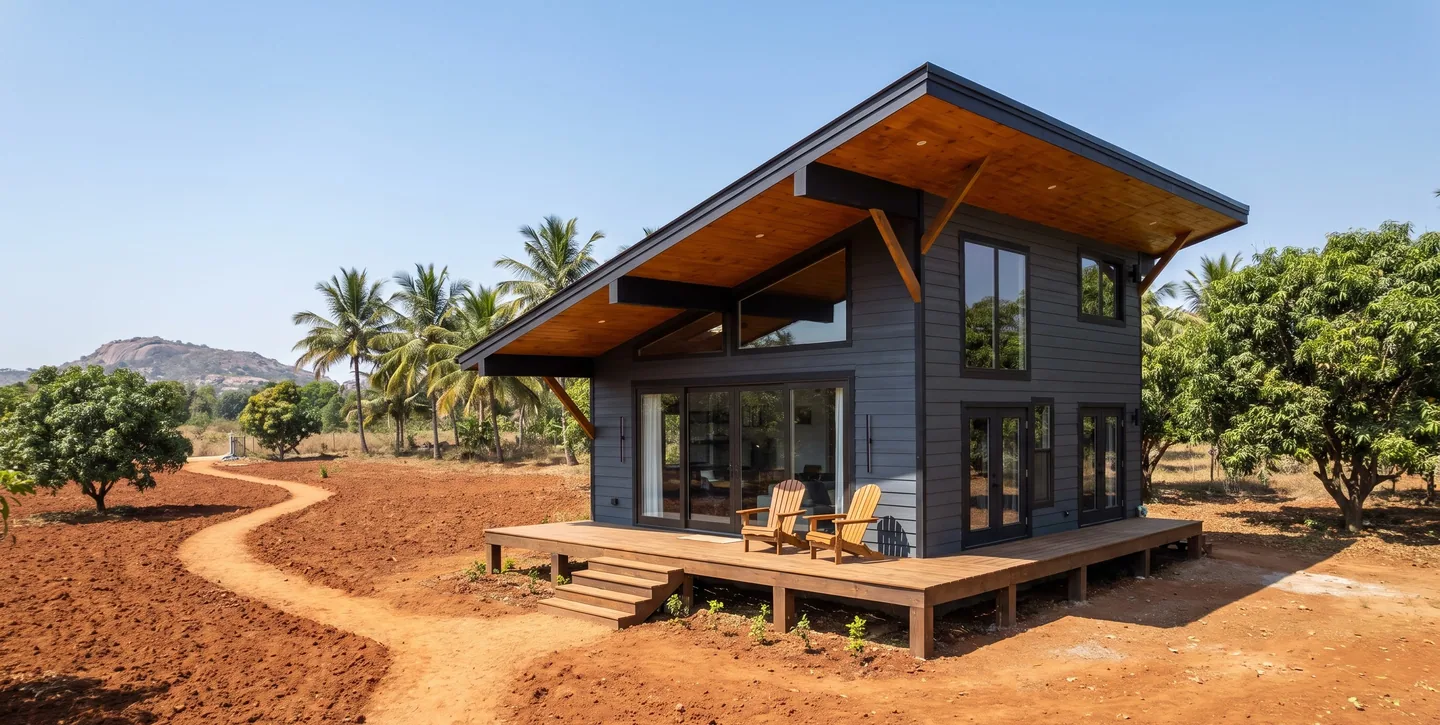
In short
A cottage on your own land, without a year of construction. Our cottages are made as modules and put together on site in 30 to 60 days.
There are eleven models, from a small studio that can stand on wheels to a three-bedroom villa and a mud dome home. Each one has a fixed size, a floor plan and a price, so you know what you are getting before you start.
Eleven models.
From a studio cabin to a three-bedroom villa. Prices are from our August 2025 price list. GST is extra on every model.
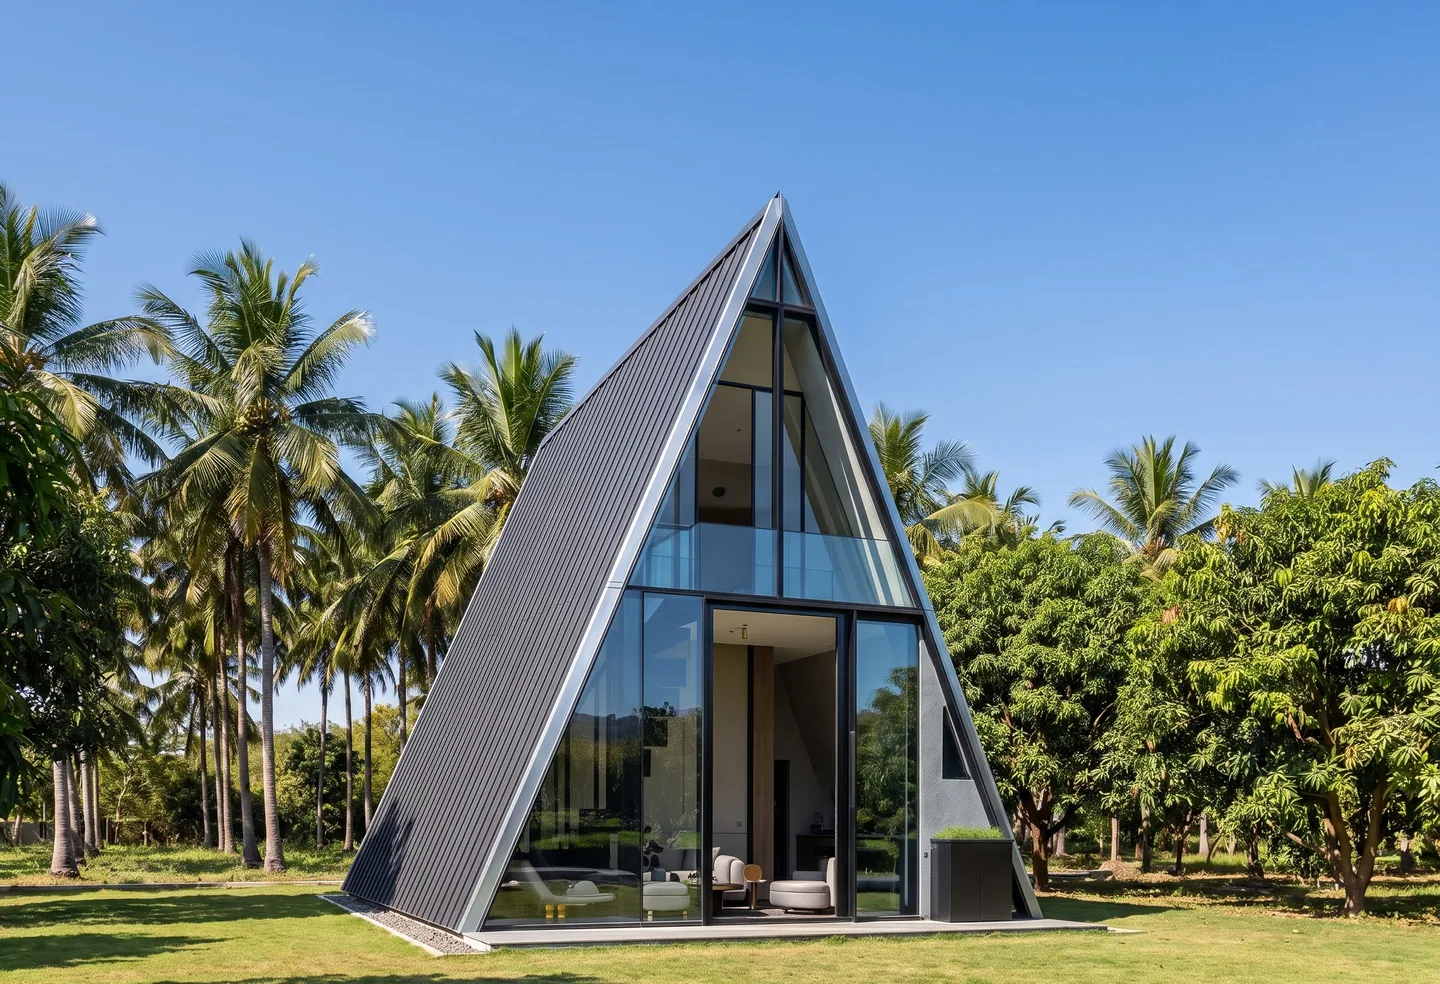
Illustrative image Gudu
An A-frame cottage with one bedroom, a deck on all four sides and an optional loft that opens onto a balcony.
- Size
- 24 × 16 ft, optional loft 8 × 12 ft
- Floor to roof
- 12 ft, or 16 ft with the loft
- Without loft₹13.12 lakh
- With loft₹16.25 lakh
Plus GST and transportation.
Floor plan and what it is built with
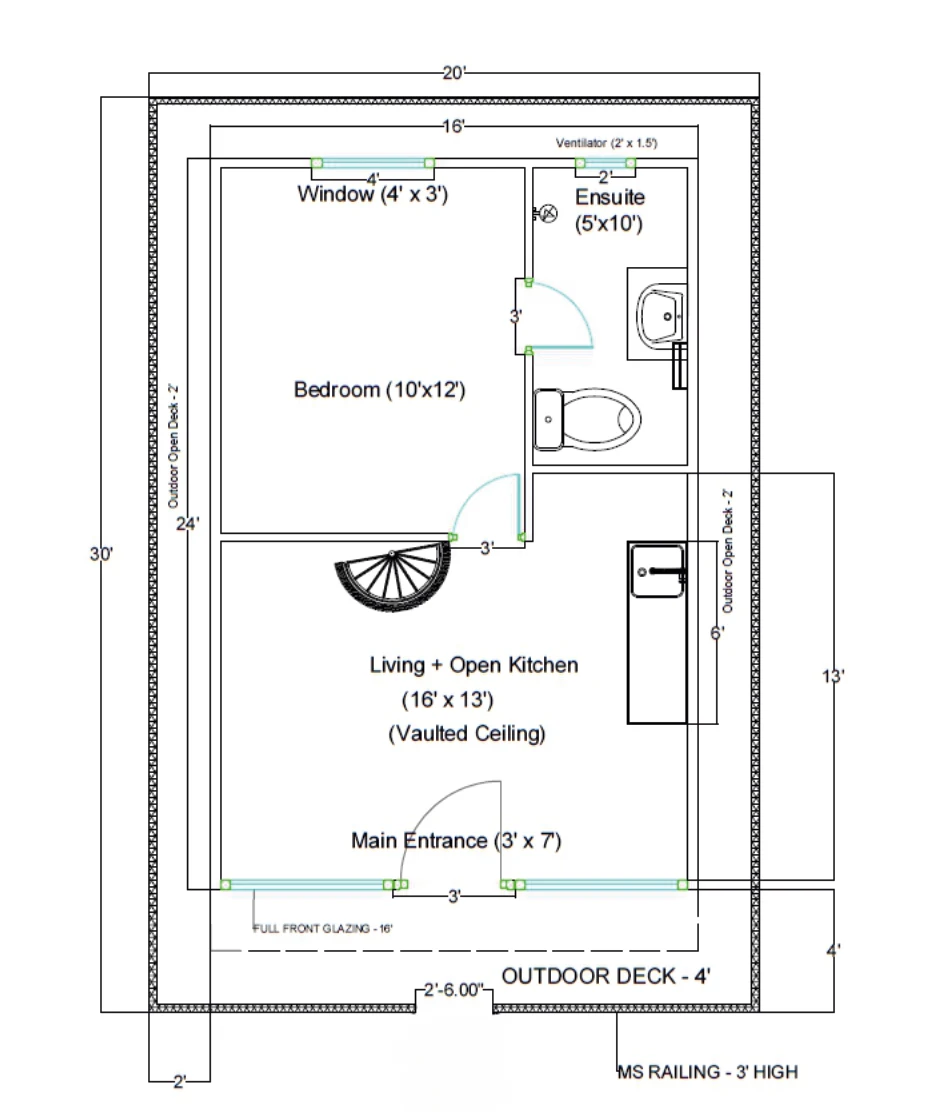
- Mild steel frame, 30 mm PUF panel roof
- Insulated PUF panel walls on a 3-inch LGSF frame
- Aluminium-framed glass front
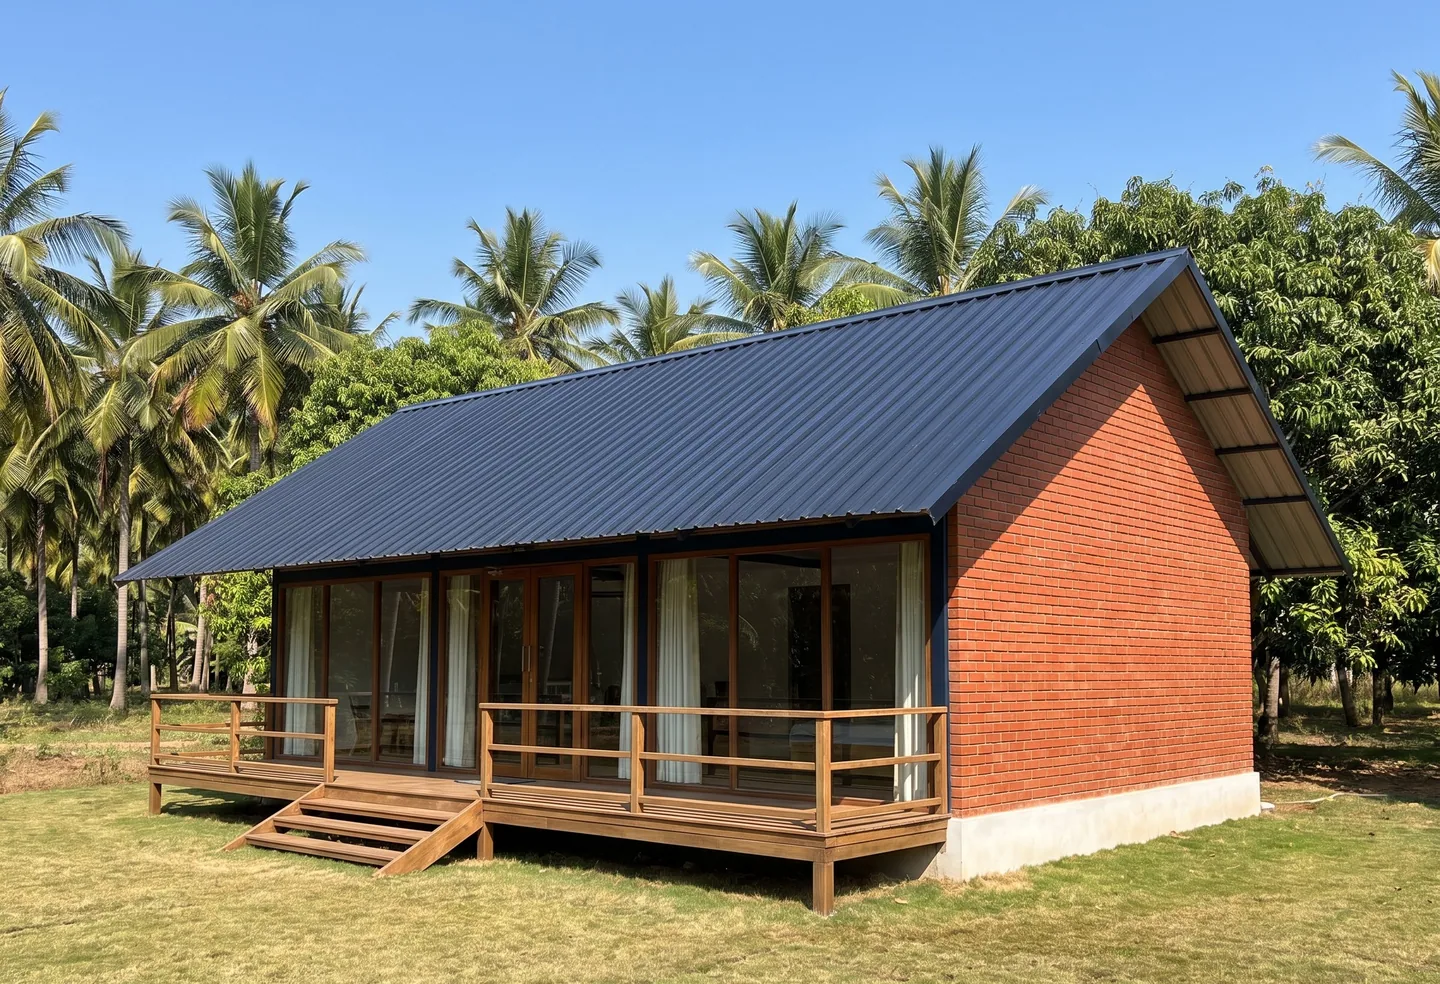
Illustrative image Kuteera
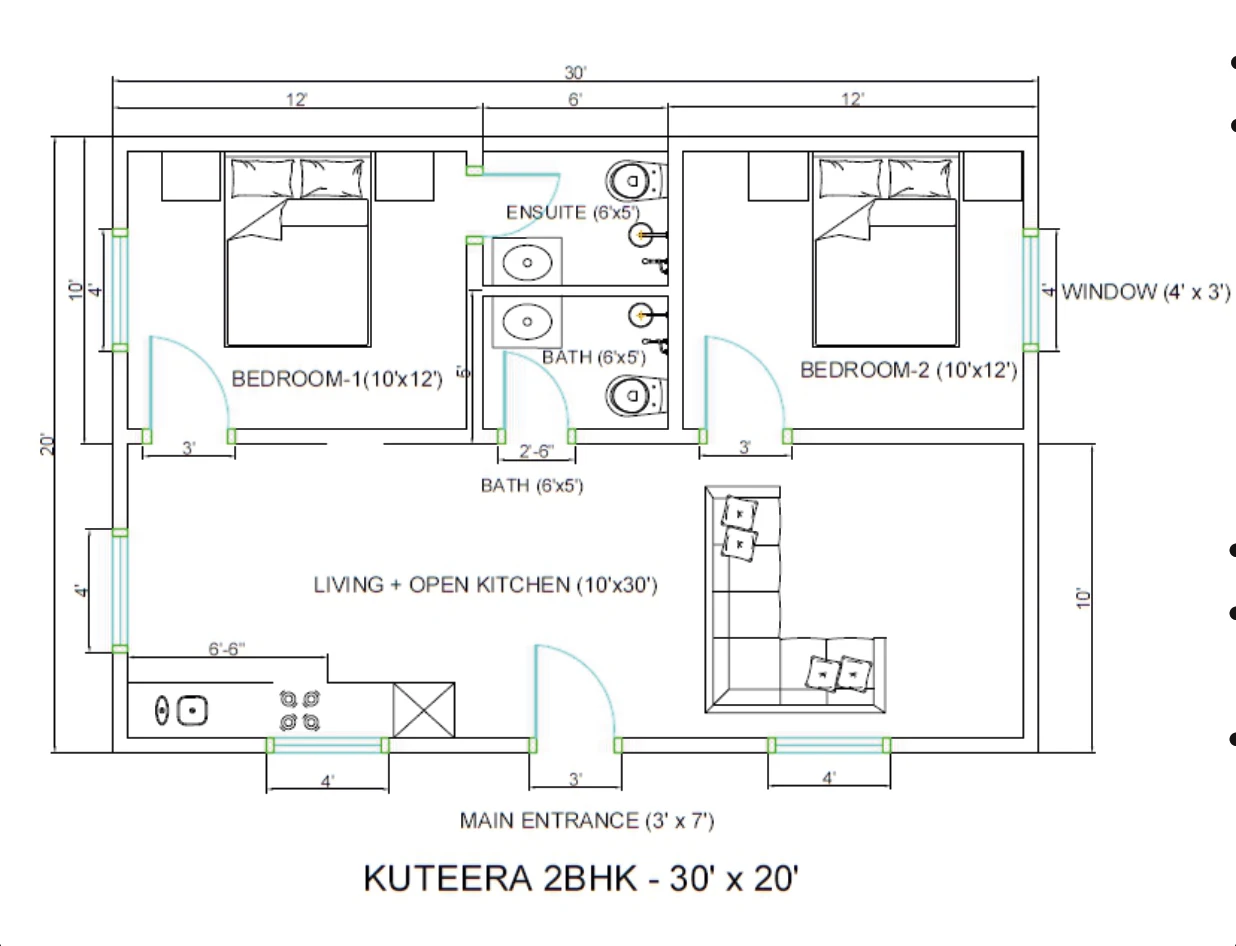
A farm cottage with one or two bedrooms, built within 30 days, in wall panels or in interlocking mud blocks.
- Size
- 1 bedroom 20 × 20 ft · 2 bedrooms 30 × 20 ft
- Floor to roof
- 10 ft
- 1 bedroom, mud blocks₹8 lakh
- 1 bedroom, Aerocon panels₹9 lakh
- 2 bedrooms, mud blocks₹11 lakh
- 2 bedrooms, Aerocon panels₹13.25 lakh
Plus GST.
Floor plan and what it is built with
- Mild steel frame, or a stone footing for the mud block build
- 3-inch Birla Aerocon wall panels, or 6-inch interlocking mud blocks
- 30 mm PUF panel roof
Illustrative image Arc Nest
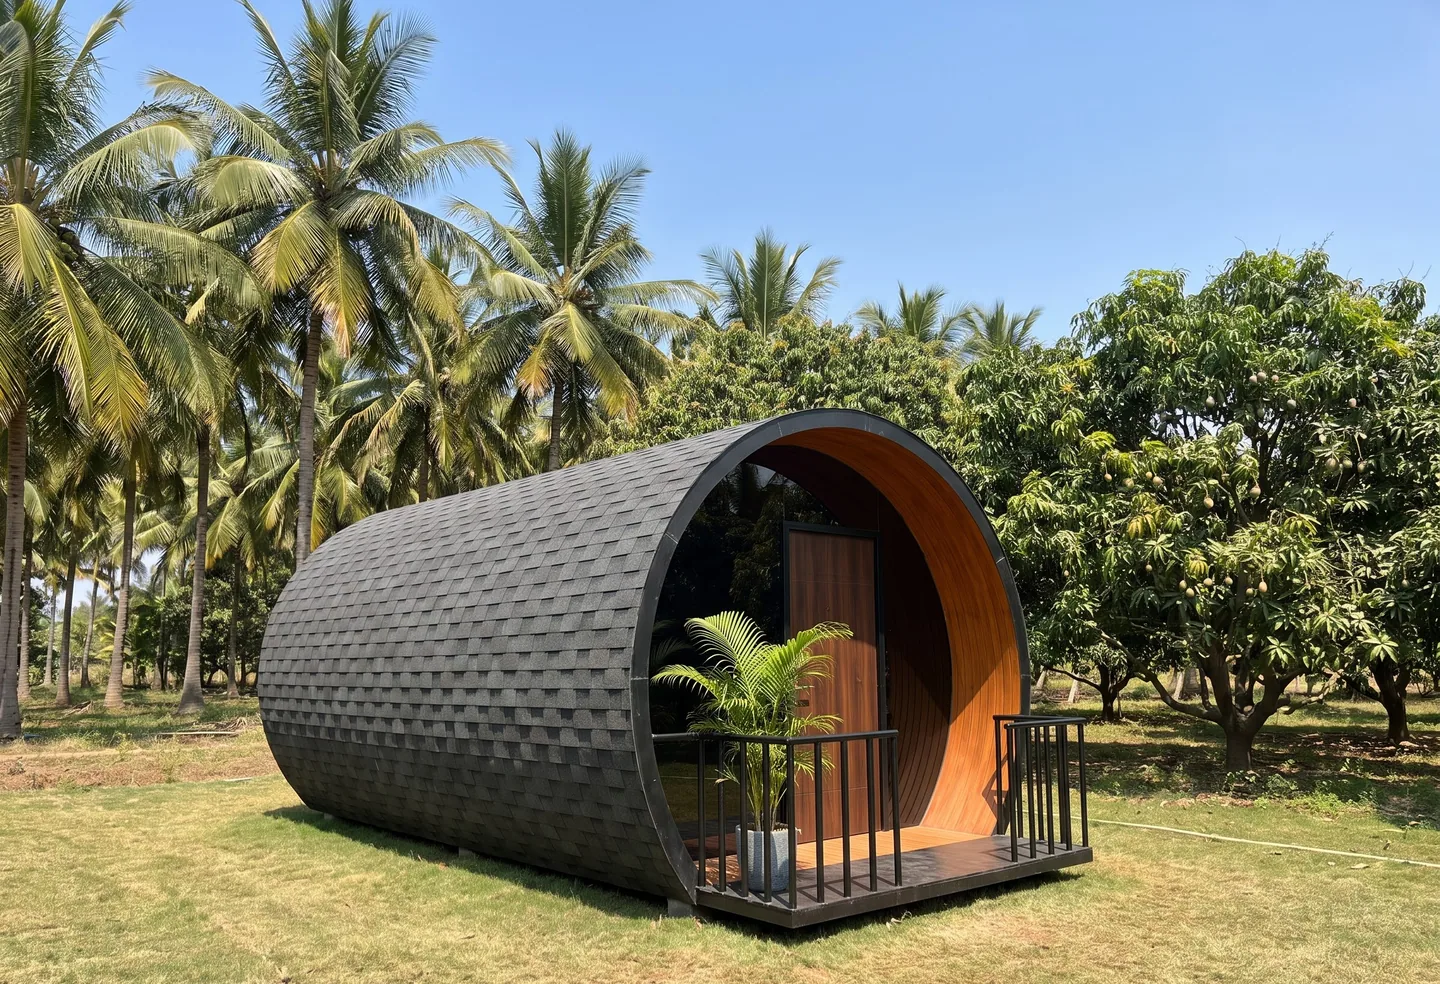
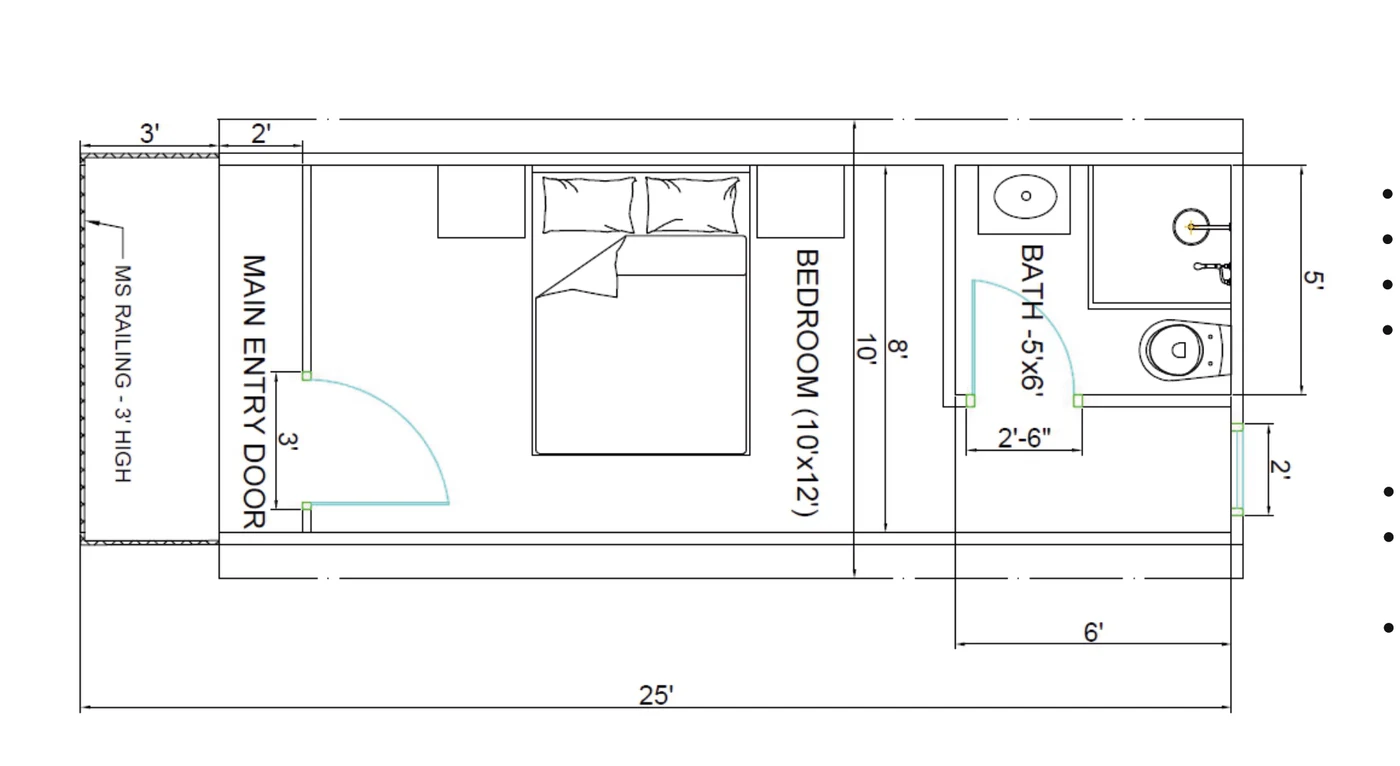
A studio cabin in the shape of an arch, with an attached bathroom and a small front porch.
- Size
- 25 × 8 ft
- Floor to roof
- 8 ft, 10 ft clear across the arch
- Price₹7.5 lakh
Plus GST and transportation.
Floor plan and what it is built with
- Mild steel hollow-section frame
- Rockwool insulated walls, asphalt shingle roof
- Aluminium-framed glass front
Illustrative image Boxhaus
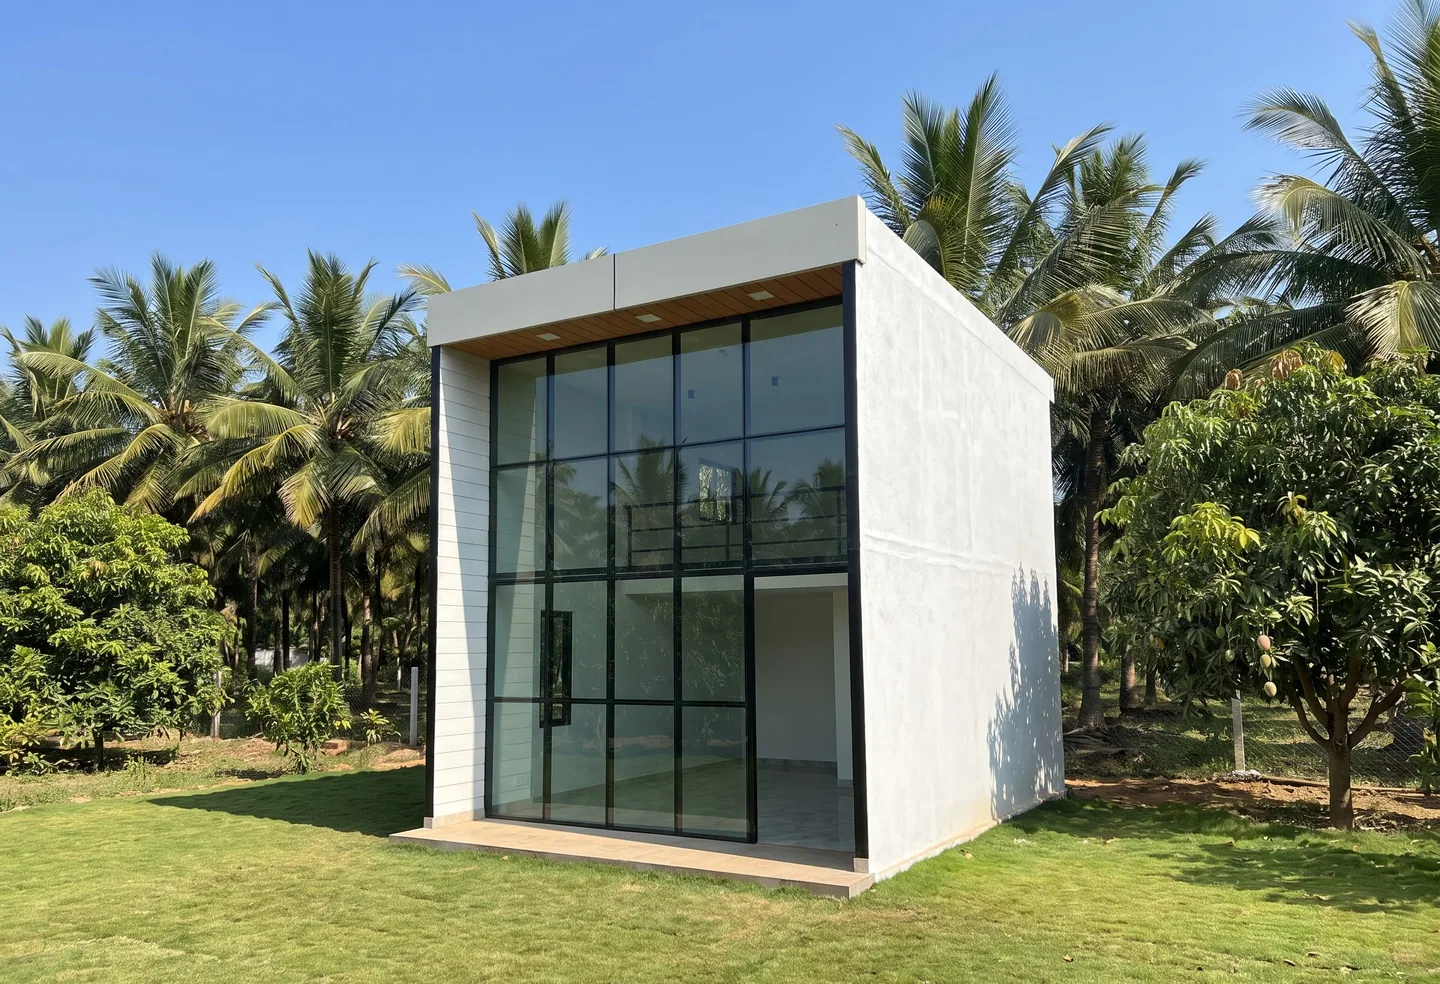
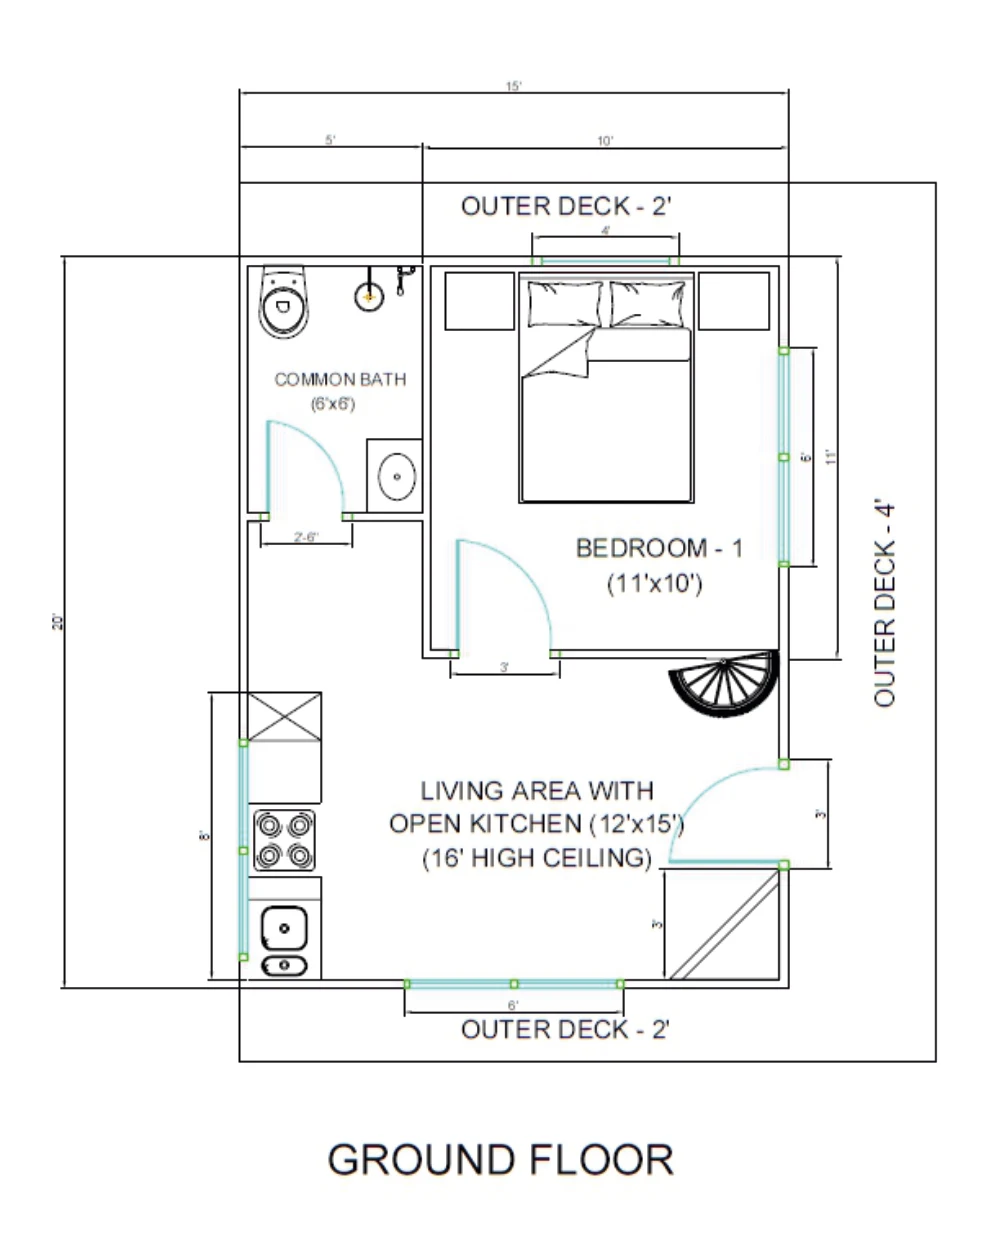
A box-shaped cabin with a living area, an attached bathroom, a mezzanine bedroom and a private backyard.
- Size
- 30 × 15 ft, mezzanine 11 × 12 ft
- Floor to roof
- 16 ft
- Price₹15 lakh
Plus GST and transportation.
Floor plan and what it is built with
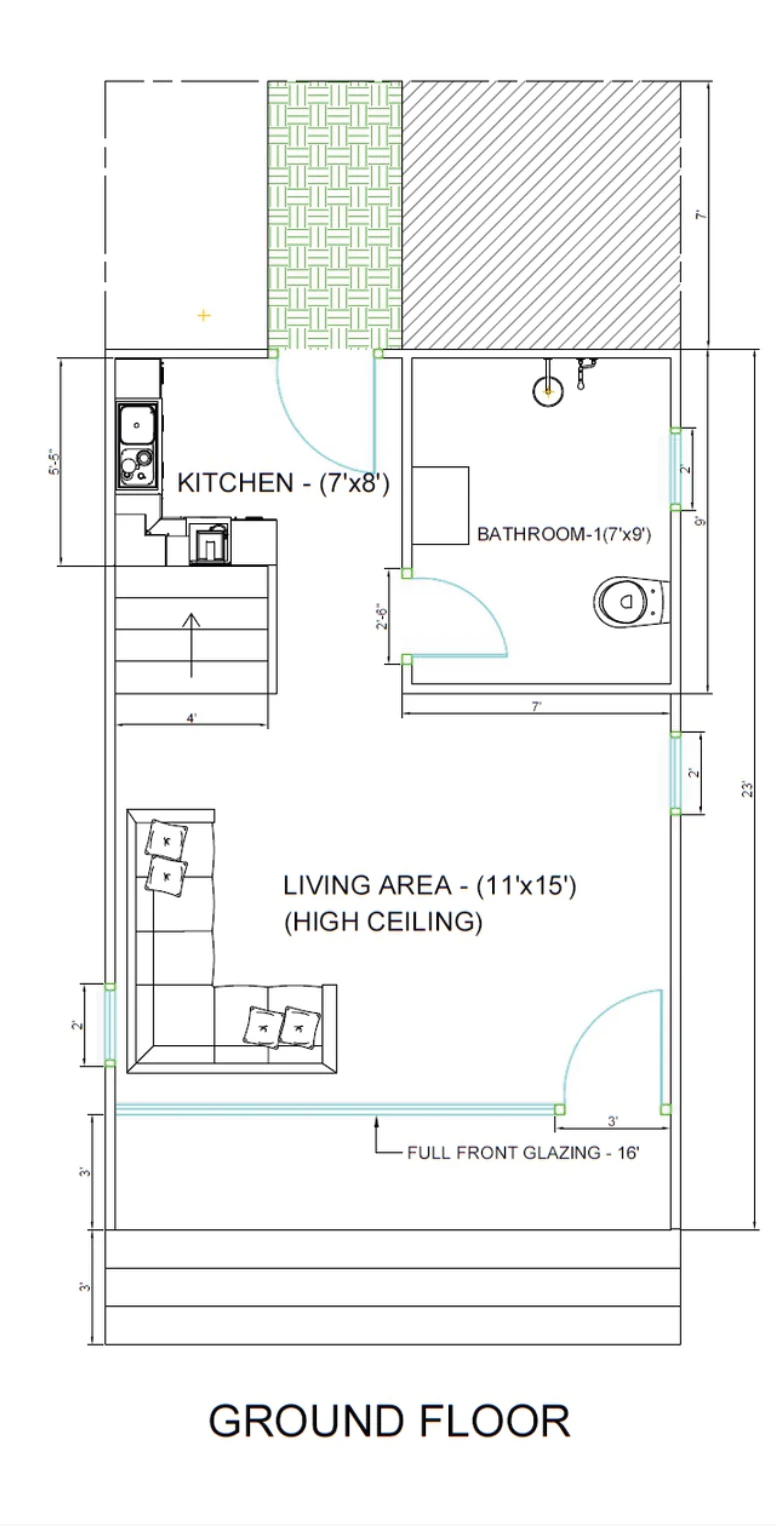
- Mild steel hollow-section frame, 30 mm PUF panel roof
- 3-inch Birla Aerocon EPS sandwich panel walls
- Aluminium-framed glass front
Illustrative image Cantila
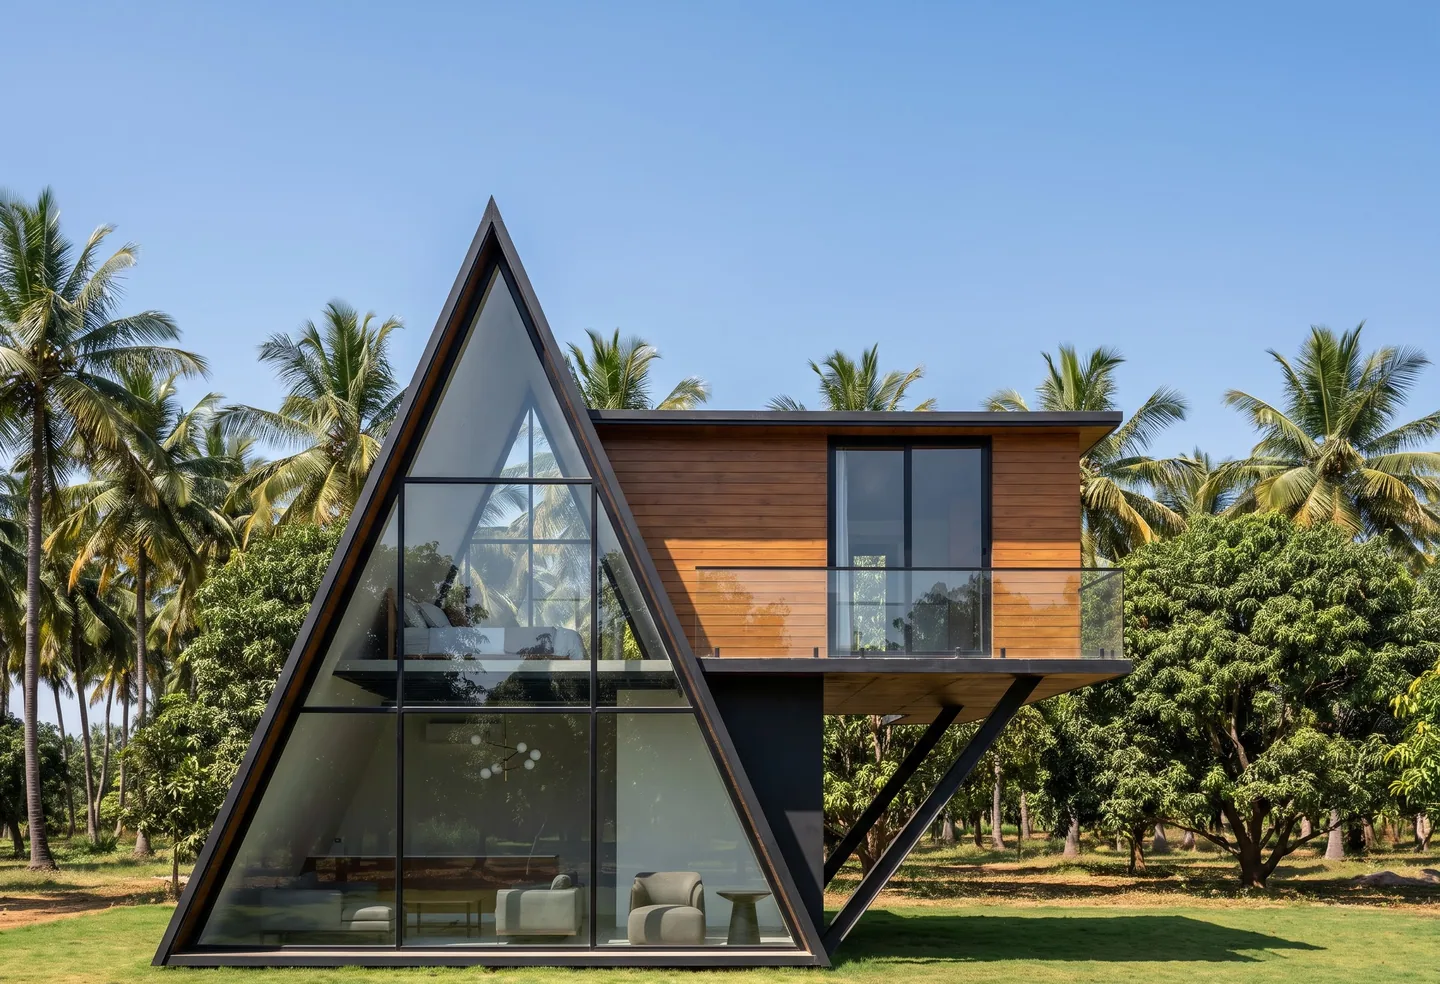
An A-frame joined to a cantilevered cabin: two bedrooms on the first floor, living space and kitchen below.
- Size
- 20 × 22 ft + 18 × 12 ft
- Floor to roof
- 20 ft
- LGSF walls with particle board₹23 lakh
- PUF sandwich panel walls₹25.25 lakh
Plus GST.
Floor plan and what it is built with
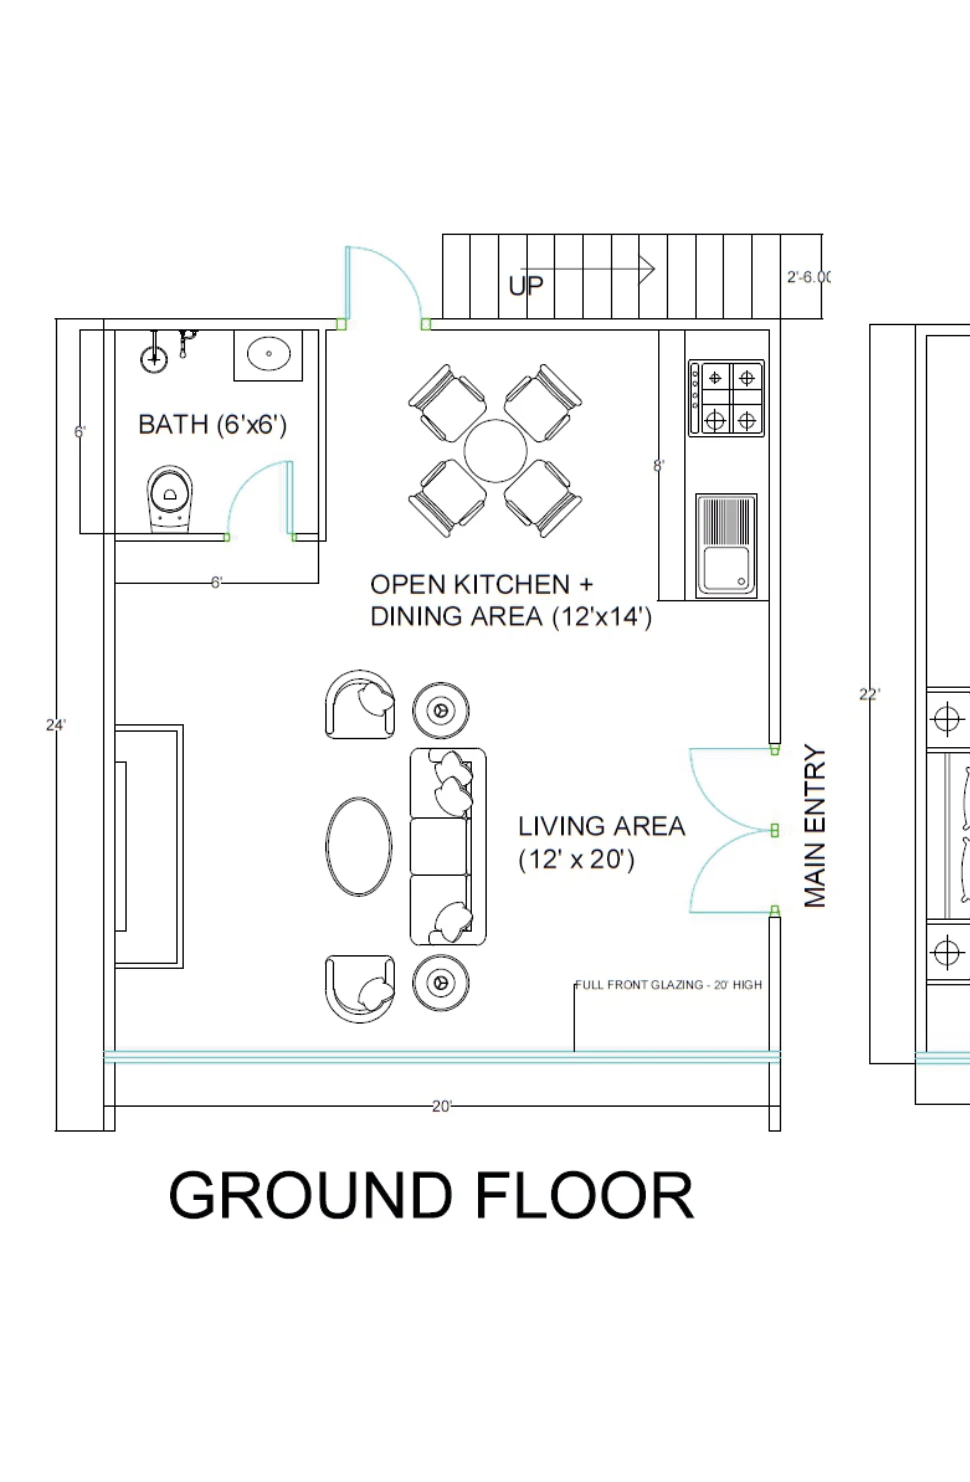
- Mild steel hollow-section frame, 30 mm PUF panel roof
- Fixed glass front, glass balustrade on the cantilever balcony
- WPC doors, UPVC windows
Illustrative image Aakruti
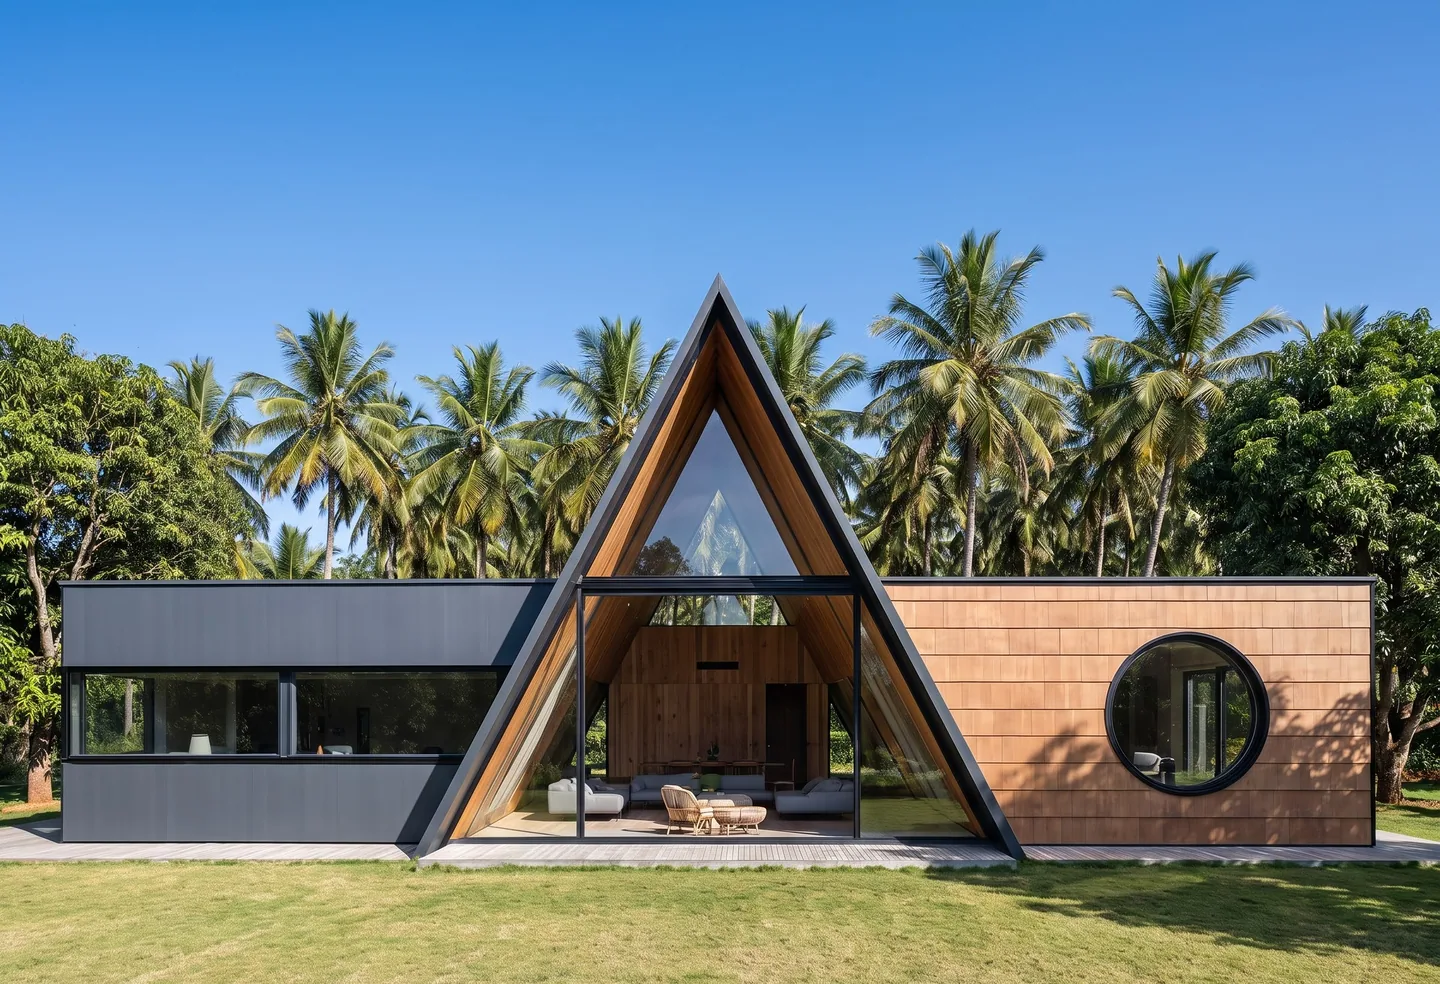
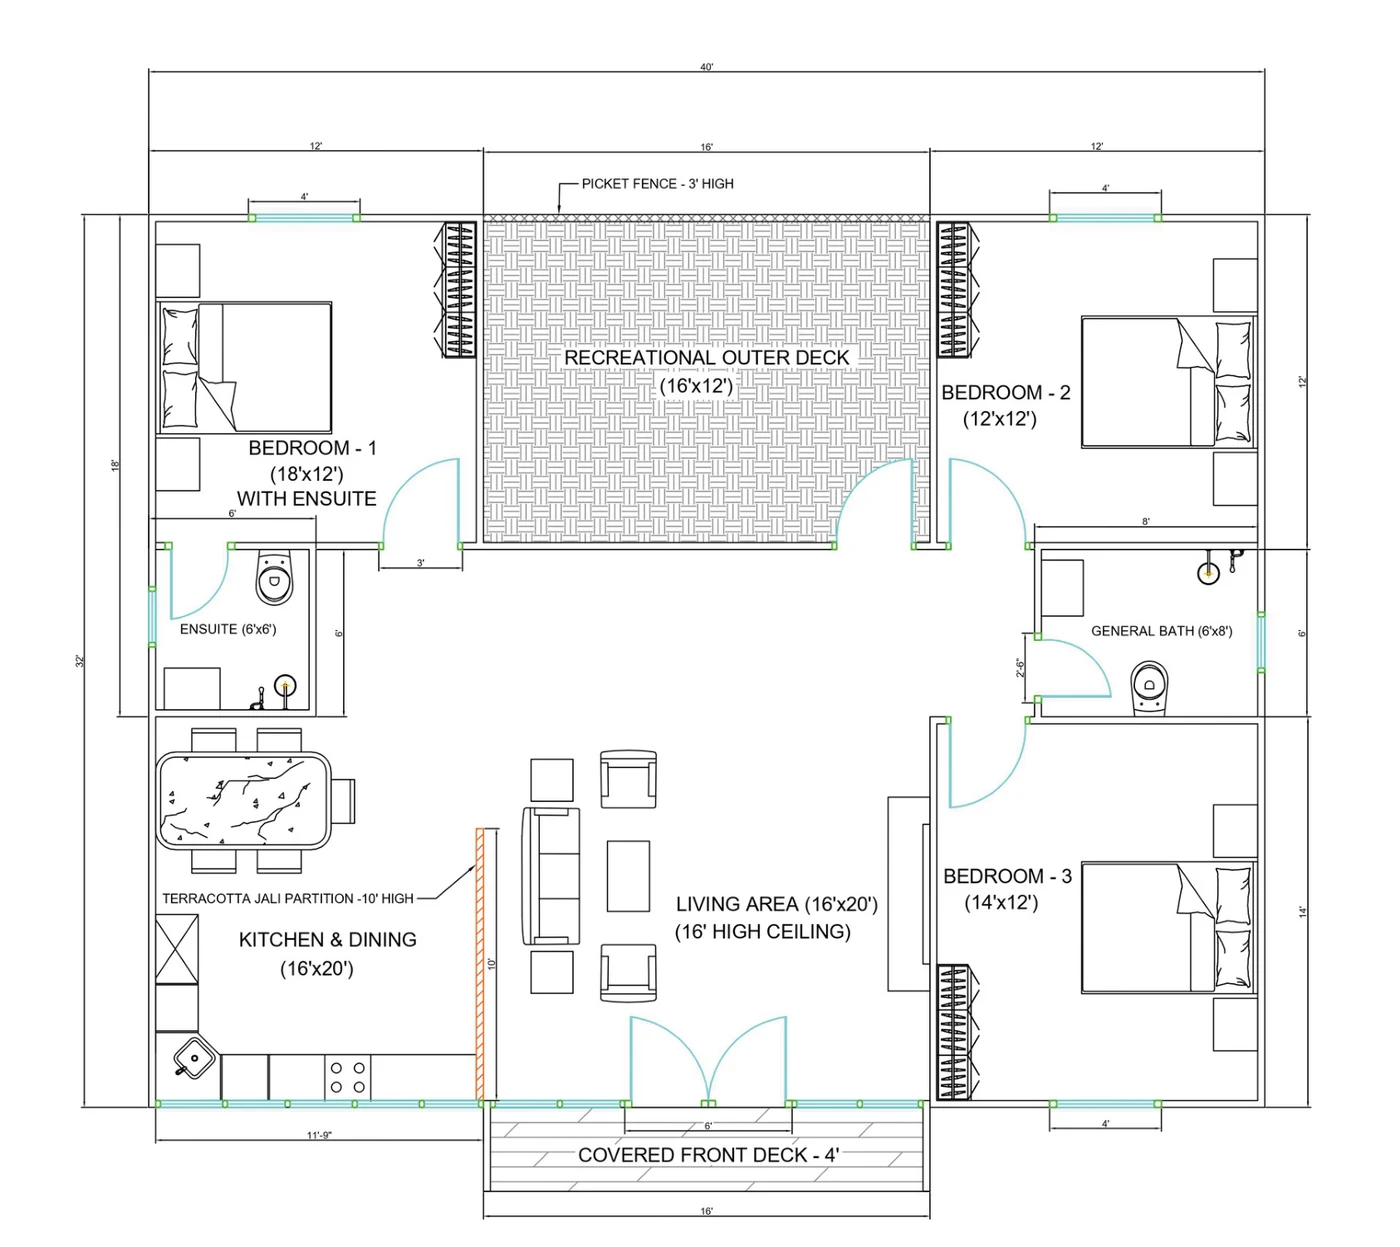
A three-bedroom villa: an A-frame centre with a wing on each side, an open living and kitchen area, and a front and rear deck.
- Size
- 40 × 32 ft
- Floor to roof
- 12 ft
- Price₹36.75 lakh
Plus GST and transportation.
Floor plan and what it is built with
- Stone masonry foundation, mild steel hollow-section frame
- 3-inch Birla Aerocon EPS sandwich panel walls
- Fixed glass front with fibre cement board cladding
Illustrative image Invana
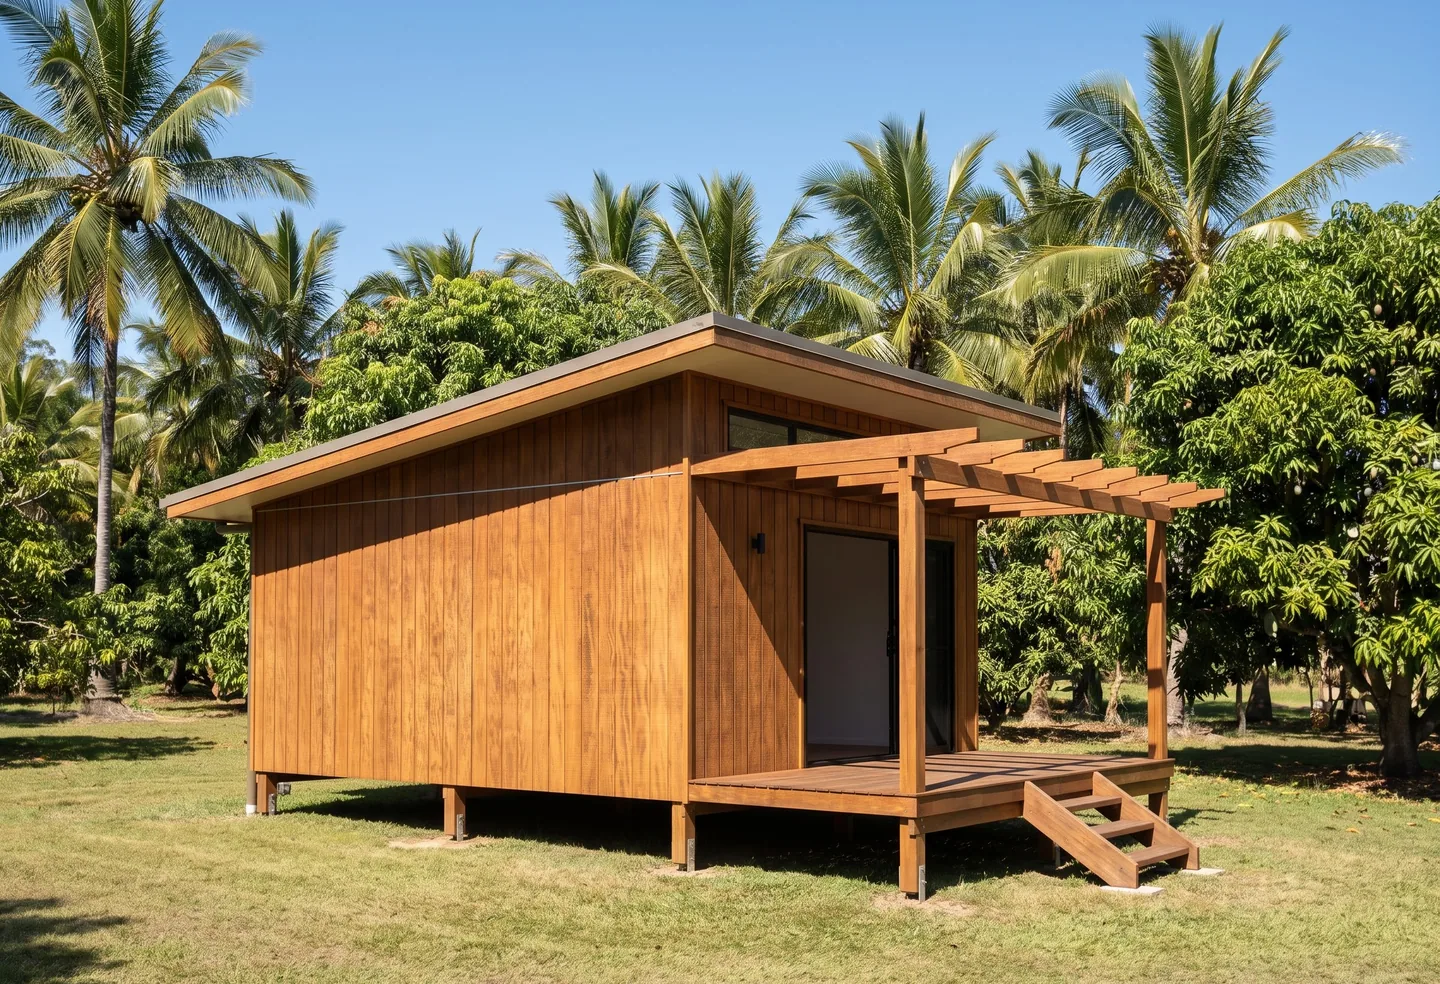
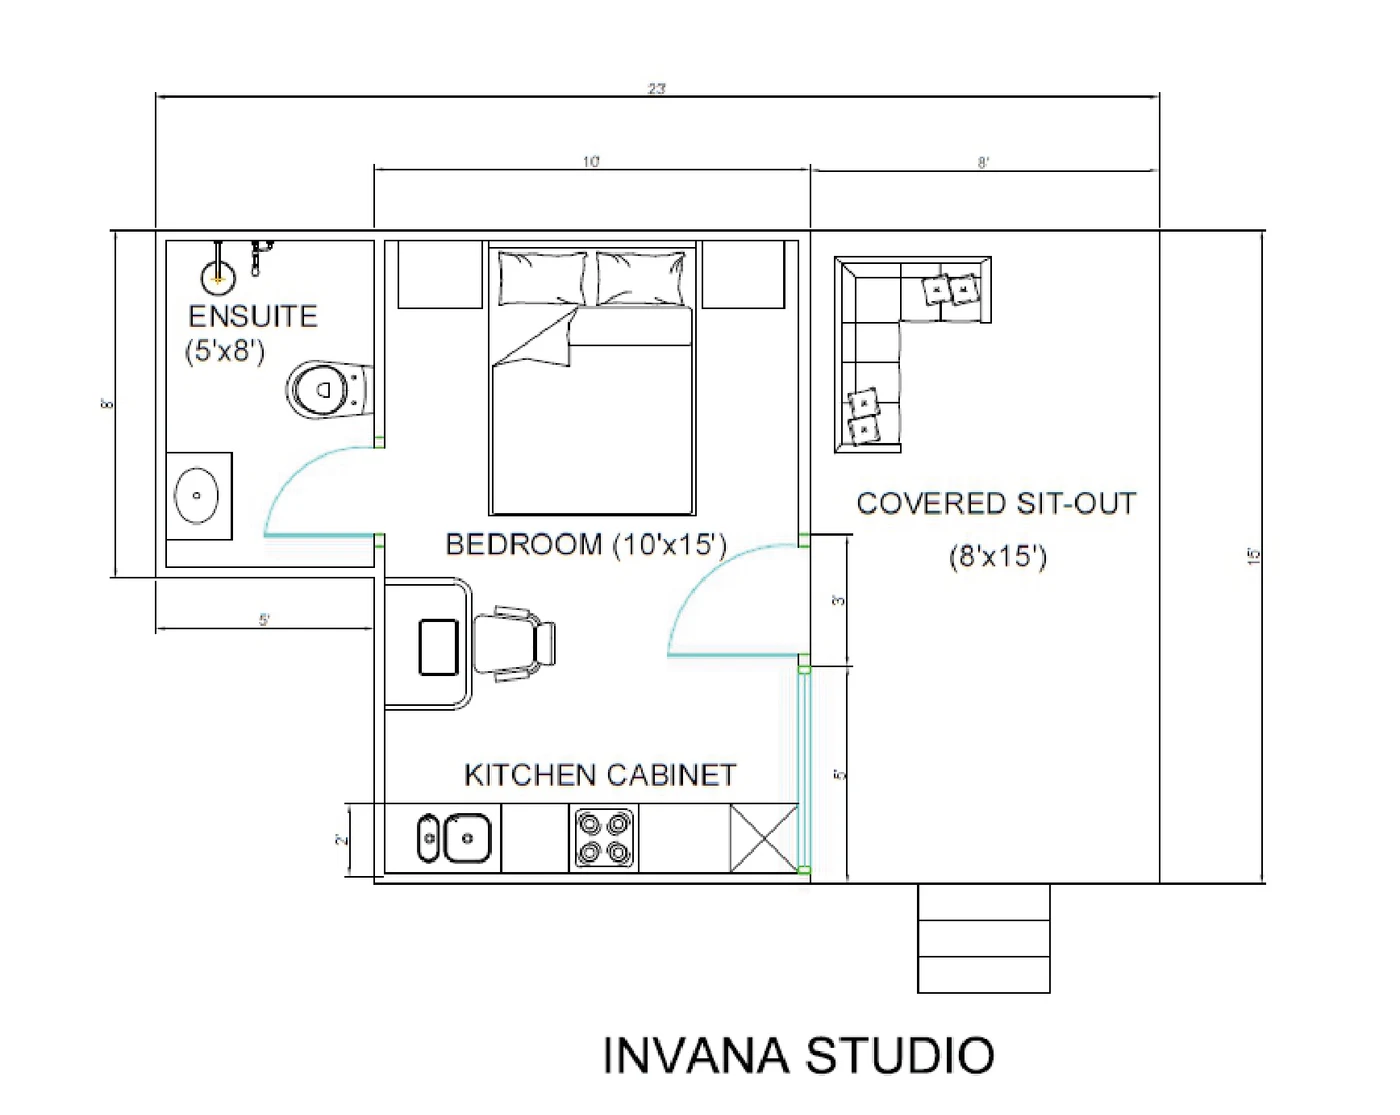
A studio cottage with a covered sit-out deck in front and an attached bathroom.
- Size
- 15 × 23 ft
- Floor to roof
- Up to 12 ft
- Price₹8 lakh
Plus GST and transportation.
Floor plan and what it is built with
- Concrete pedestals, mild steel hollow-section frame
- 3-inch Birla Aerocon EPS sandwich panel walls
- 30 mm PUF panel roof
Illustrative image Nestle
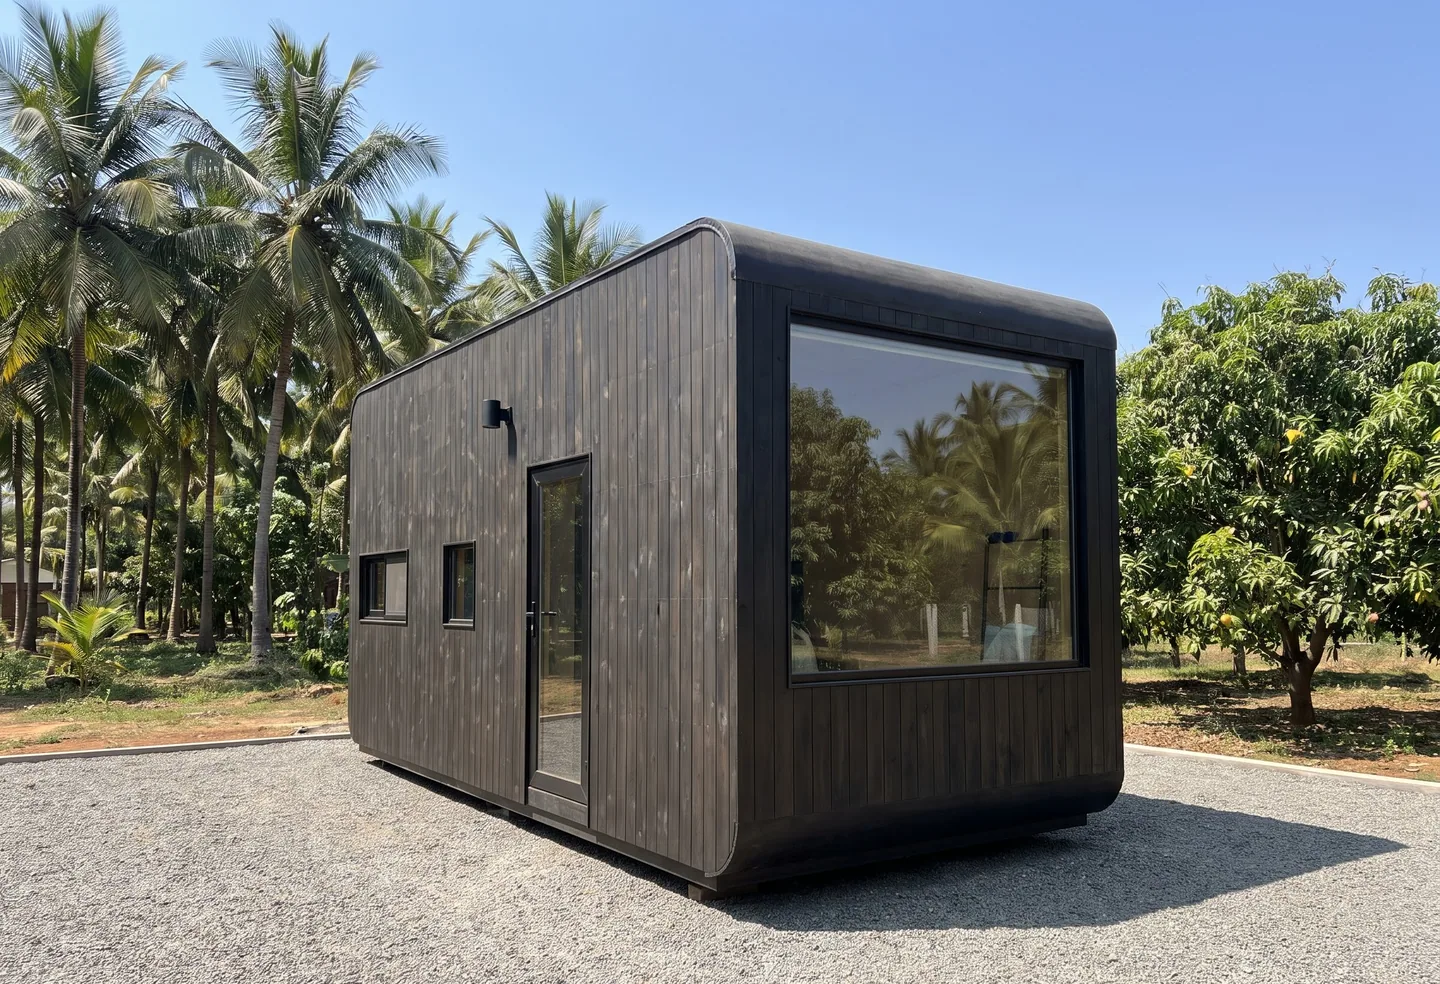
Our smallest studio, with an attached bathroom and a large picture window. It can be built on wheels and moved around your land.
- Size
- 8 × 15 ft
- Floor to roof
- Up to 8.5 ft
- Price₹6.5 lakh
Plus GST and transportation.
Floor plan and what it is built with
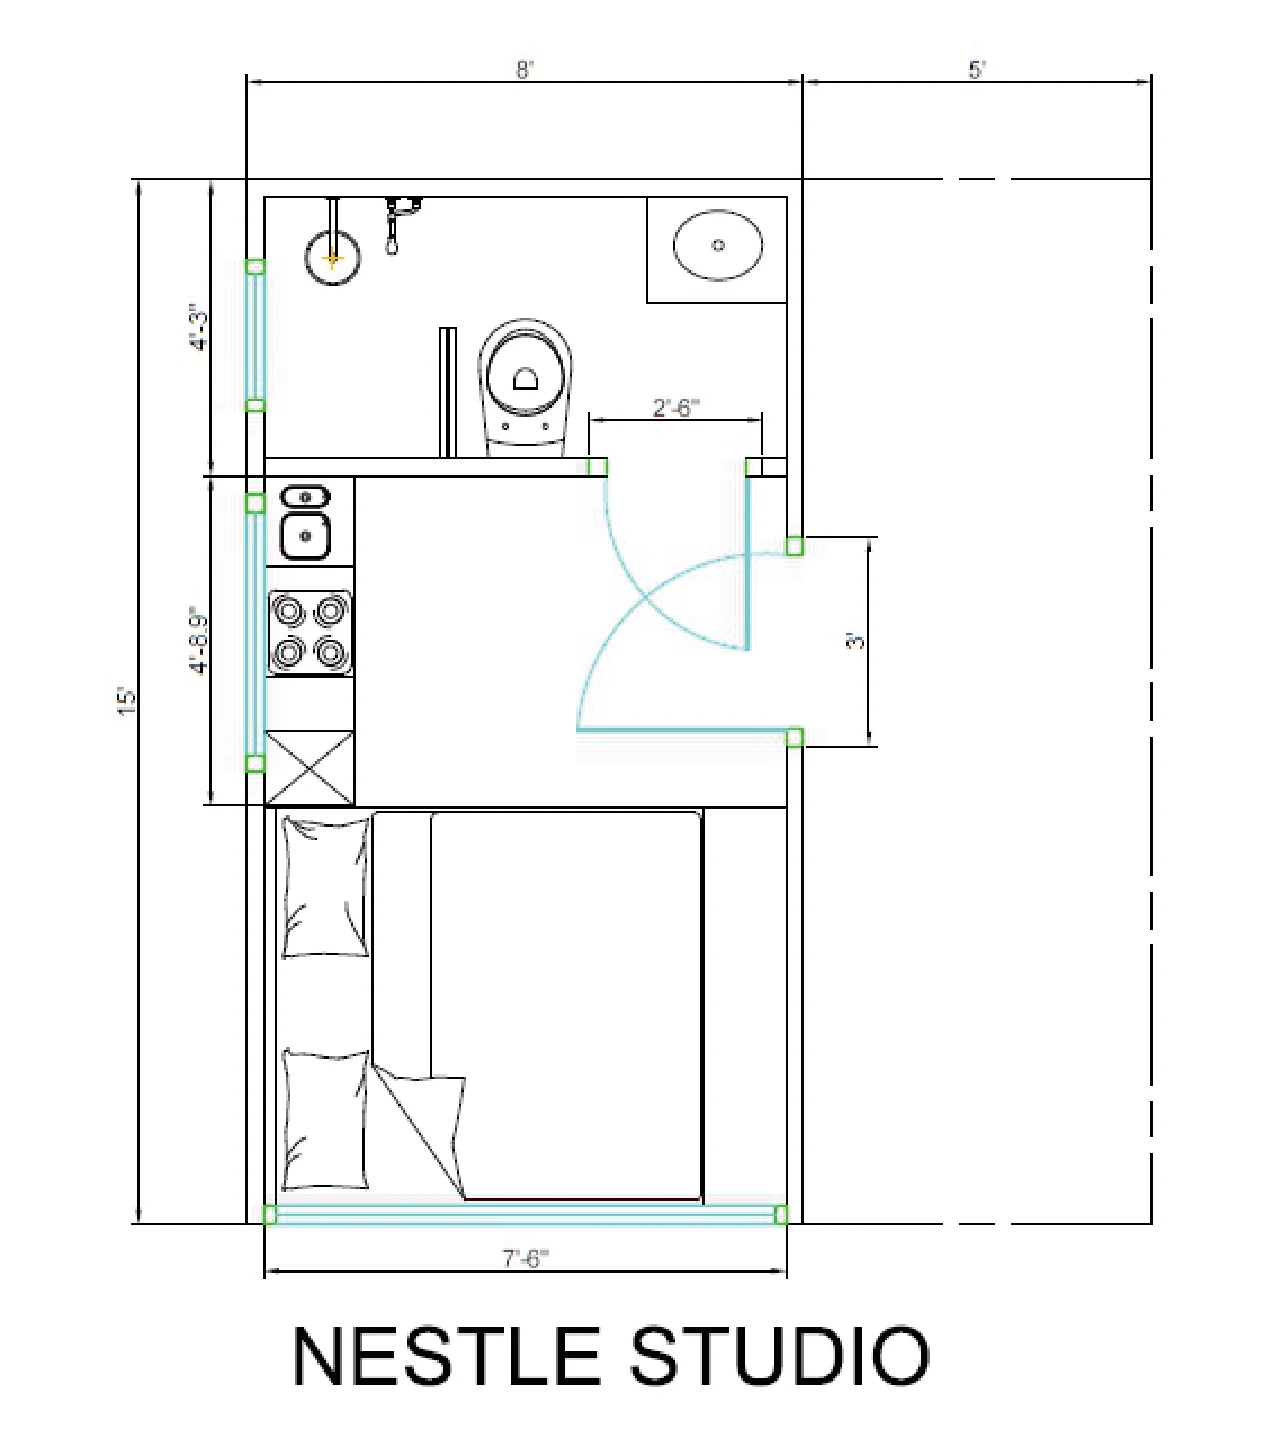
- Concrete pedestal footing, mild steel hollow-section frame
- 3-inch PUF sandwich panel walls
- Fixed glass on the side elevation
Illustrative image Astrix
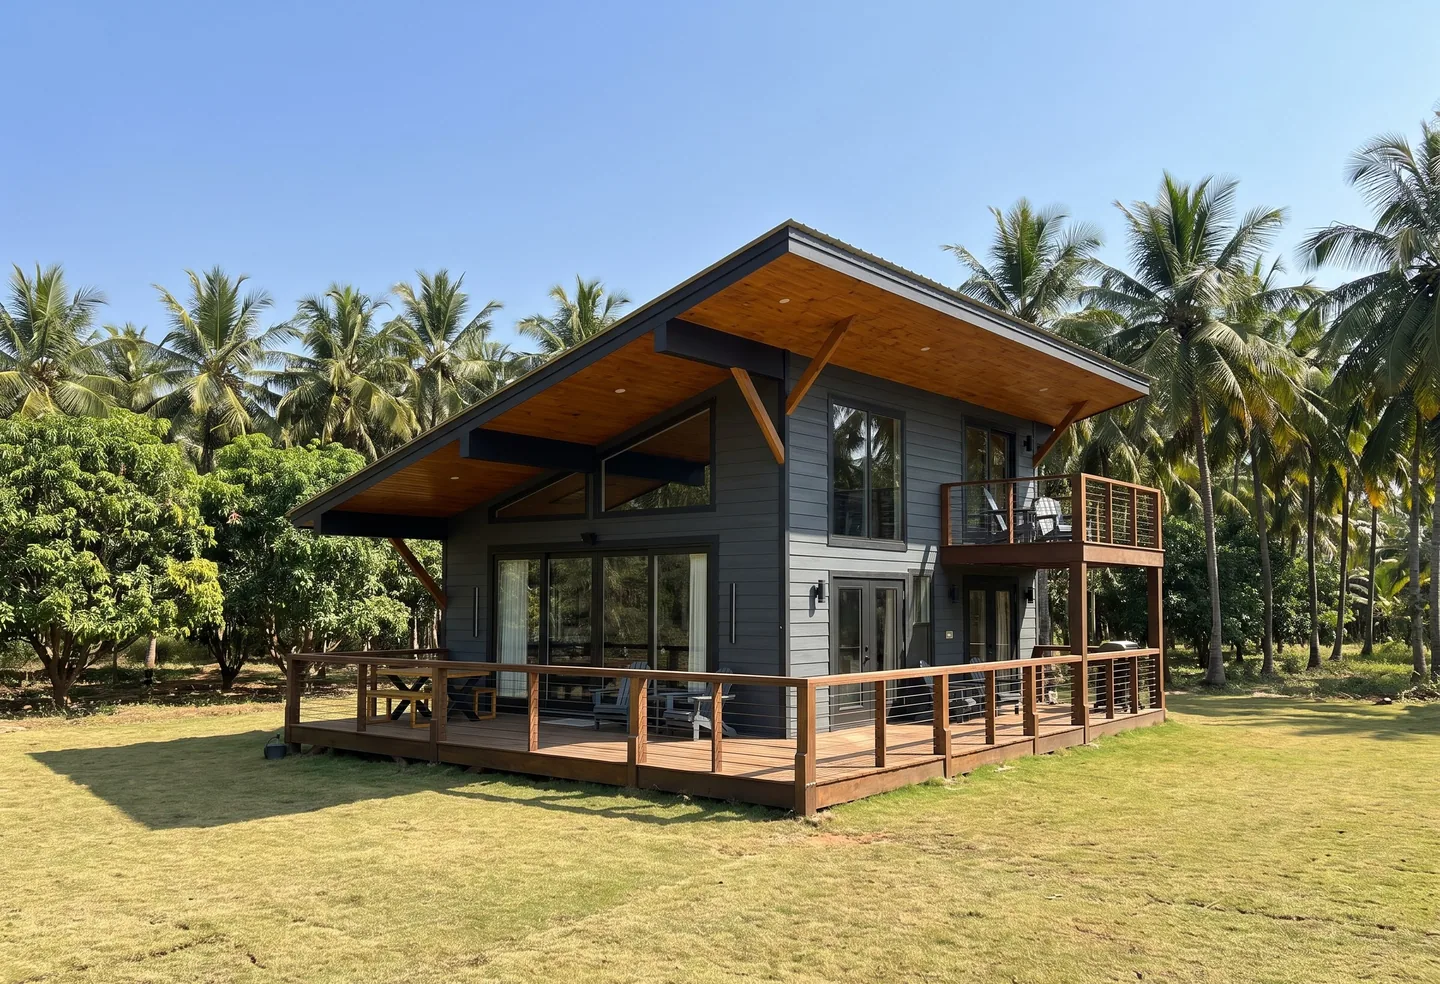
A one-bedroom cabin with a loft, a sloped roof, large windows and a deck around it. Ready to live in within 30 days.
- Floor to roof
- 9 ft to 16 ft under the sloped roof
- EPS sandwich panel walls₹14.25 lakh
- PUF sandwich panel walls₹14.75 lakh
Plus GST and transportation.
Floor plan and what it is built with
- Concrete pedestal footing, mild steel hollow-section frame
- Fibre cement plank finish outside
- Aluminium sliding doors and windows
Illustrative image Atria
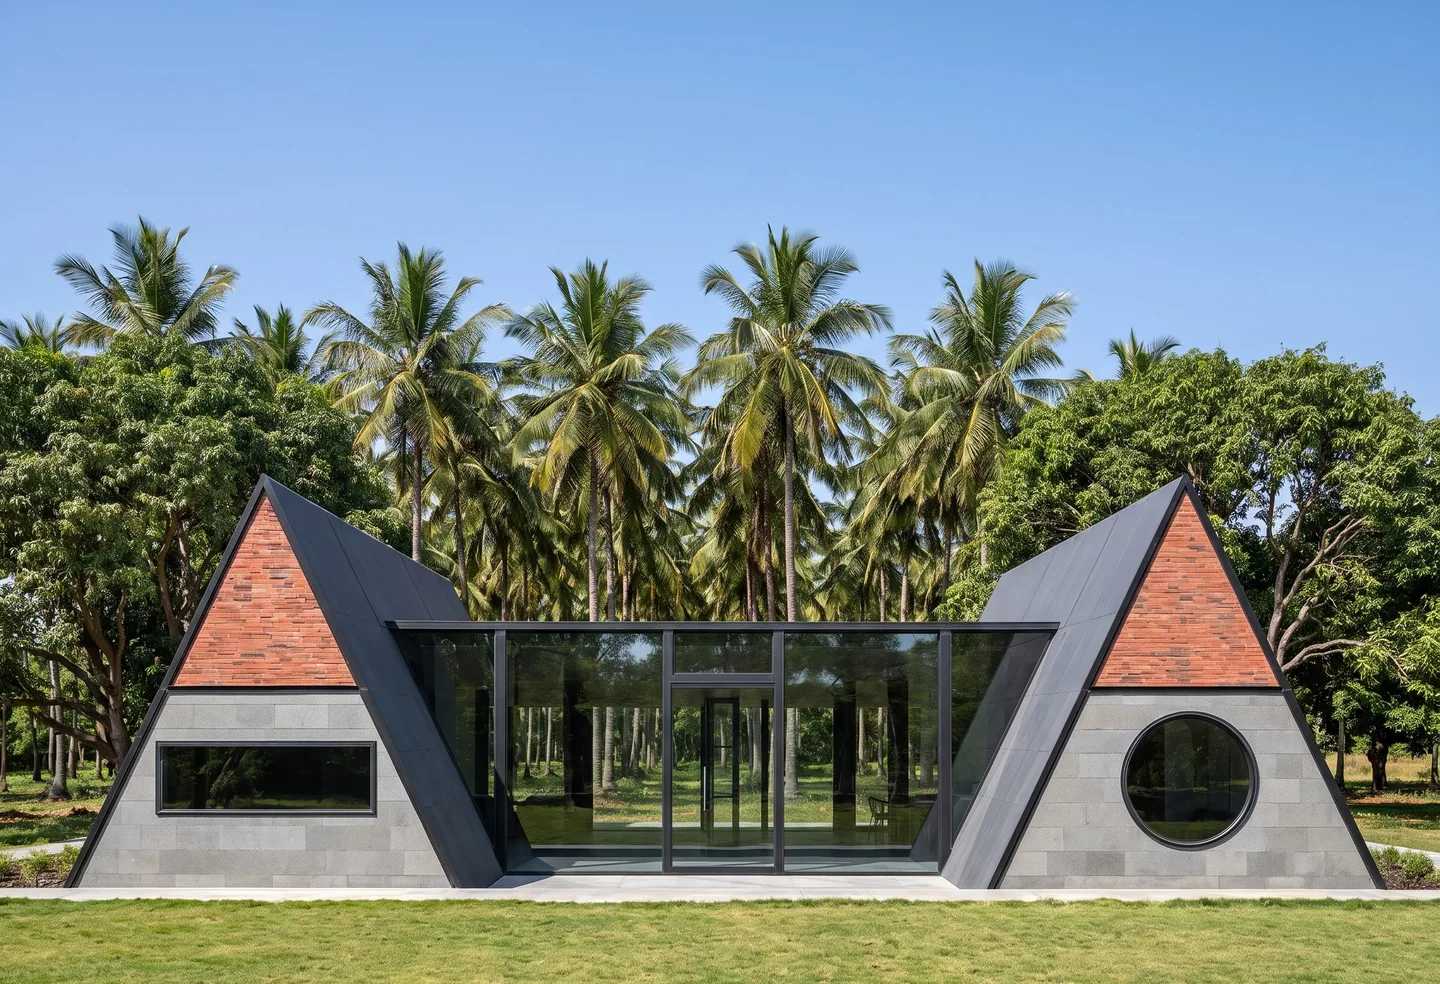
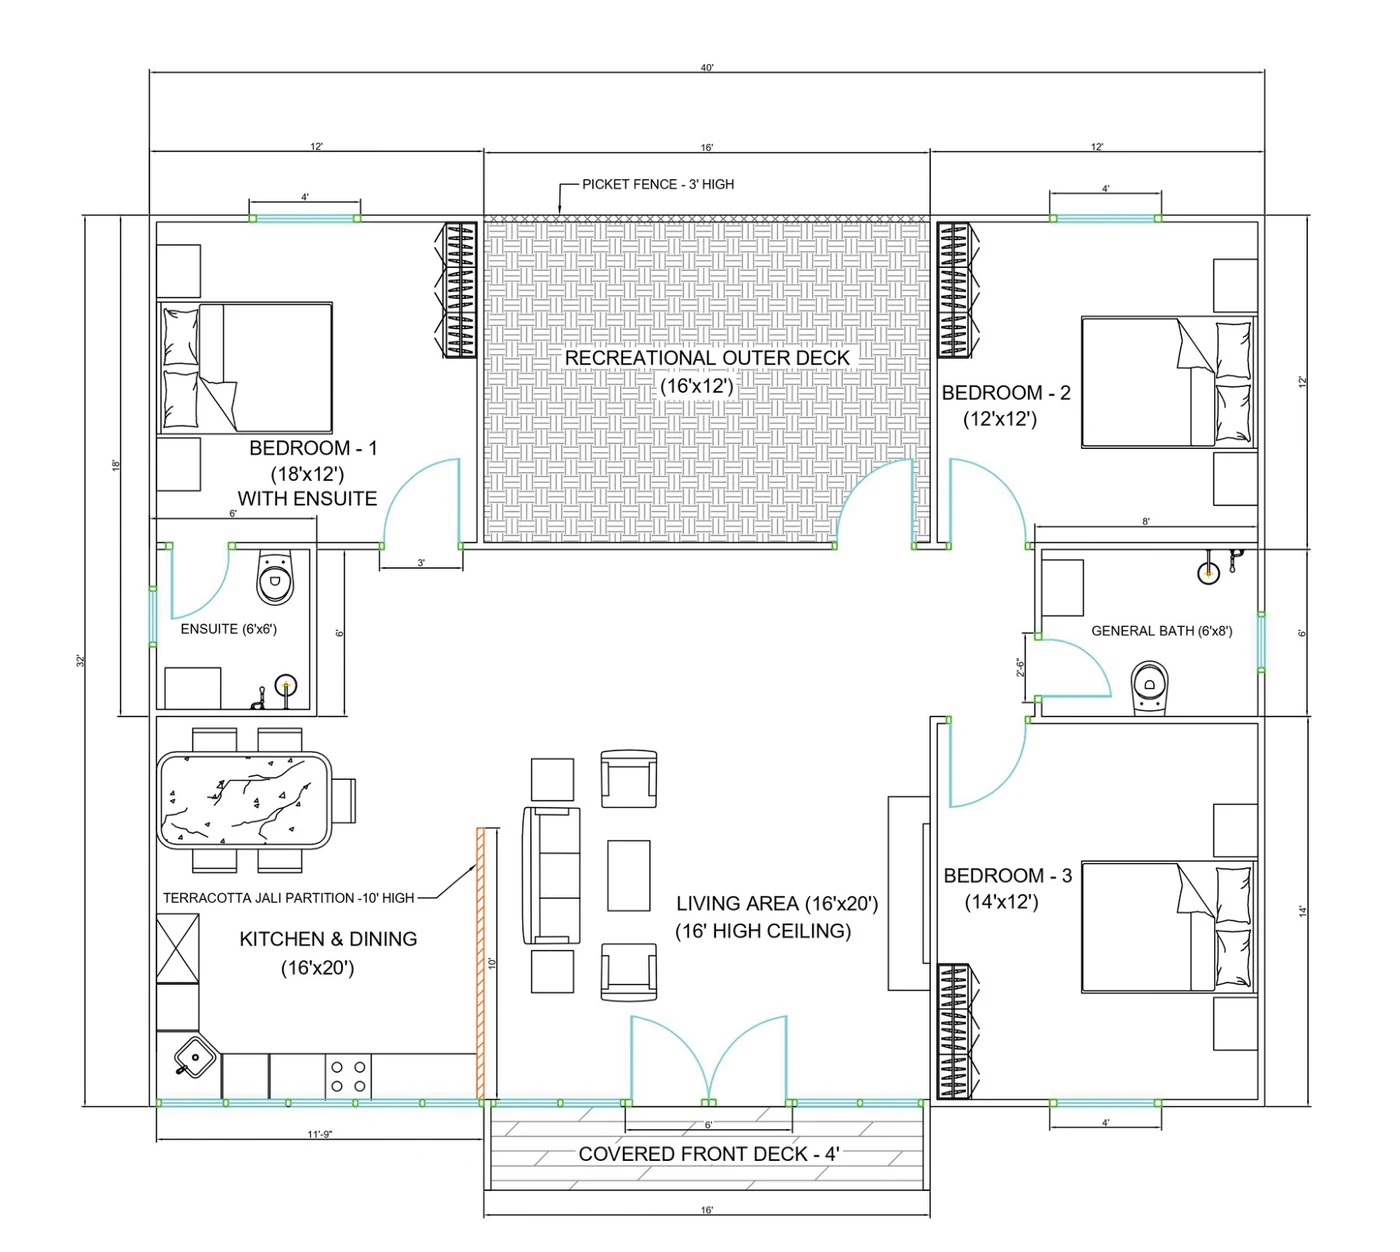
A three-bedroom villa with an A-frame at each end and a large open living room that leads to the backyard.
- Size
- 40 × 32 ft
- Floor to roof
- 12 ft
- Price₹40 lakh
Plus GST and transportation.
Floor plan and what it is built with
- Stone masonry foundation, mild steel hollow-section frame
- 3-inch Birla Aerocon EPS sandwich panel walls
- Fixed glass front with fibre cement board cladding
Illustrative image Bhoomi
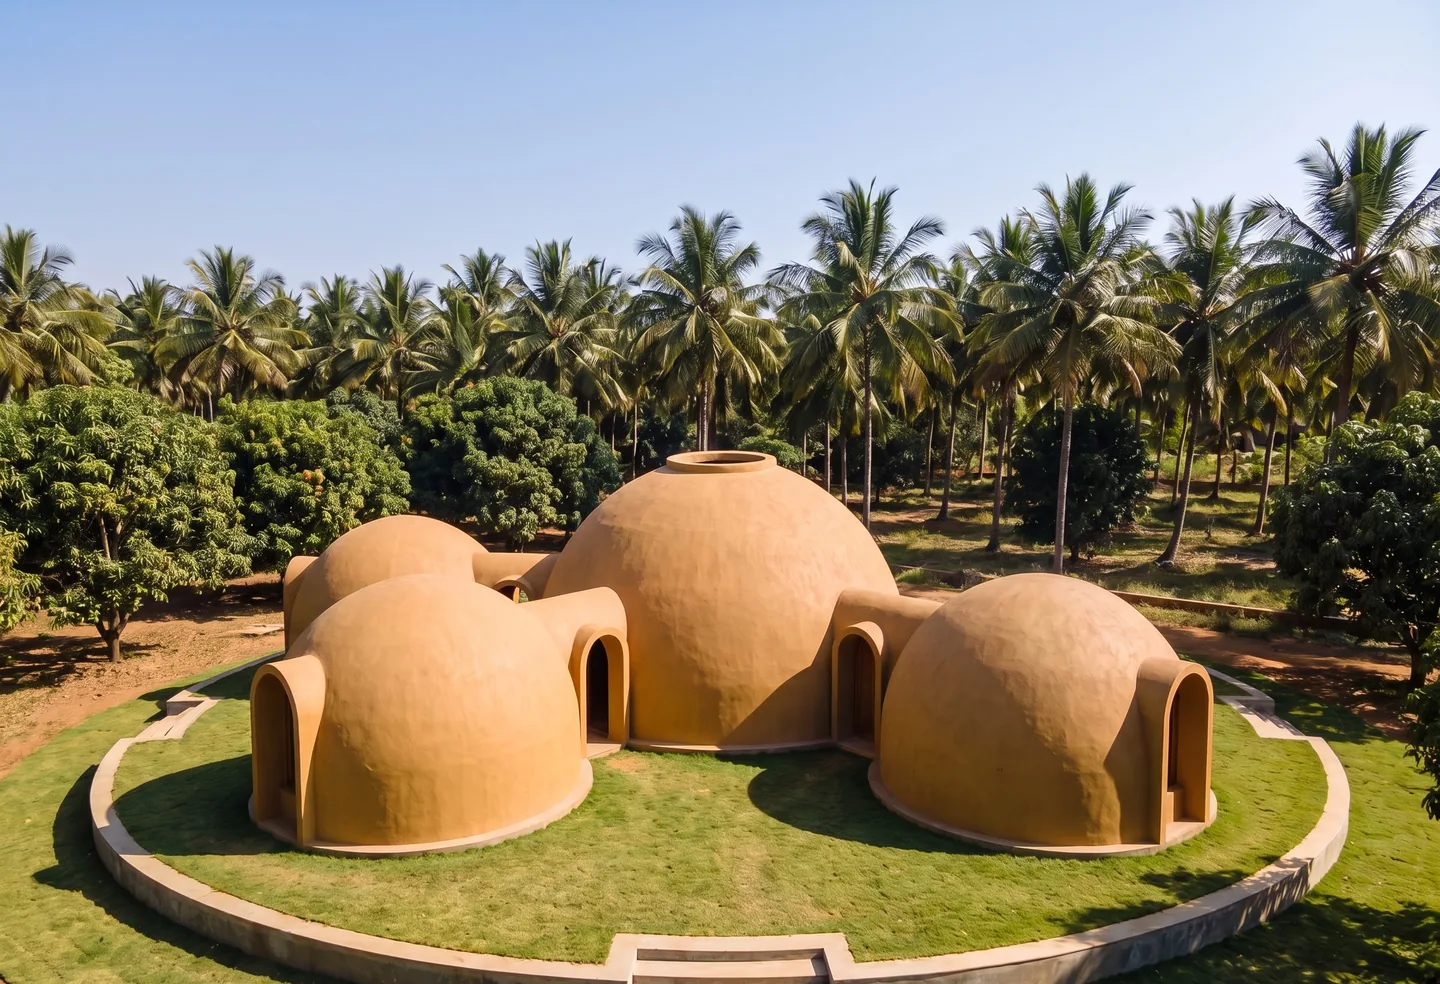
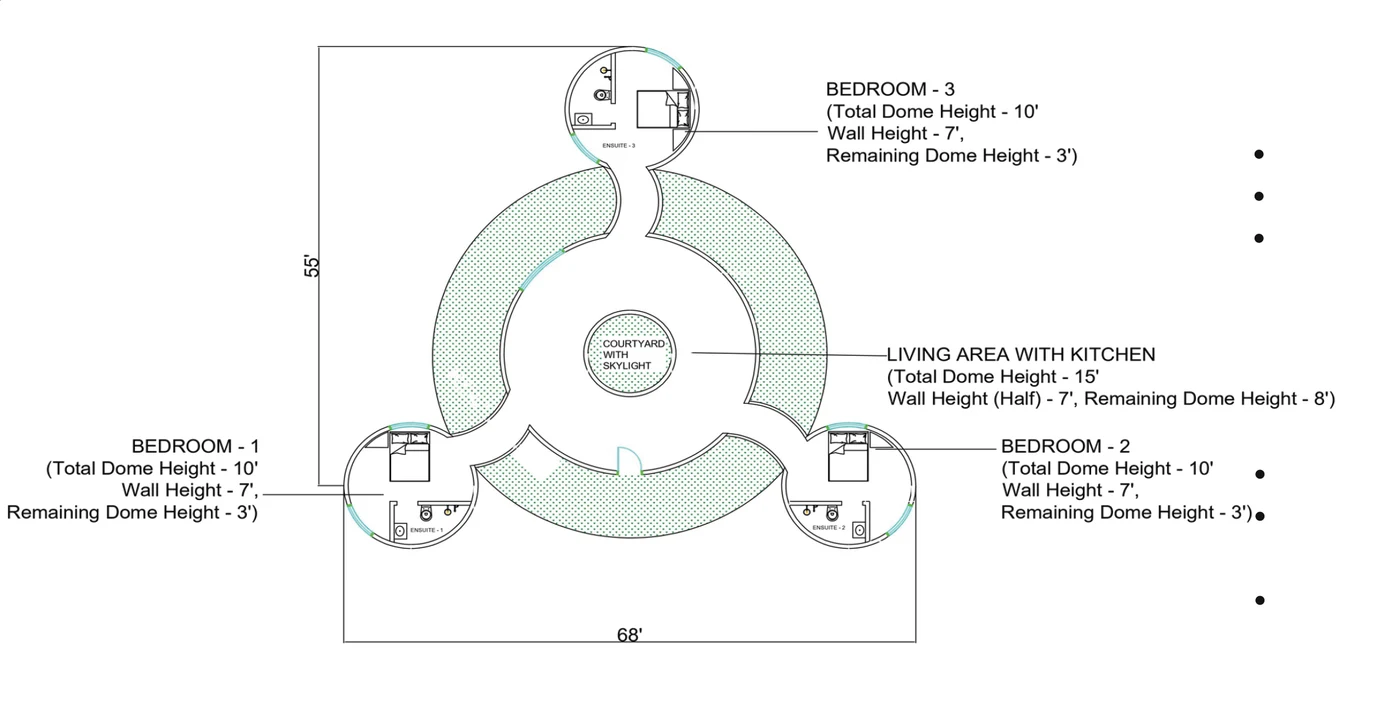
A mud home of domes: three bedrooms, each with its own bathroom, around a central dome with the living area, an open kitchen and a rooftop garden.
- Size
- 2,300 sq ft built-up
- Floor to roof
- 12 ft to 15 ft
- Price₹63 lakh
Plus GST.
Floor plan and what it is built with
- Stone masonry foundation, reinforced mud block roof
- 6-inch compressed mud block walls with mud plaster
- Concrete slab with a microcement floor
Not in the price, on every model
- Electrical fixtures such as lights, fans and air conditioners
- The connection from your main water line to the cottage’s pressure pump
- Earthing, and the connection to your main electrical line
- An overhead water tank. Where a model includes a pressure pump, it works straight from your water sump
How a cottage is built
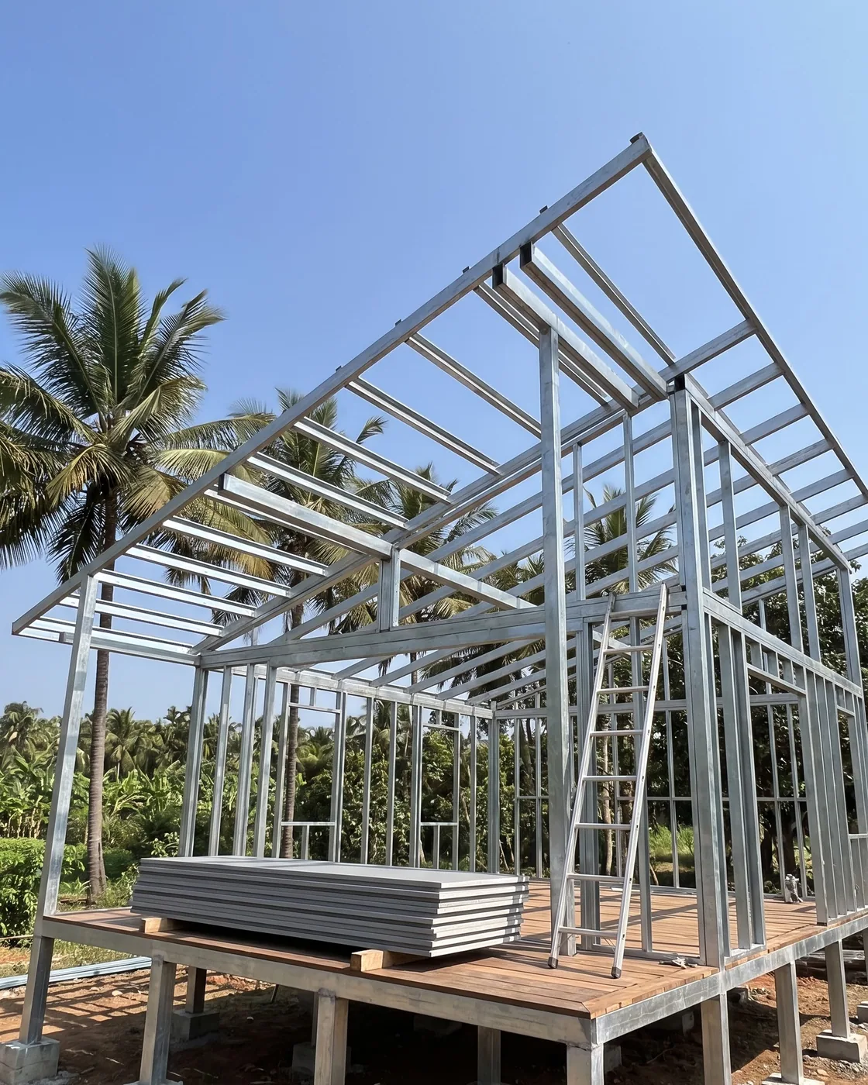
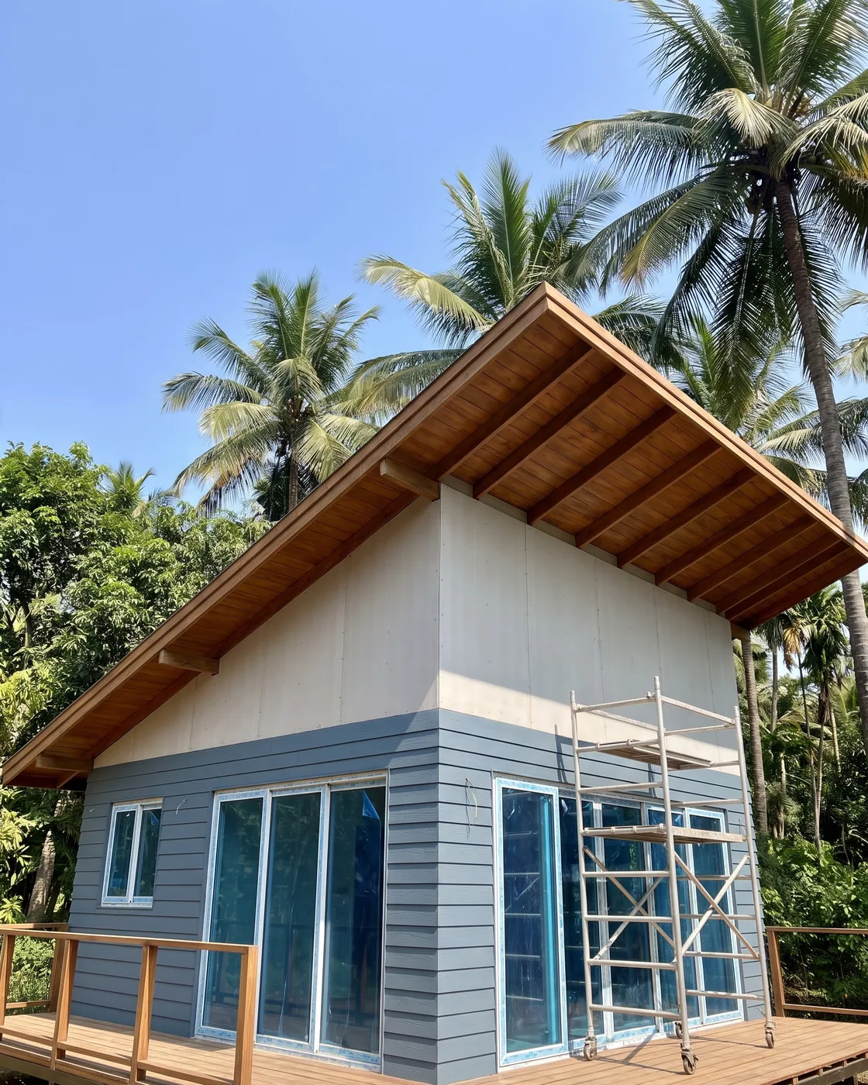
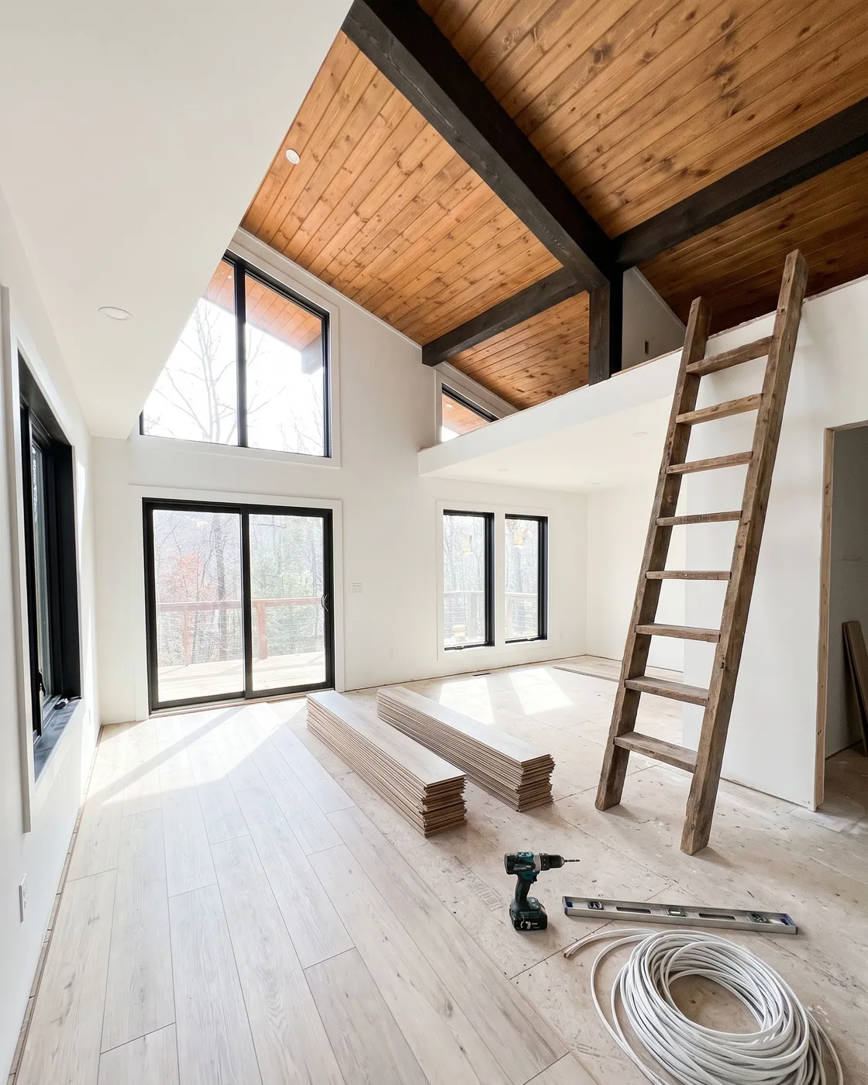
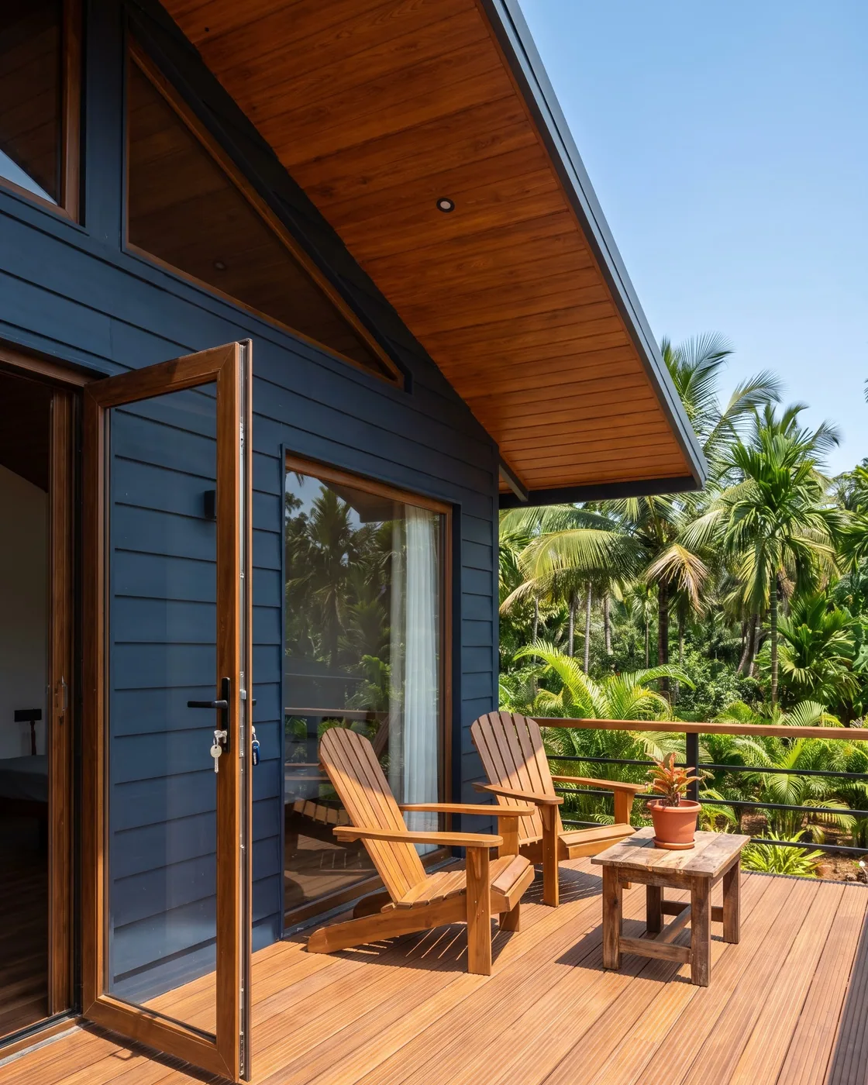
The parts are made as modules and put together on your land. Five steps, the same on every model.
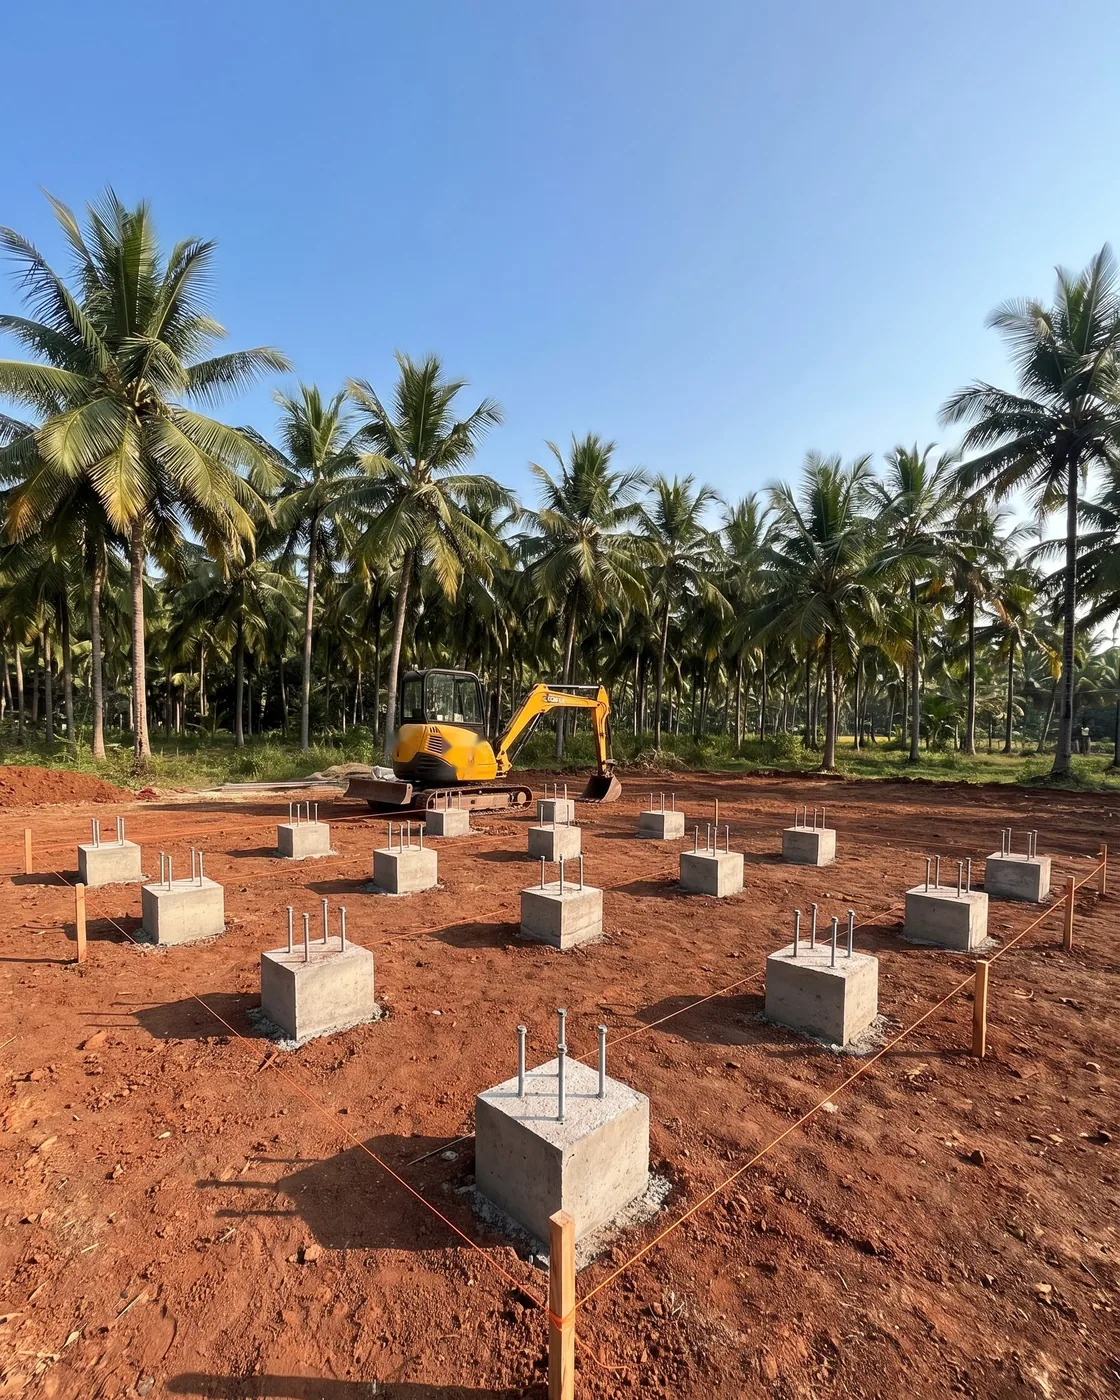
Site preparation
Workers and equipment arrive, and the foundation is laid.
Frame
The pre-made modular structure is put together on the foundation.
Lock-up
The roof, windows and doors go in, so the cottage is weather-proof.
Interior finishes
Plumbing, electrical work, fixtures and the finishing details.
Handover
A final inspection and cleaning, then the keys are yours.
Good to know
Good to know
Built with
- Mild steel frame
- Insulated panel walls and roof
- Tiled floor, glass front
Not in the price
- Lights, fans and air conditioners
- Water and power connections to the cottage
- GST, and transport where the model says so
Our promise
- 30 to 60 days, start to handover
- 10 years of warranty, 1 year of free maintenance
- Quality checklists at every step
Where it fits
- Farm land and weekend homes
- A guest cottage beside your home
- Rooms for a farm stay or a resort
Looking at the land itself? See land development. Building a full home in the city? See home construction.
Reviews
Every home has a story. Hear it from the families who trusted us.
From a Chan penthouse design, 2026
…I was blown away by the neatness which was maintained at the construction site. They work like a family and take very good care of the site and everyone is so humble and professional…
Satish N
Really happy with the work done by Chan Construction for Fries Factory! The interiors look good, and the wooden cabinets and overall color combination give the place a nice look. They’ve made good use of the available space, especially for a commercial kitchen.
Vivek C
very creative idea in the works, they will accomplish work with precision and within deadline.
Darshan M
Visit the office
2169, 3rd B Main Rd, Hampi Nagar 2nd Stage, Hosahalli Extension, Vijayanagar, Bengaluru 560104Get directions (opens in a new tab)Or just call
+91 91088 13366Farm cottage questions
If yours isn’t here, ask us on WhatsApp — a person from our team answers, not a bot.
How long does a modular cottage take to build?
Our cottages are built in 30 to 60 days. Kuteera and Astrix are ready in about 30 days. The parts are made as modules and put together on your land, so the work on site is short and disturbs the land very little.
What does a farm cottage cost?
Prices start at ₹6.5 lakh for Nestle, our smallest studio, and go up to ₹63 lakh for Bhoomi, a 2,300 sq ft mud dome home with three bedrooms. GST is extra on every model and transportation is extra on most. The prices on this page are from our August 2025 price list.
What is not included in the price?
Three things on every model: electrical fixtures such as lights, fans and air conditioners, the connection from your main water line to the cottage’s pressure pump, and earthing with the connection to your main electrical line. GST is extra, and transportation is extra where the model says so.
What are the cottages made of?
Most models have a mild steel frame, insulated panel walls and roof, and a fibre cement board floor finished with vitrified tiles, with an aluminium-framed glass front, WPC doors and UPVC windows. Kuteera can also be built in interlocking mud blocks, and Bhoomi is built in compressed mud blocks.
Can a cottage be moved after it is built?
Nestle, our smallest studio, can be built on wheels so it can be moved around your property. The other models are fixed: they are put together on a foundation or on concrete pedestals on your land.
Is there a warranty?
Yes. Our cottages come with 10 years of warranty and one year of free maintenance.
Tell us about your land. We’ll suggest the right model.
Ask about a model
Tell us where your plot or site is and what you want to build. We’ll call you back, fix a visit, and send a written quote after it.
- We call you back
- We visit your plot
- You get a written quote