
About us
We draw your home first. Then we build it.
Chan Constructions is a Bengaluru, Karnataka team that designs and builds homes, develops land and finishes interiors.
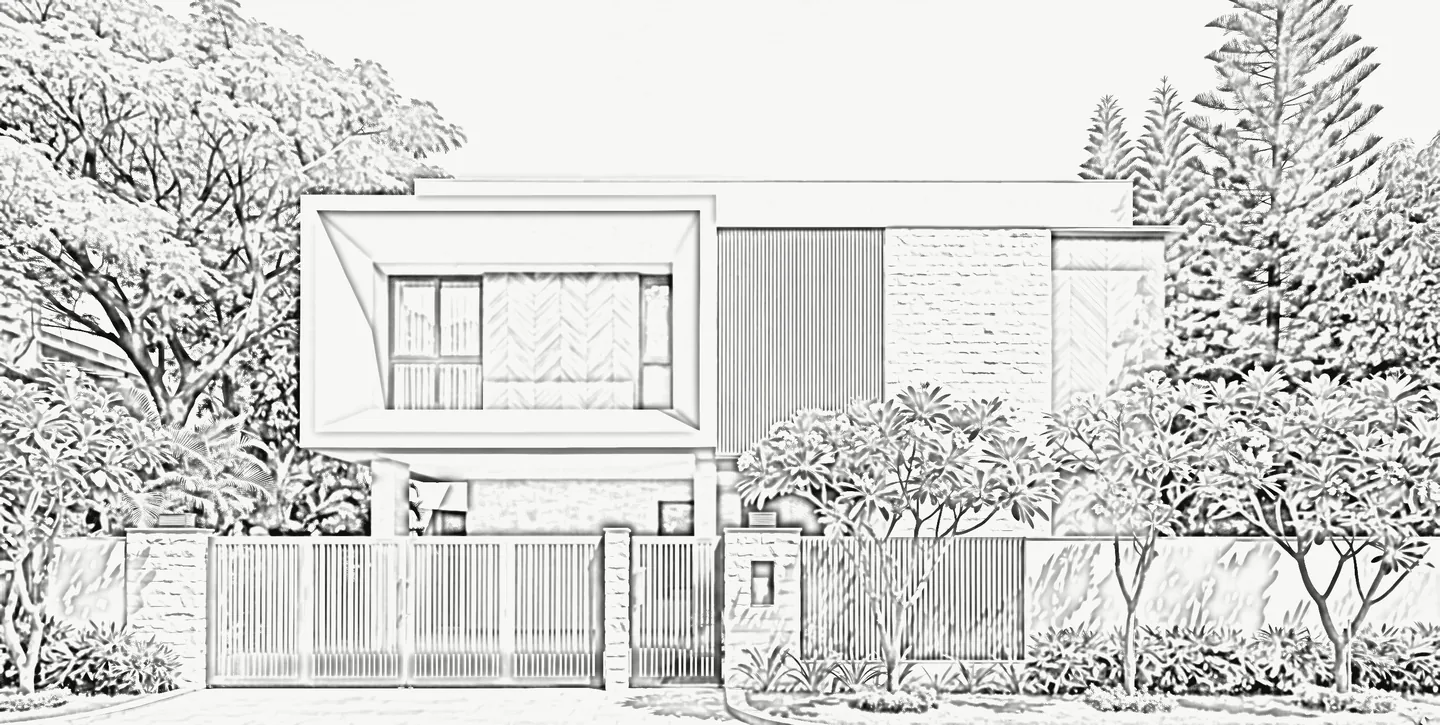
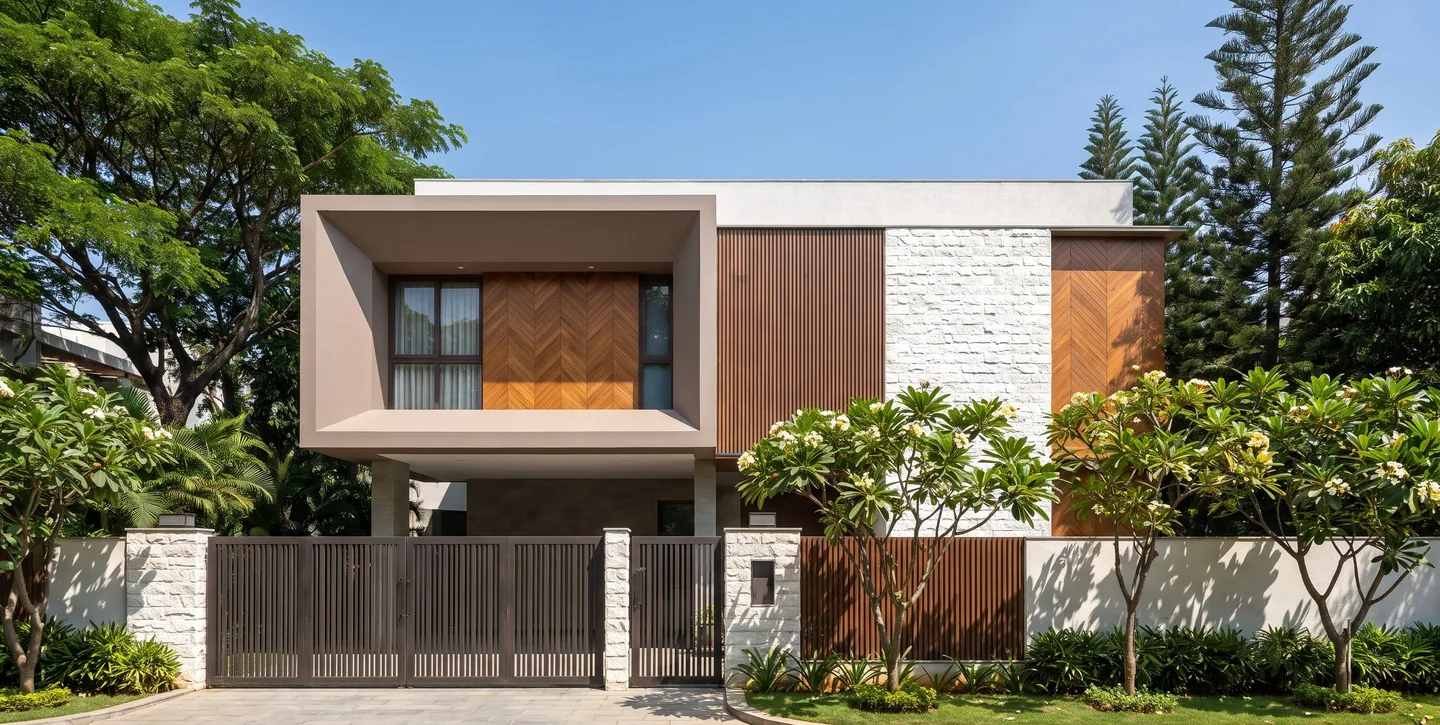
One team, from the first drawing to the day you move in.
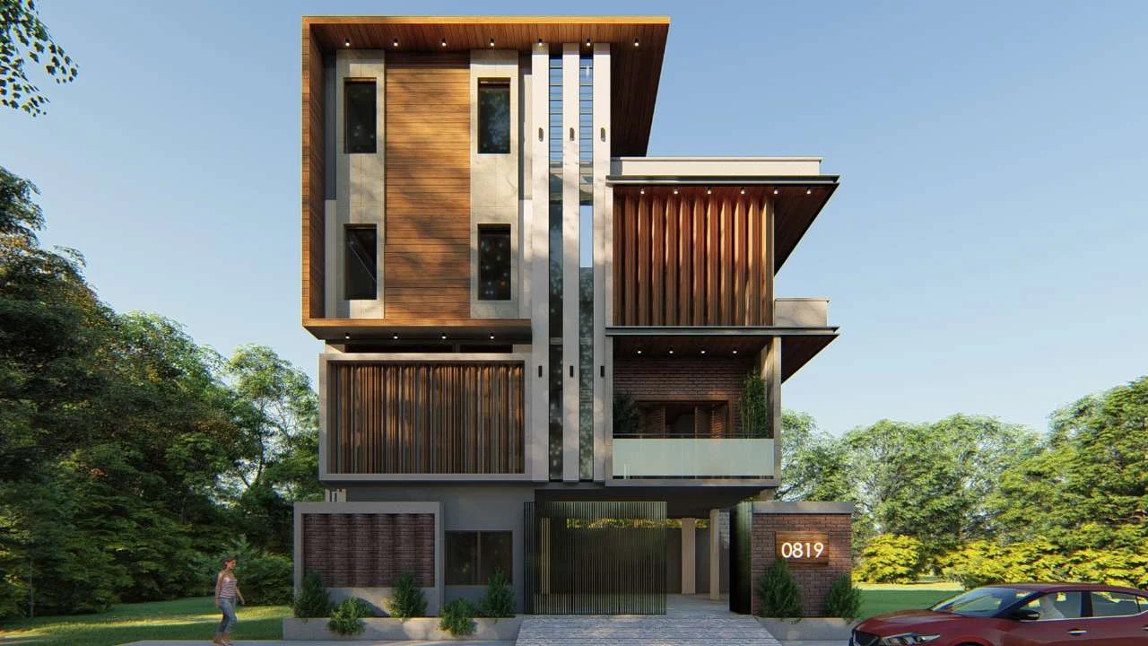
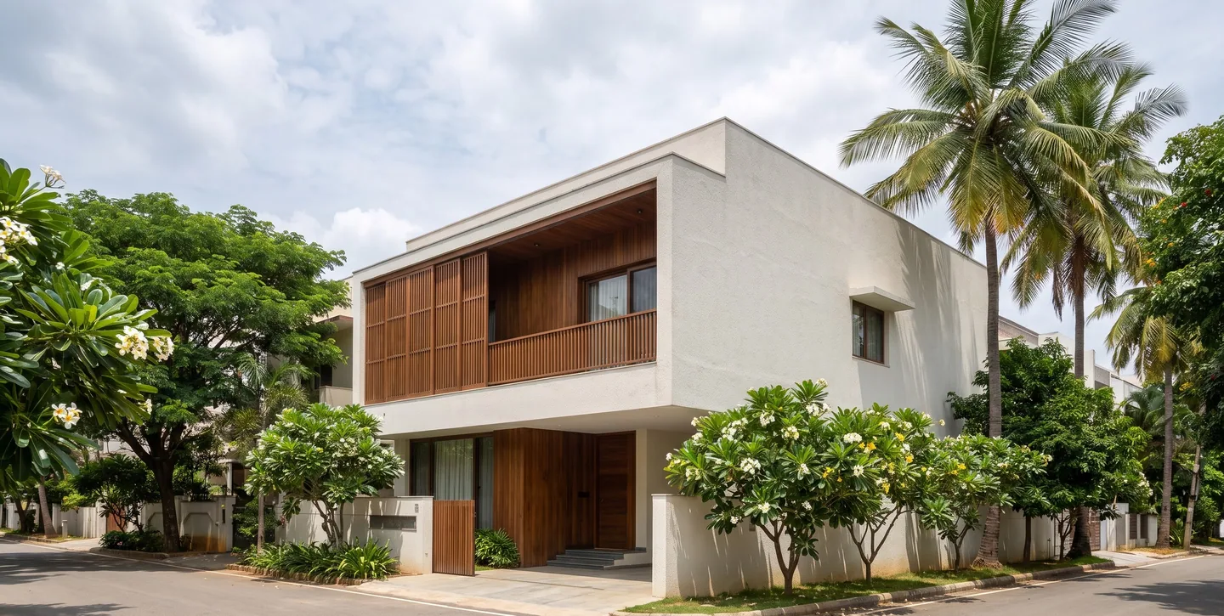
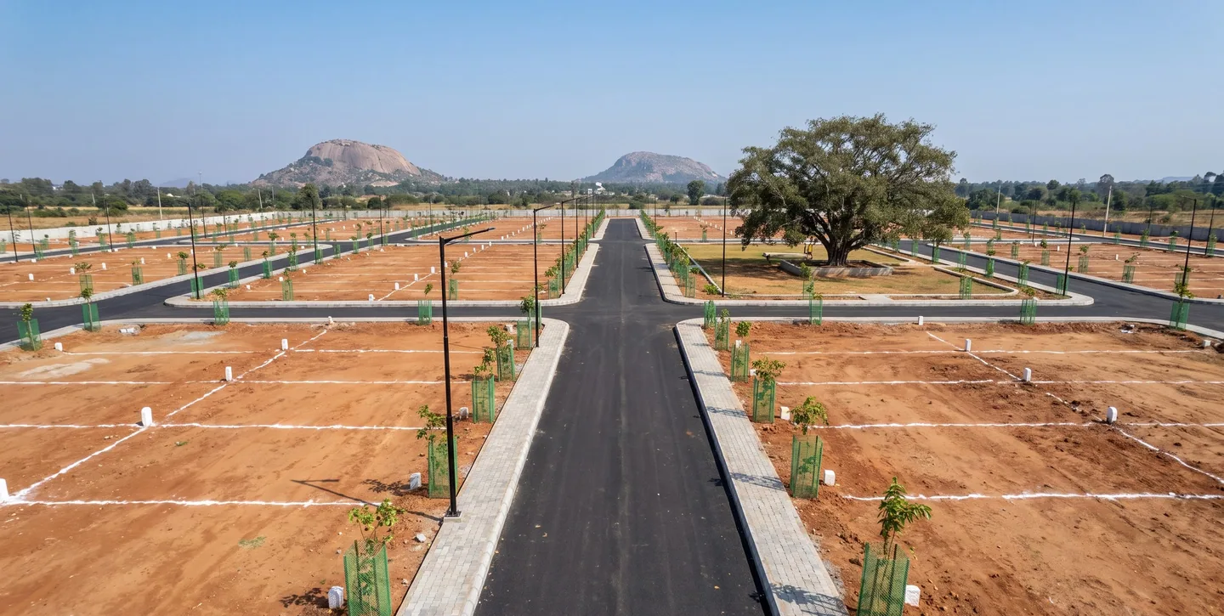
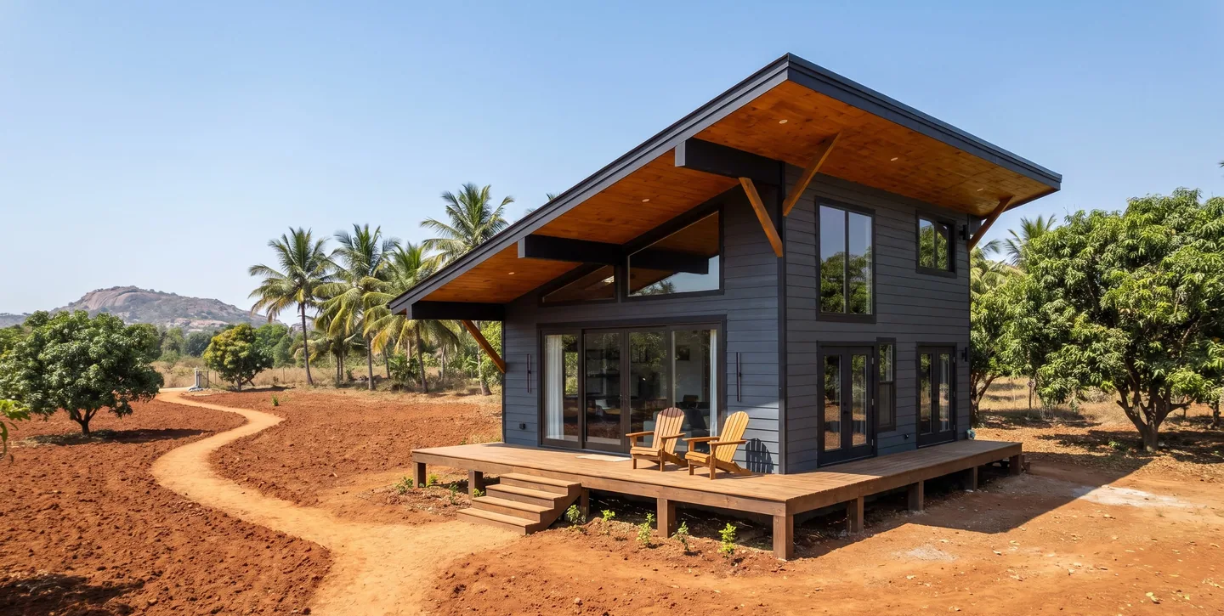
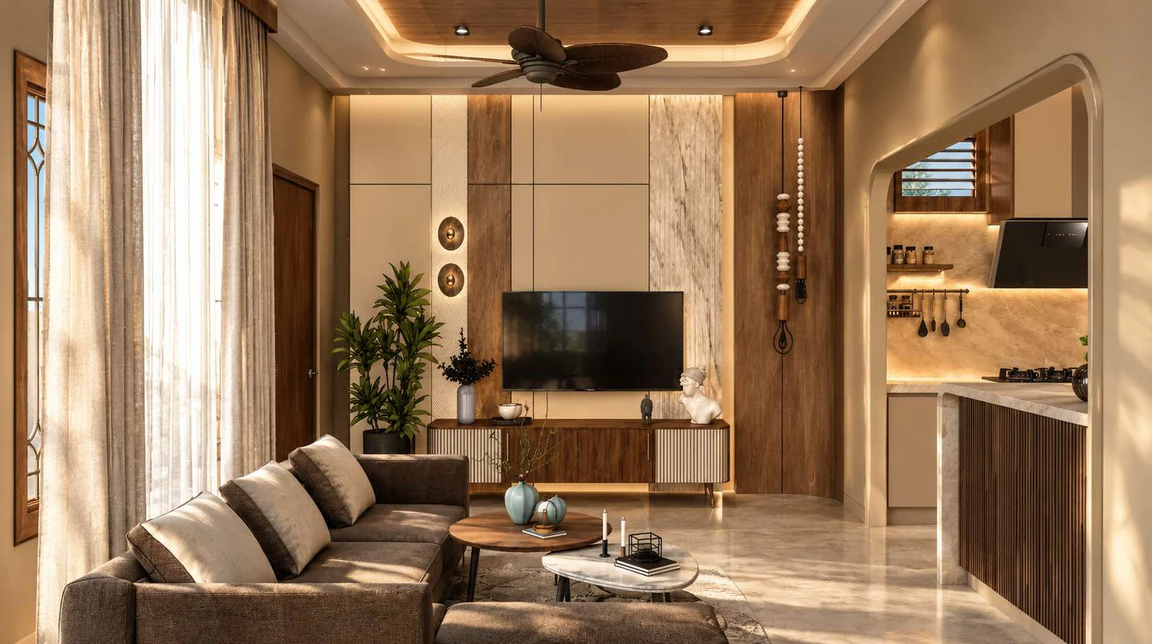

We are a design and construction company in Bengaluru, Karnataka. We plan your home, draw it, get the plan approved, build it and finish the inside.
You deal with one team the whole way, and you see the drawings and the quotation before work starts. We take on projects across Karnataka and the neighbouring states.
The people behind Chan.
Two founders lead every project. They work with labour teams, architects and consultants who bring more than 30 years of experience.

Chandanesh P
Head of Sales and Operations
Civil engineer
Chandanesh is a civil engineer. He has worked on large road projects, including the Bengaluru–Mysuru Expressway, and studied porous concrete, a concrete that lets rainwater drain through it.
Mohit Gowda P R
Head of Design and Client Management
MBA · Diploma in Interior Design
Mohit holds an MBA and a Diploma in Interior Design. He leads design and space planning, and looks after clients through the project.
What you get on paper.
Before the first brick is laid, your home is drawn in full. For a home with a ground floor and two floors above, that is 85 sheets in five sets.
Architectural drawings
The plan of every floor, sections cut through the home, and how it looks from outside by day, at dawn and at night.
- Scheme and working plans for every floor
- Cross and long sections
- Elevation views
- Door and window schedule
- Grill, railing, staircase, skylight, gate and compound wall details
- Estimate for your bank and for you
- Sanction drawing
Structural drawings
Where the ground is dug, where each column stands, and the steel that goes into every beam and slab.
- Excavation layout
- Column placement
- Reinforcement details
- Plinth beams
- Columns
- Roof beams
- Slabs
- Sump
- Retaining wall
Electrical drawings
A layout and a detail sheet for each floor, with a load calculation for the whole home.
- Layout for each floor
- Detail sheet for each floor
- Load calculation report
Plumbing and sanitary drawings
Where water comes in, where it goes out, and where each tap, toilet and drain sits, floor by floor.
- Layout for each floor
- Detail sheet for each floor
- Special detail drawing
Interior drawings
A view and a detail sheet for each space, so you see the room before it is built.
- Foyer
- Living
- Kitchen
- Dining
- Pooja
- Courtyard and landscape
- Patio and sit-out
- Bedrooms
- Library
- Terrace garden
- For your bank
Estimate report
An estimate prepared for your bank, for the home loan, and a second one for you.
- For the approval
Sanction drawing
The approval copy: the drawing that is submitted for plan sanction.
What we promise.
Three things every Chan home is held to.
10years
Structural warranty
Foundation, columns, beams and slabs stay covered for ten years after handover.
1year
Free maintenance
For the first year after handover, maintenance is on us.
13stages
You pay as your home is built
The price is spread over thirteen stages, from signing to handover. The last 1% is paid at handover.
And at every stage of the build, the work is checked against a quality checklist. See all thirteen payment stages.
Come and see us.
Our office is in Bengaluru. You are welcome to drop in and look at drawings and material samples; call or WhatsApp first so someone is there to meet you.
If you want to understand the numbers first, start with our construction cost page or the guides we have written on building costs in Bengaluru.

Bengaluru 560104, KarnatakaDirections on Google Maps (opens in a new tab)
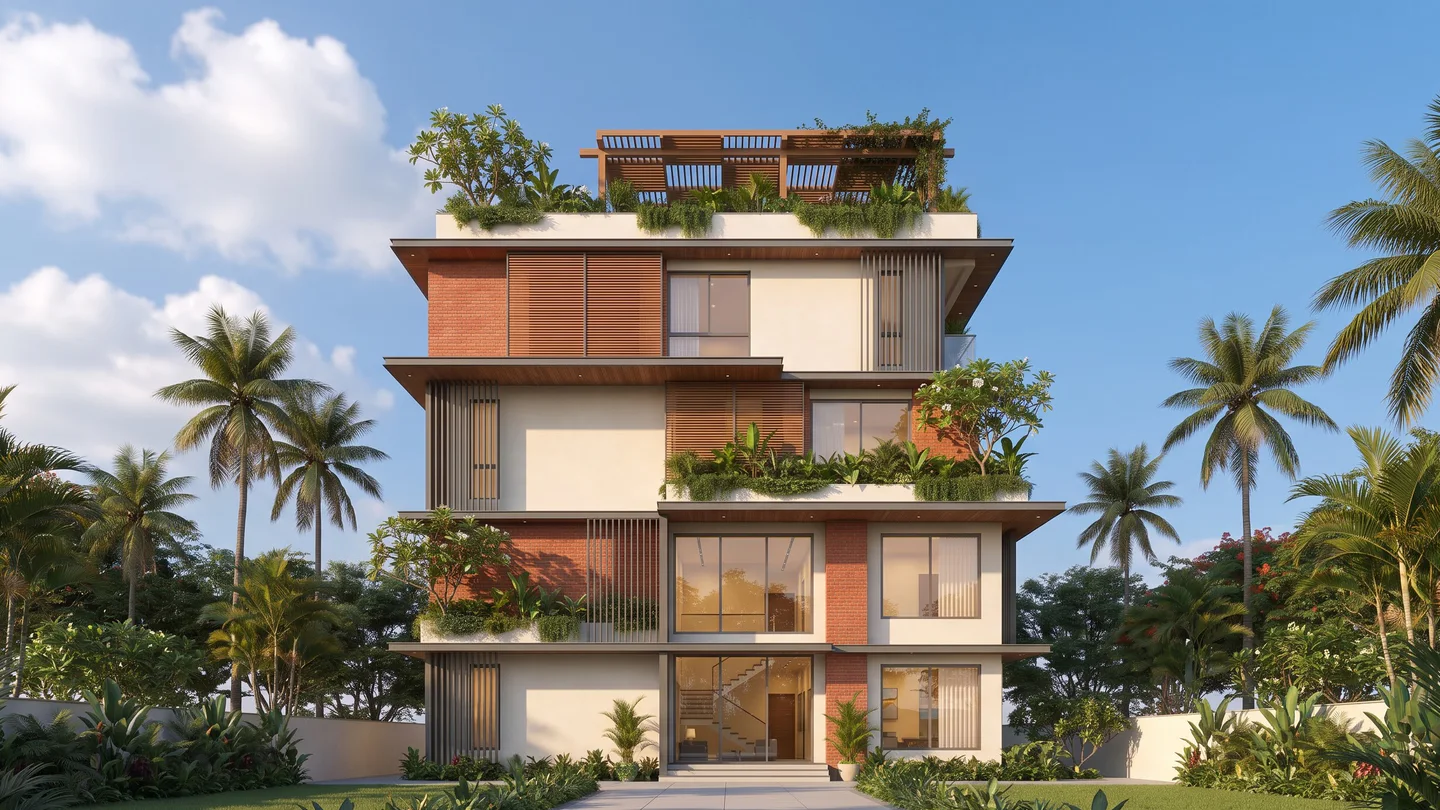
Come and see us, or we’ll come and see your plot.