
The story
The space
The Scissor Theory is a salon of 1,900 sq ft on a single floor. That floor holds a reception, a row of styling stations, a counter with a display wall, hair-wash and pedicure stations and closed treatment rooms.
Each of those needs its own kind of light and its own amount of privacy, and a guest still has to read the whole place as one salon from the front door.
One palette, start to finish
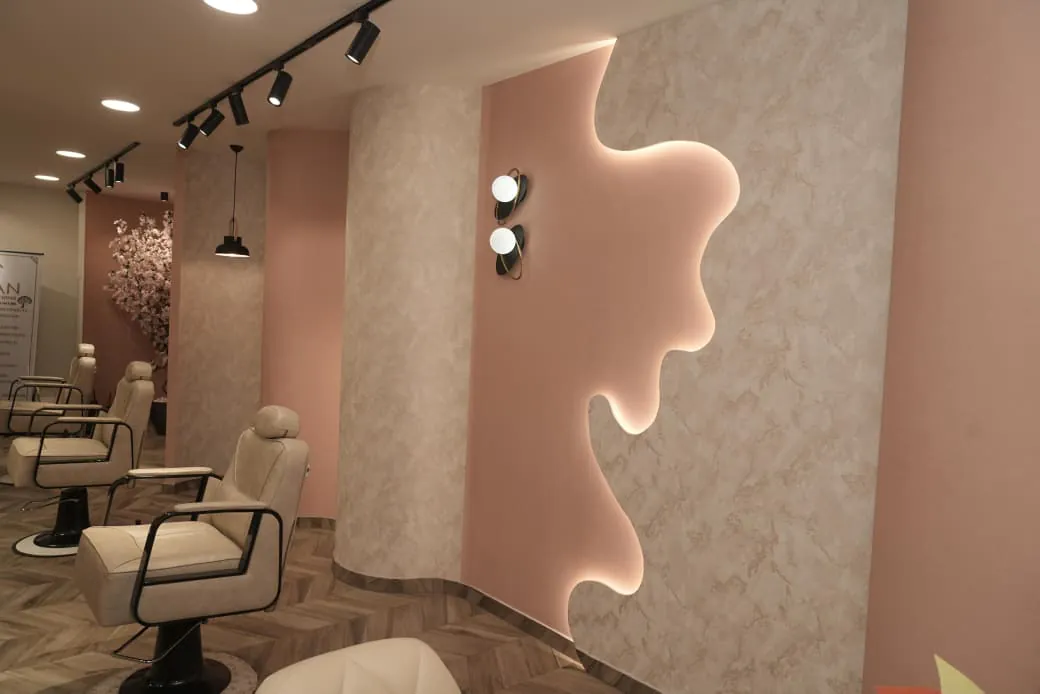
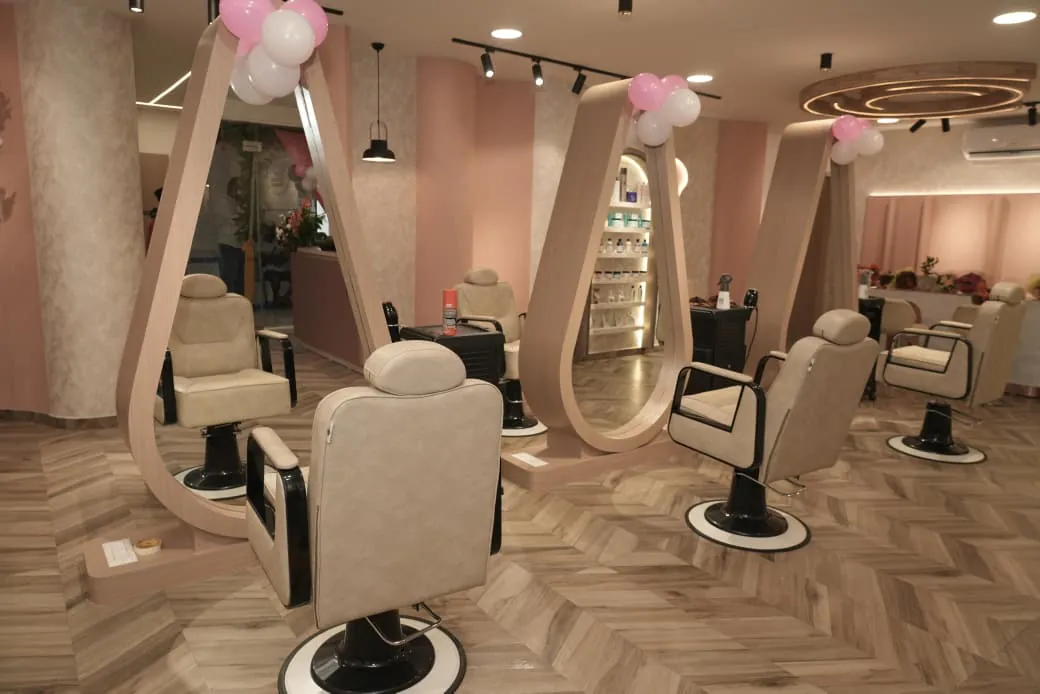
Three things run through every room: blush-pink panels, a cream textured wall finish and a herringbone floor. Black track lights and round ceiling spots give the working light, and the glow comes from behind the panels.
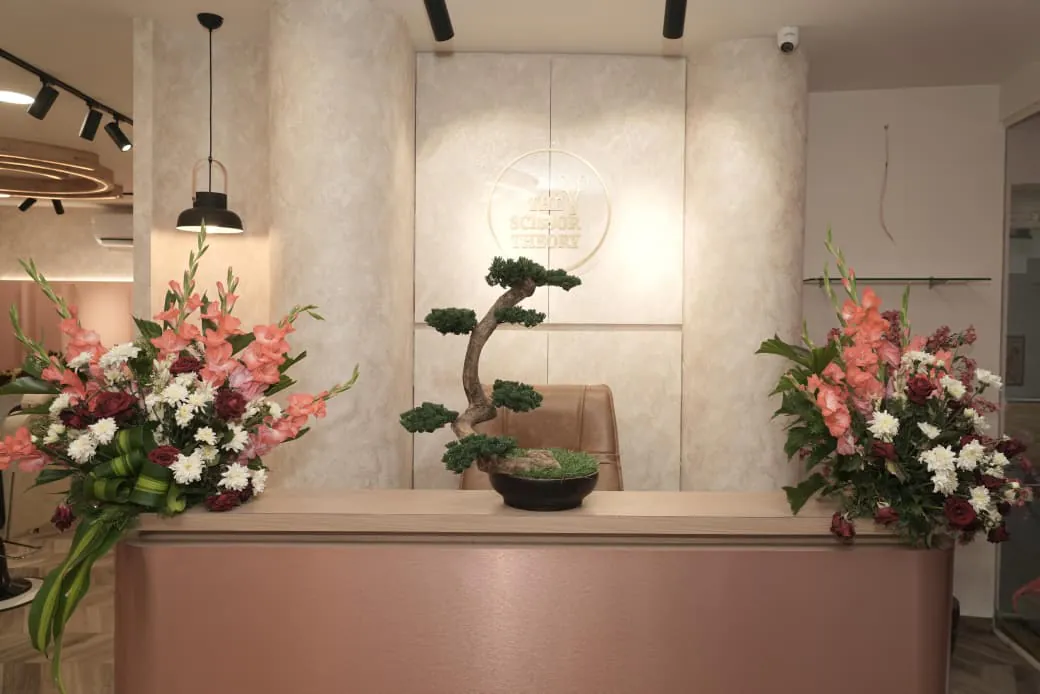
Corners are rounded wherever people walk past them: the columns, the reception desk and the alcove that holds the blossom tree.
The pieces that make it
On the styling floor the mirrors are not hung on a wall. Each one stands in a tall teardrop frame, so the stations sit in the middle of the room and the walls stay free.
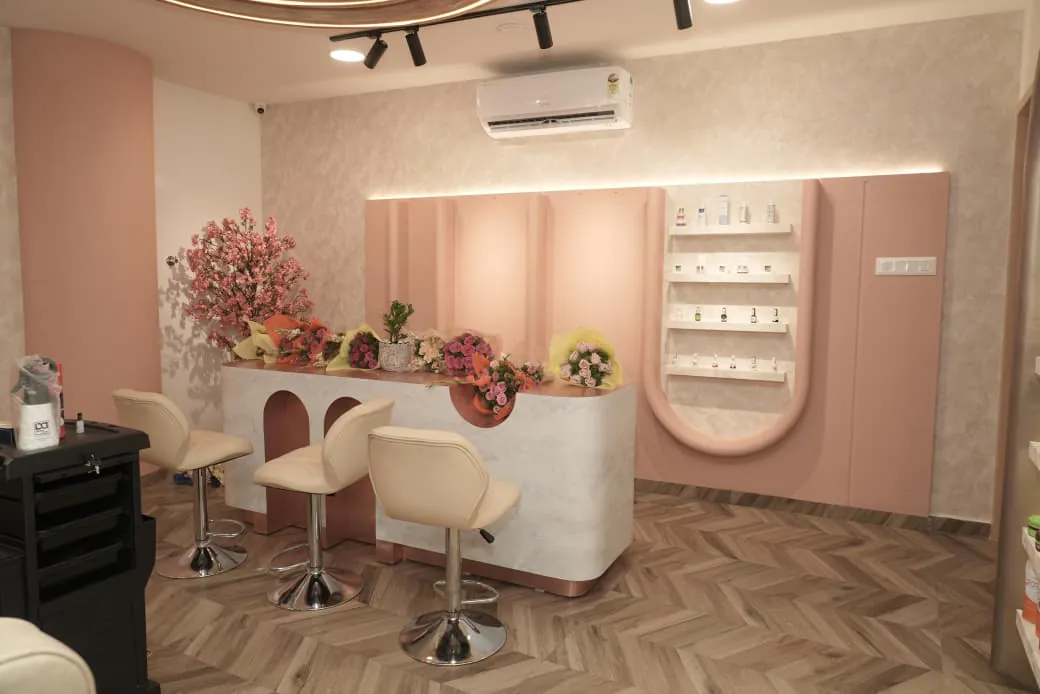
The counter is finished in a marble look with arched cut-outs, in front of fluted pink panels and a display shelf lit from inside. Retail shelves sit in arched niches with a light behind each one.
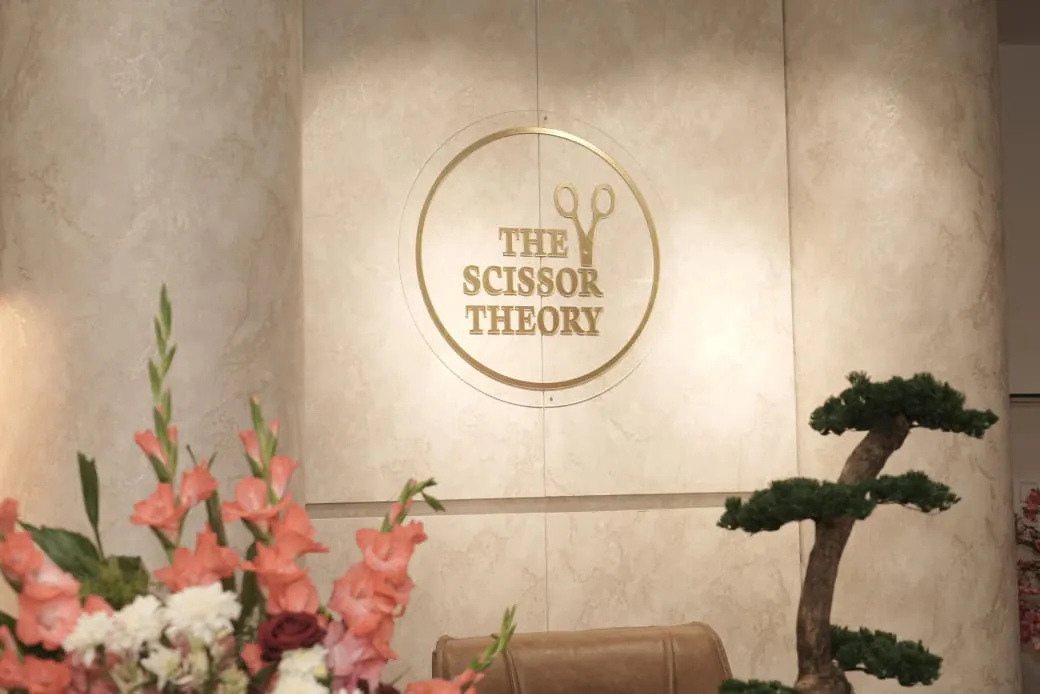
Behind the reception desk the salon’s sign is mounted in gold on the cream wall, the first thing seen from the door.
The rooms behind the floor
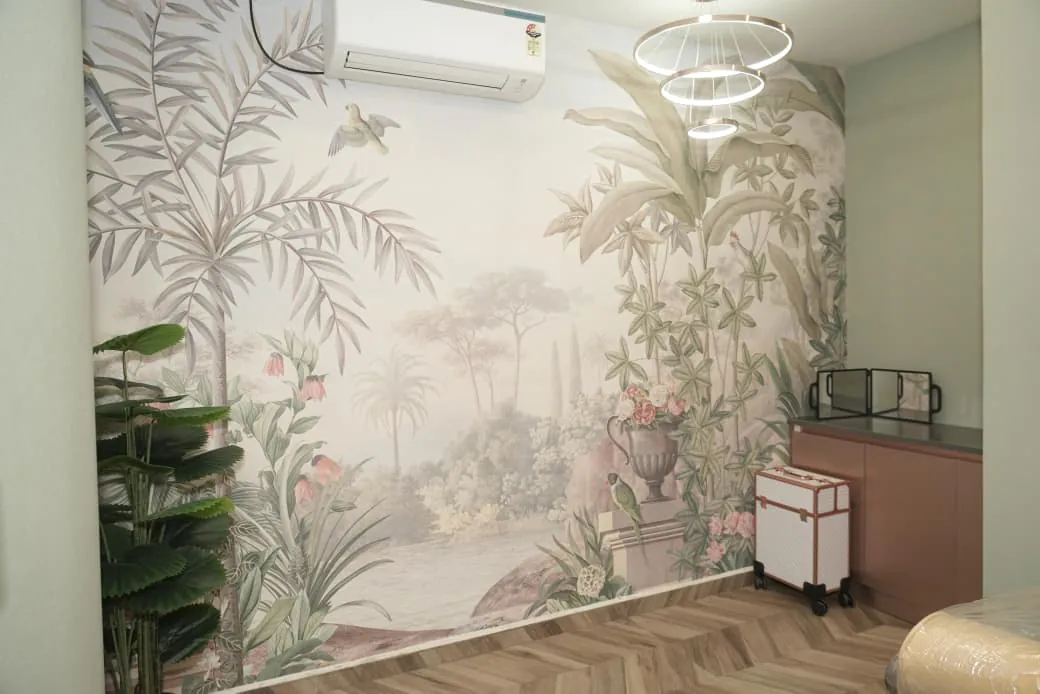
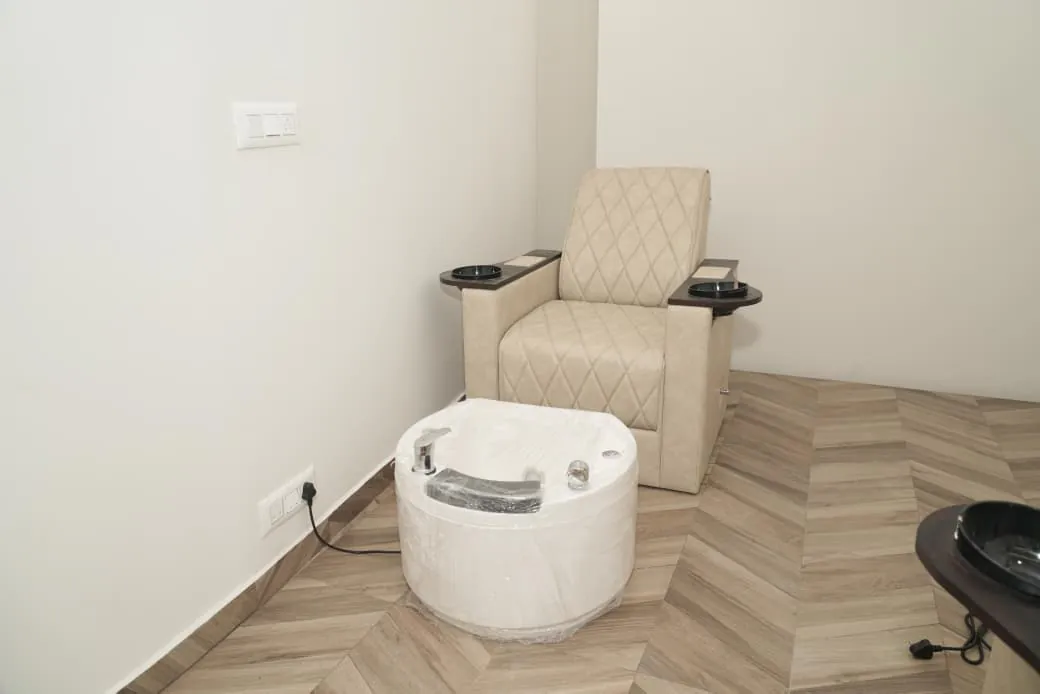
Away from the main floor are the quieter rooms: hair-wash stations on a raised platform, a pedicure station, treatment rooms behind doors and frosted glass, and a room with a garden mural across one full wall.
The same floor and the same pink trim carry into all of them, so the back of the salon is as finished as the front.