
The story
The home
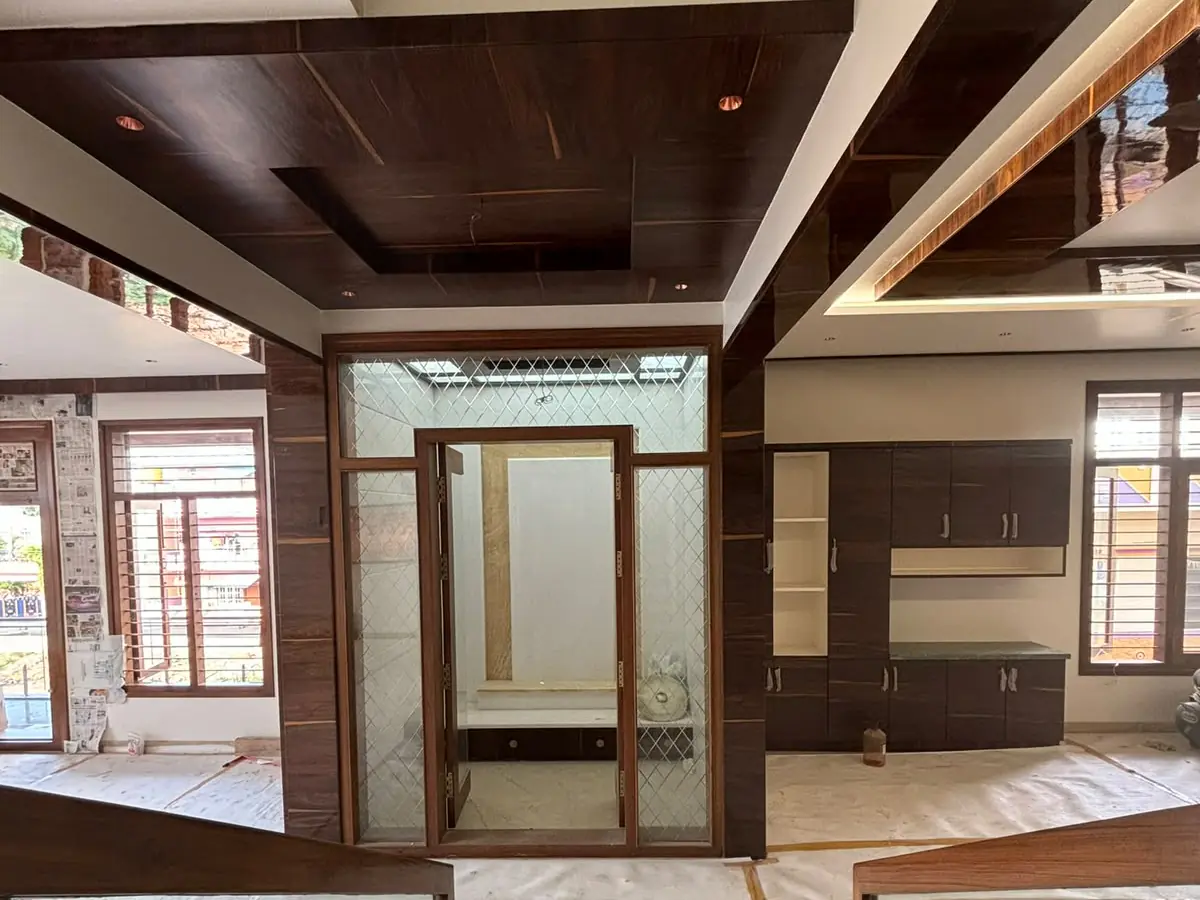
A 40 × 60 ft plot is 2,400 sq ft. These photographs were taken while the interiors were being fitted: the floors are still under protective sheets and the last fittings are going in.
A puja room at the centre
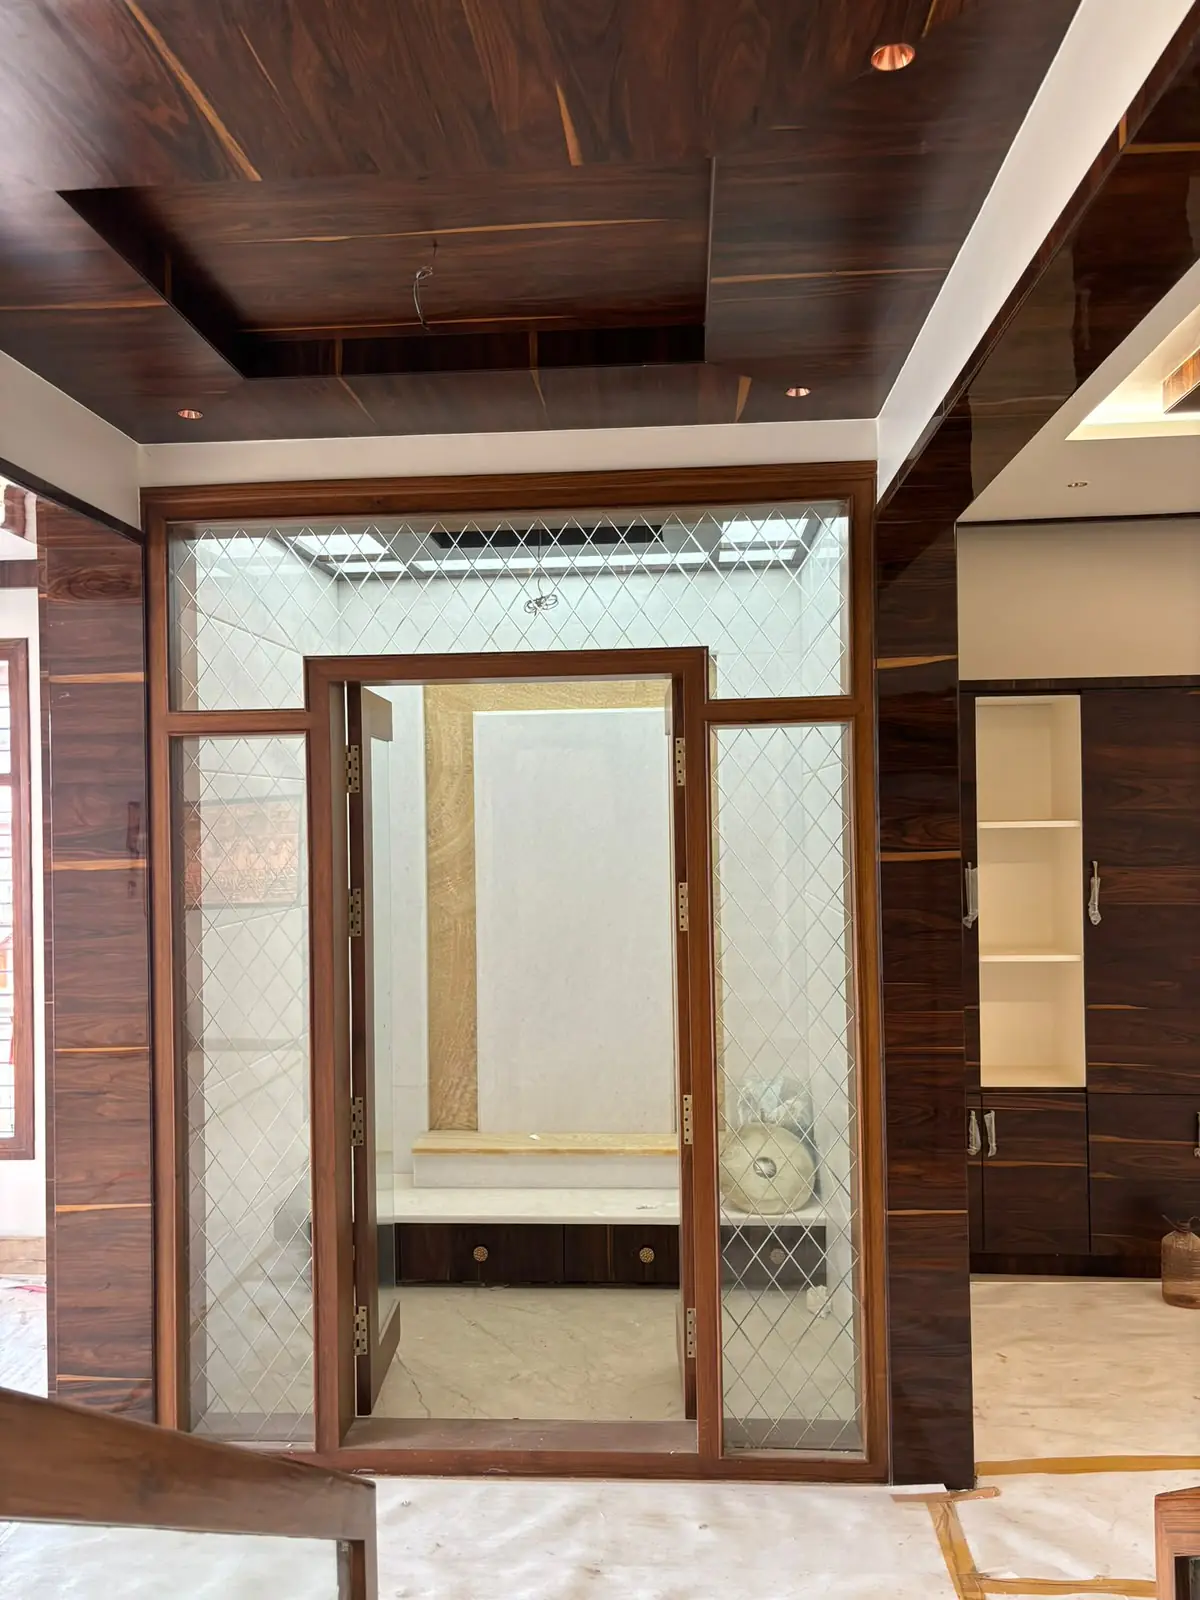
The puja room sits where the living floor meets the stair, behind a timber frame glazed with diamond-etched glass, and it is lit from above. Inside are a stone-finish back panel and a platform with drawers beneath it.
One wood finish, carried through
The same dark wood finish runs across the ceiling panels, the wall cladding and the living-room storage, with small copper-toned downlights set into it.
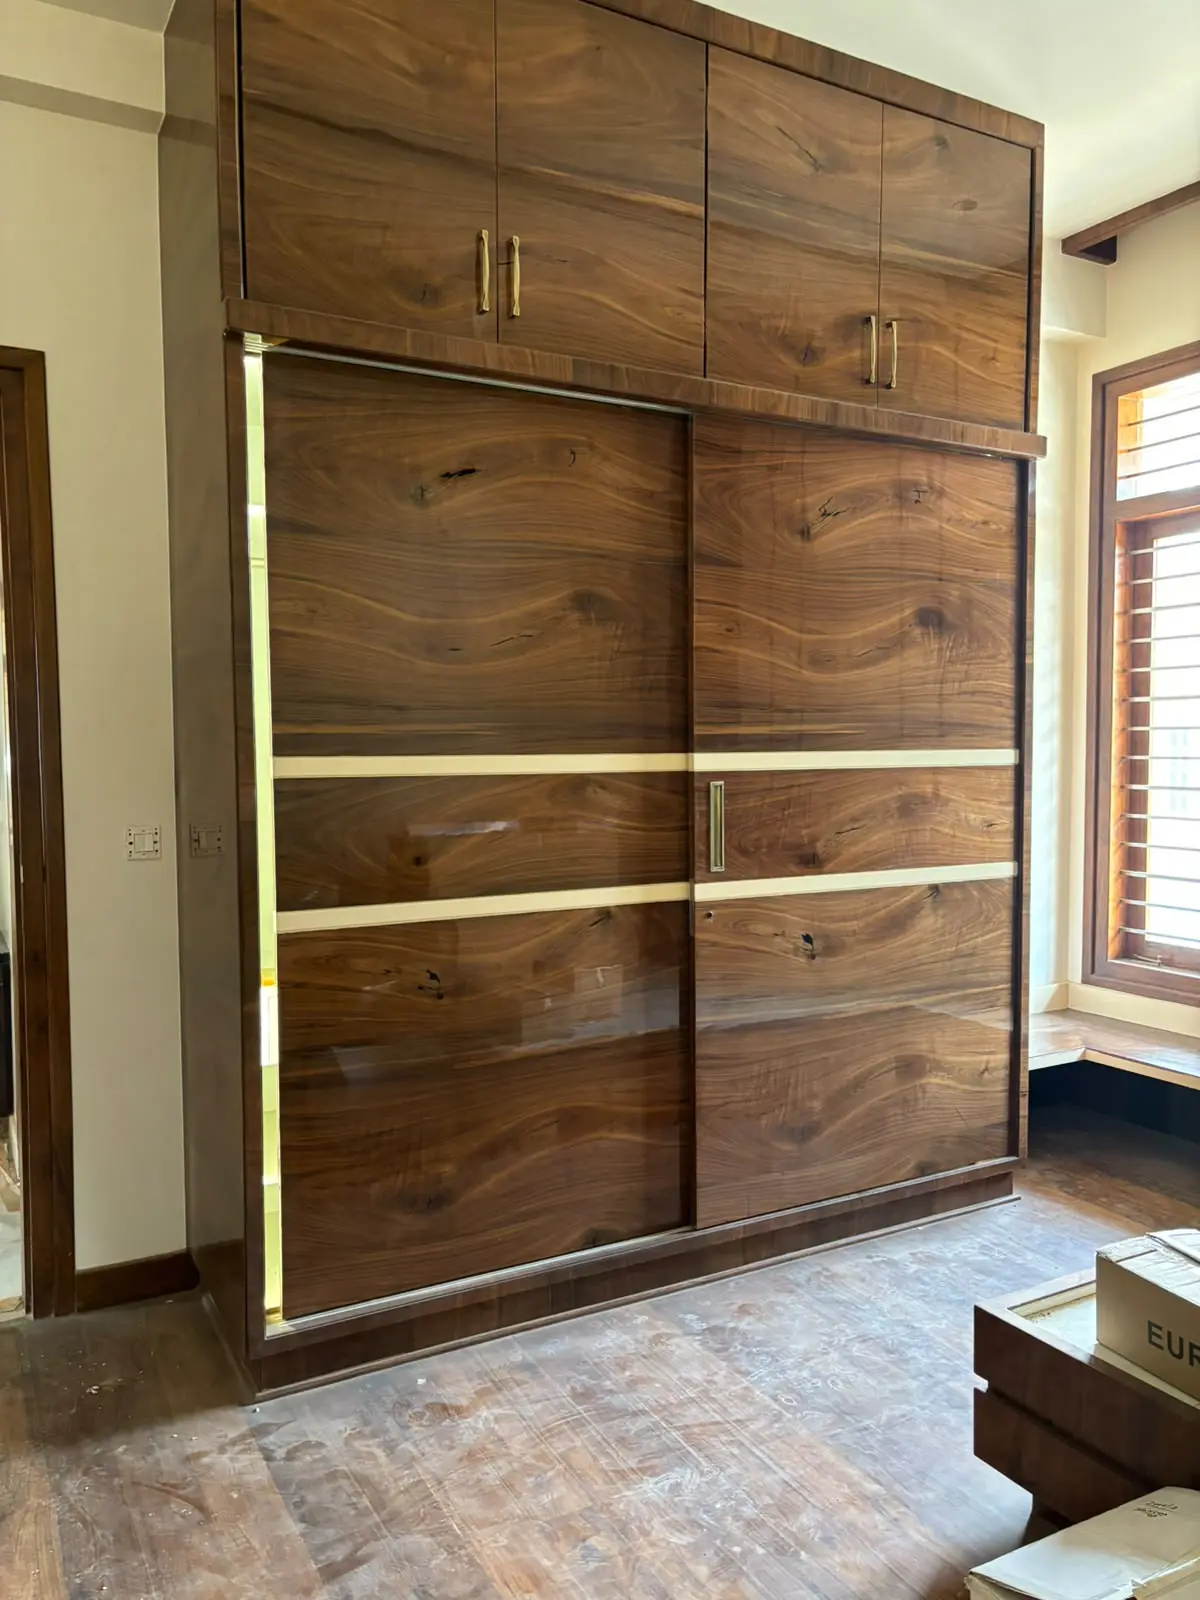
In the bedroom, a full-height wardrobe with sliding doors and lofts above is finished in a lighter walnut tone.
Rooms with their own character
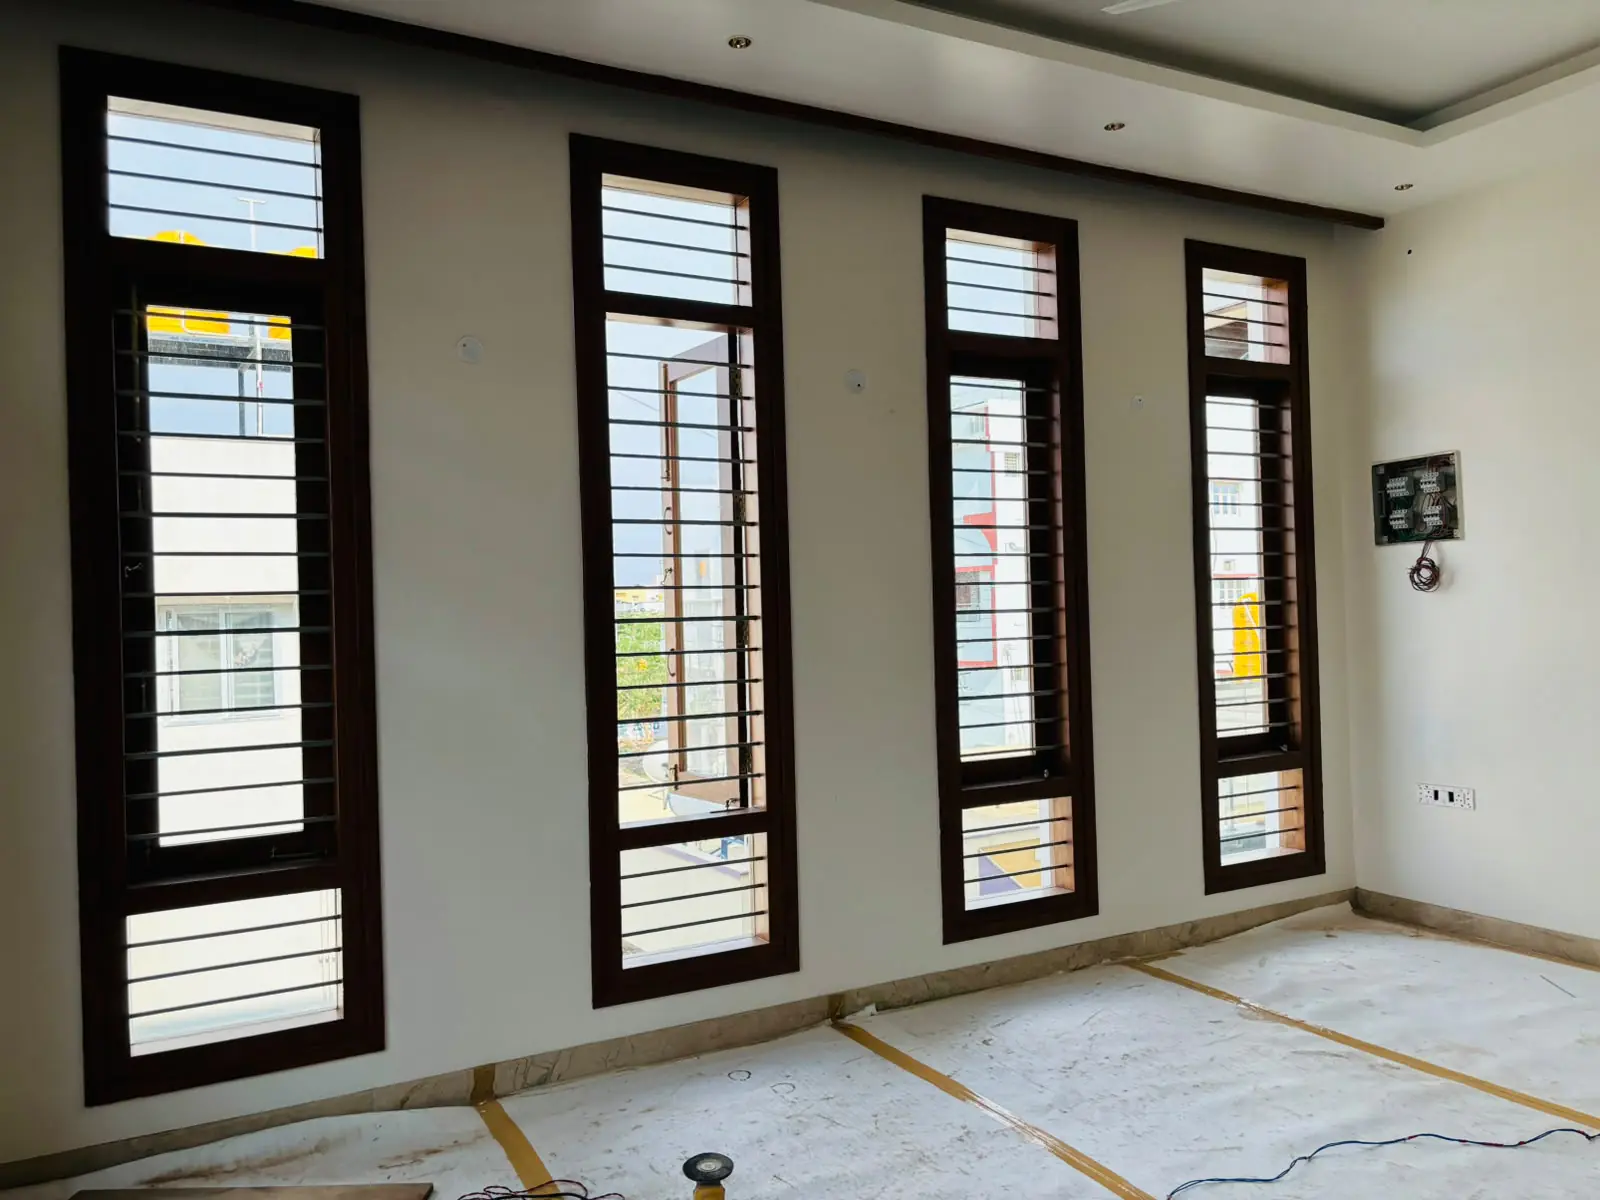
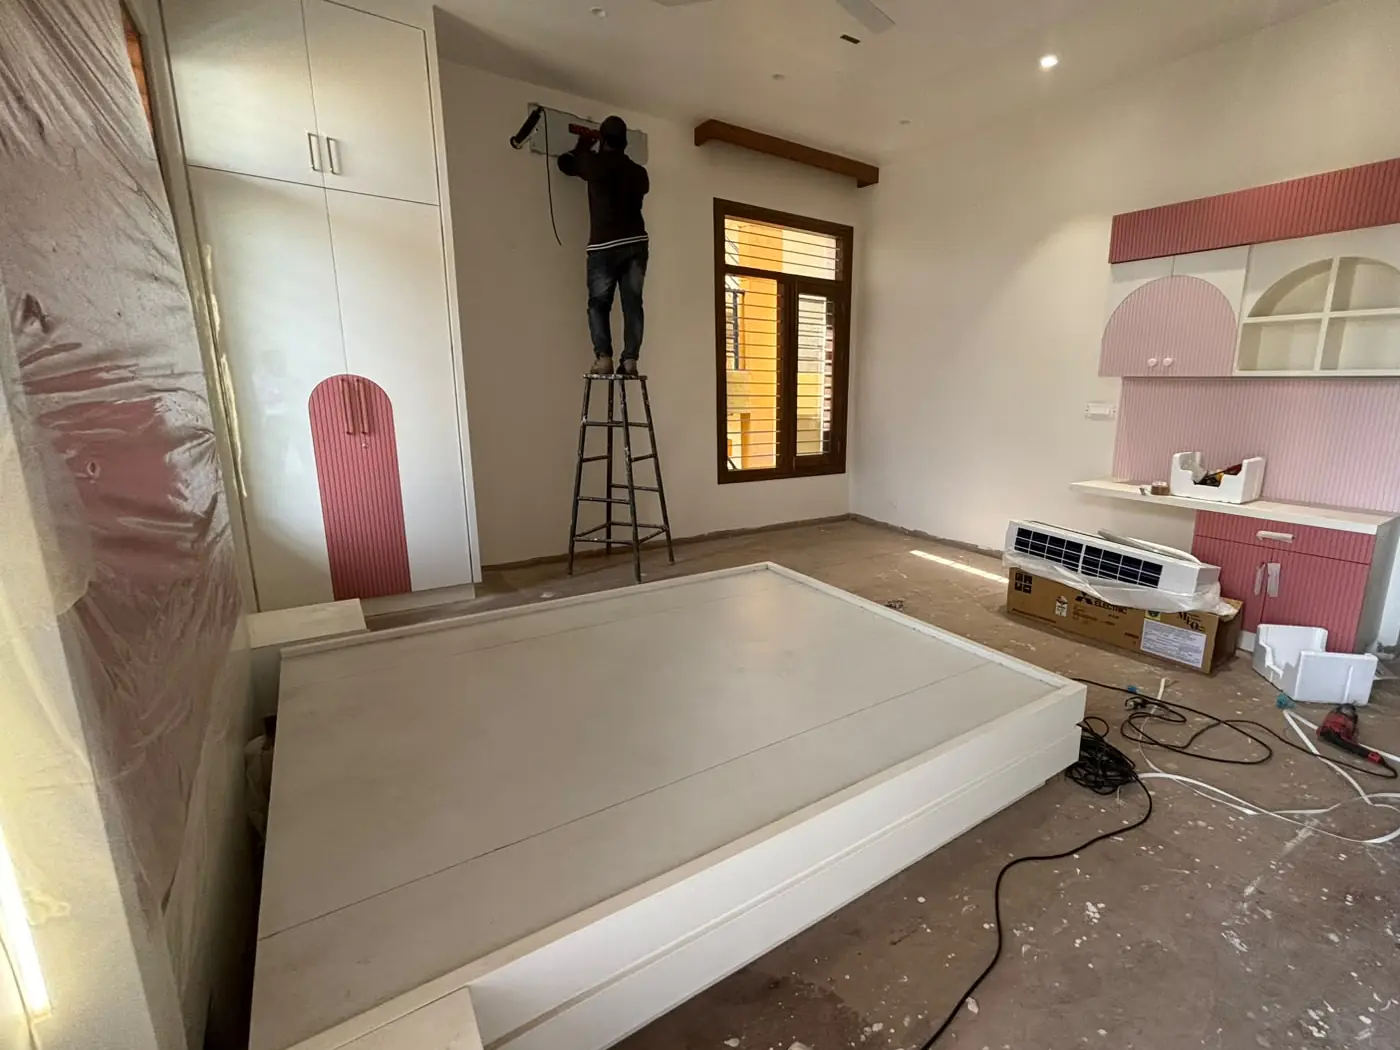
The child’s bedroom changes the palette to white and pink: a fluted arched panel on the wardrobe and a study unit with arched shelves. In another room, four tall timber-framed windows fill one wall with daylight.
This home is at its finishing stage. Its story gains photographs once the floors are uncovered and the rooms are ready.