
How we fit out a salon or shop
A salon starts with the stations
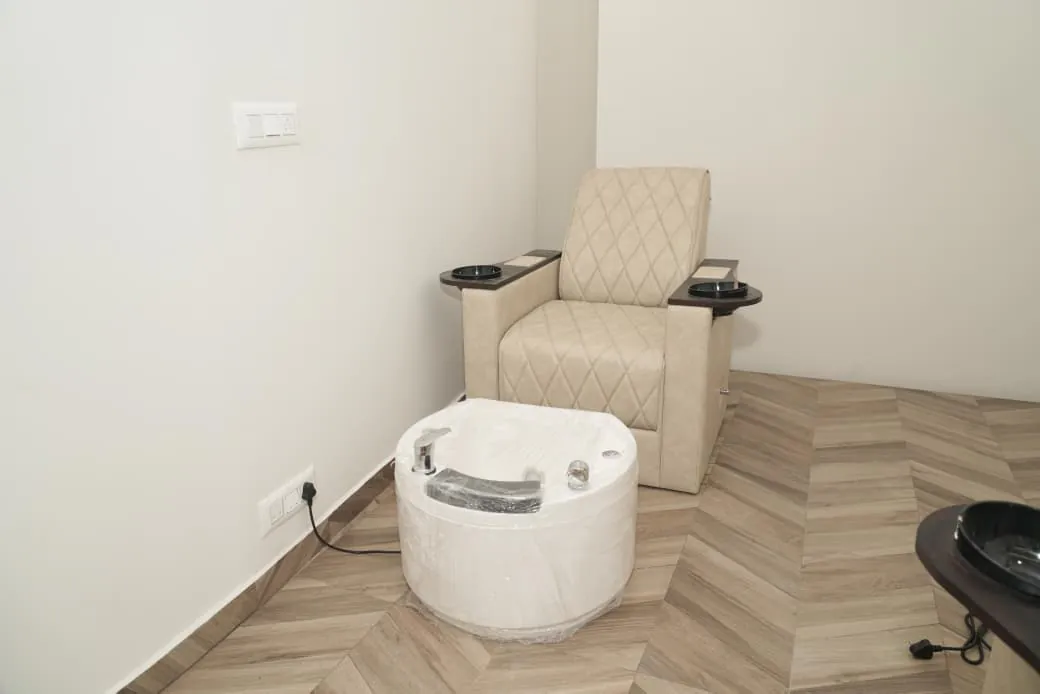
Decide how many styling, wash, pedicure and treatment stations the space should hold, because that number sets everything else. Wash stations need water and drains, so they fix where the floor is opened. Each station needs its own power and light at the mirror.
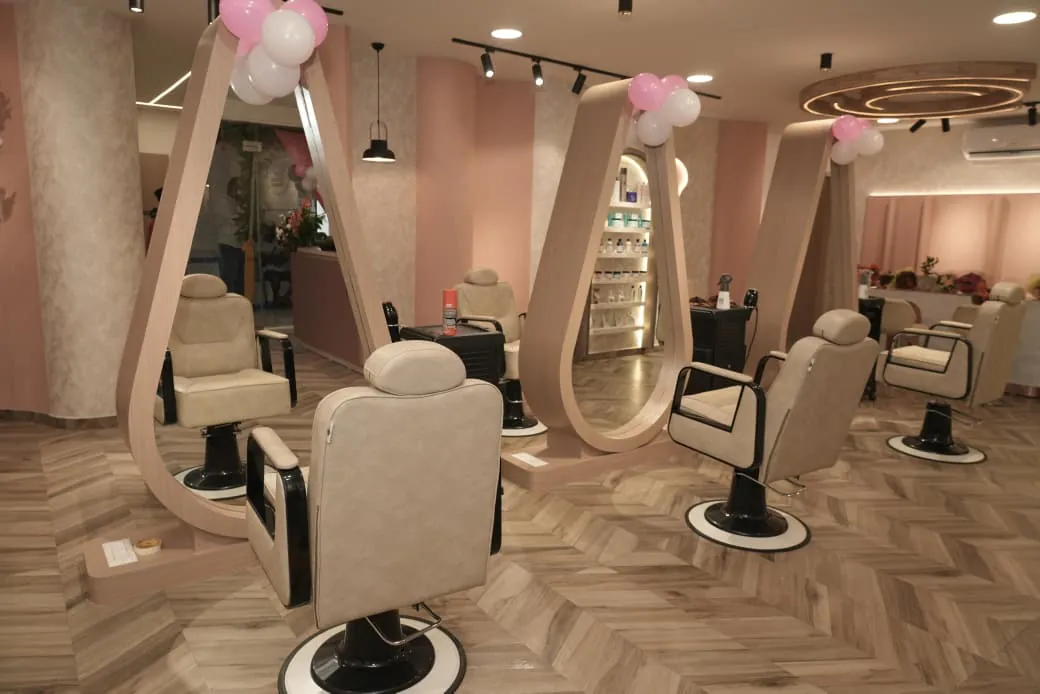
Privacy is planned in stages: the reception is open and visible from the door, the styling floor is shared, and treatment rooms are closed. At The Scissor Theory, the mirrors stand in tall teardrop frames in the middle of the room, which keeps the walls free and gives the floor its character.
A shop starts with the route
Work out where a customer walks first, what they see, and where they pay. Display goes where people slow down, the counter goes where staff can see the door, and stock goes where it can be reached without crossing the shop floor.
Shelves and display walls are built for the actual weight and size of what you sell. Lighting does two jobs: it shows the goods well, and it draws people in from the street.
Finishes for commercial life
A commercial floor is cleaned far more often than one at home. In a salon, water and chemicals are part of the day, so floors, joints and the lower parts of walls are chosen with that in mind. Corners that people walk past get rounded, and counter tops are picked for what will be put down on them.
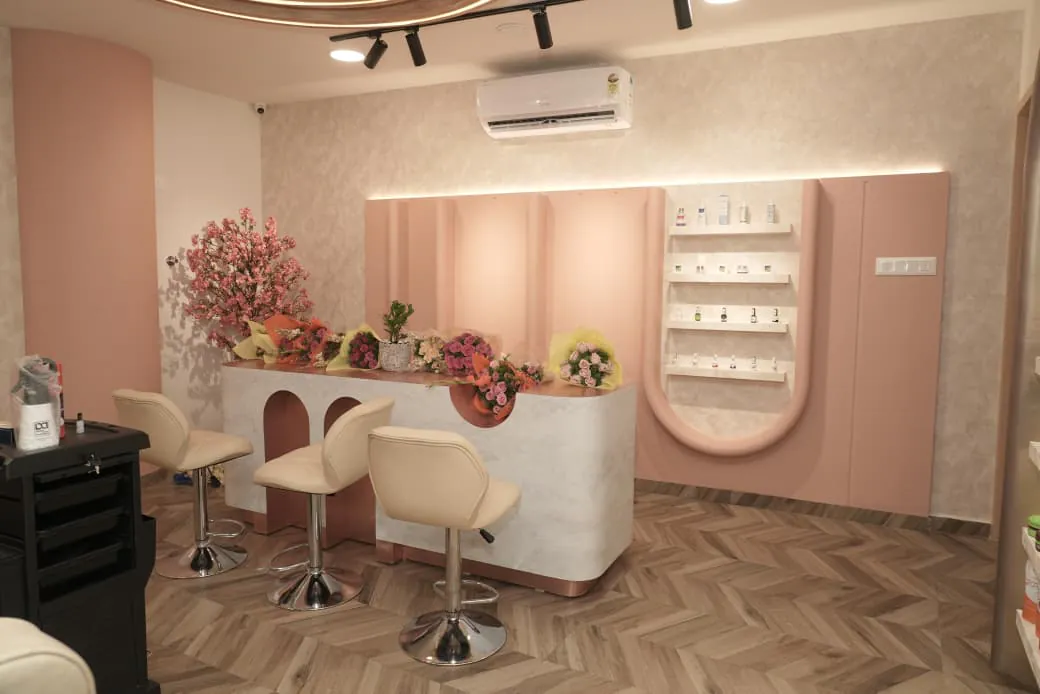
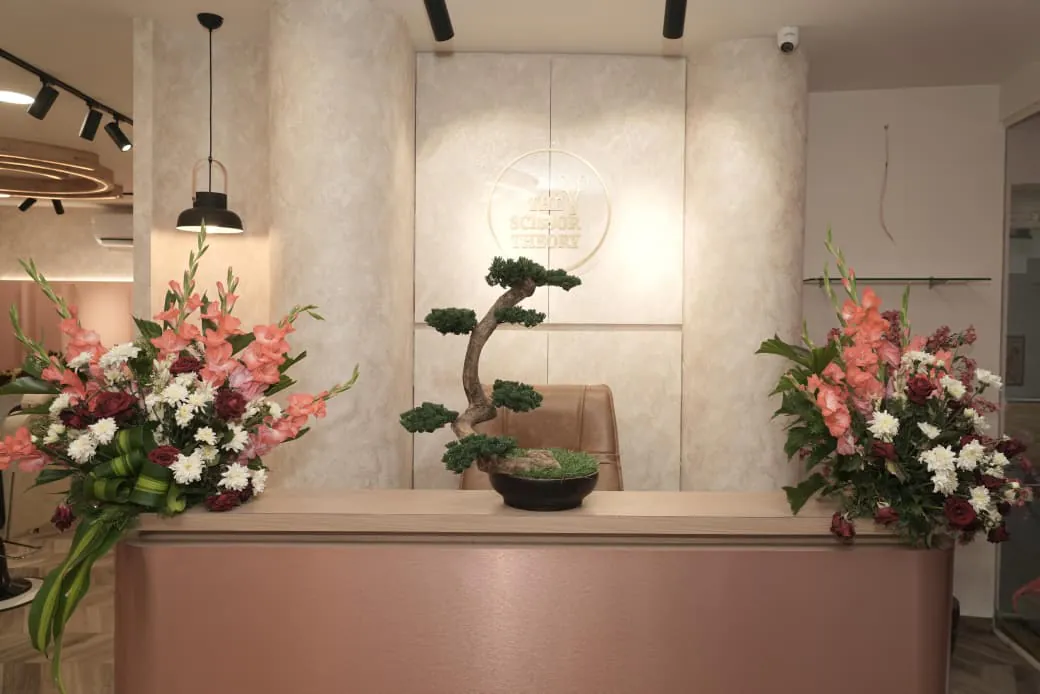
Keep one palette across the rooms. At The Scissor Theory, blush-pink panels, a cream textured wall and a herringbone floor run through every room, so the whole place reads as one salon from the door.
Before you sign the lease
Show us the space first, if you can. We check the water supply and drainage, the power, the ventilation and the frontage, so you know what the fit-out needs before you commit. A shop with no drain near the back wall is a very different job for a salon.
Opening a food outlet? See restaurant and café construction. For your home, see home interiors.