

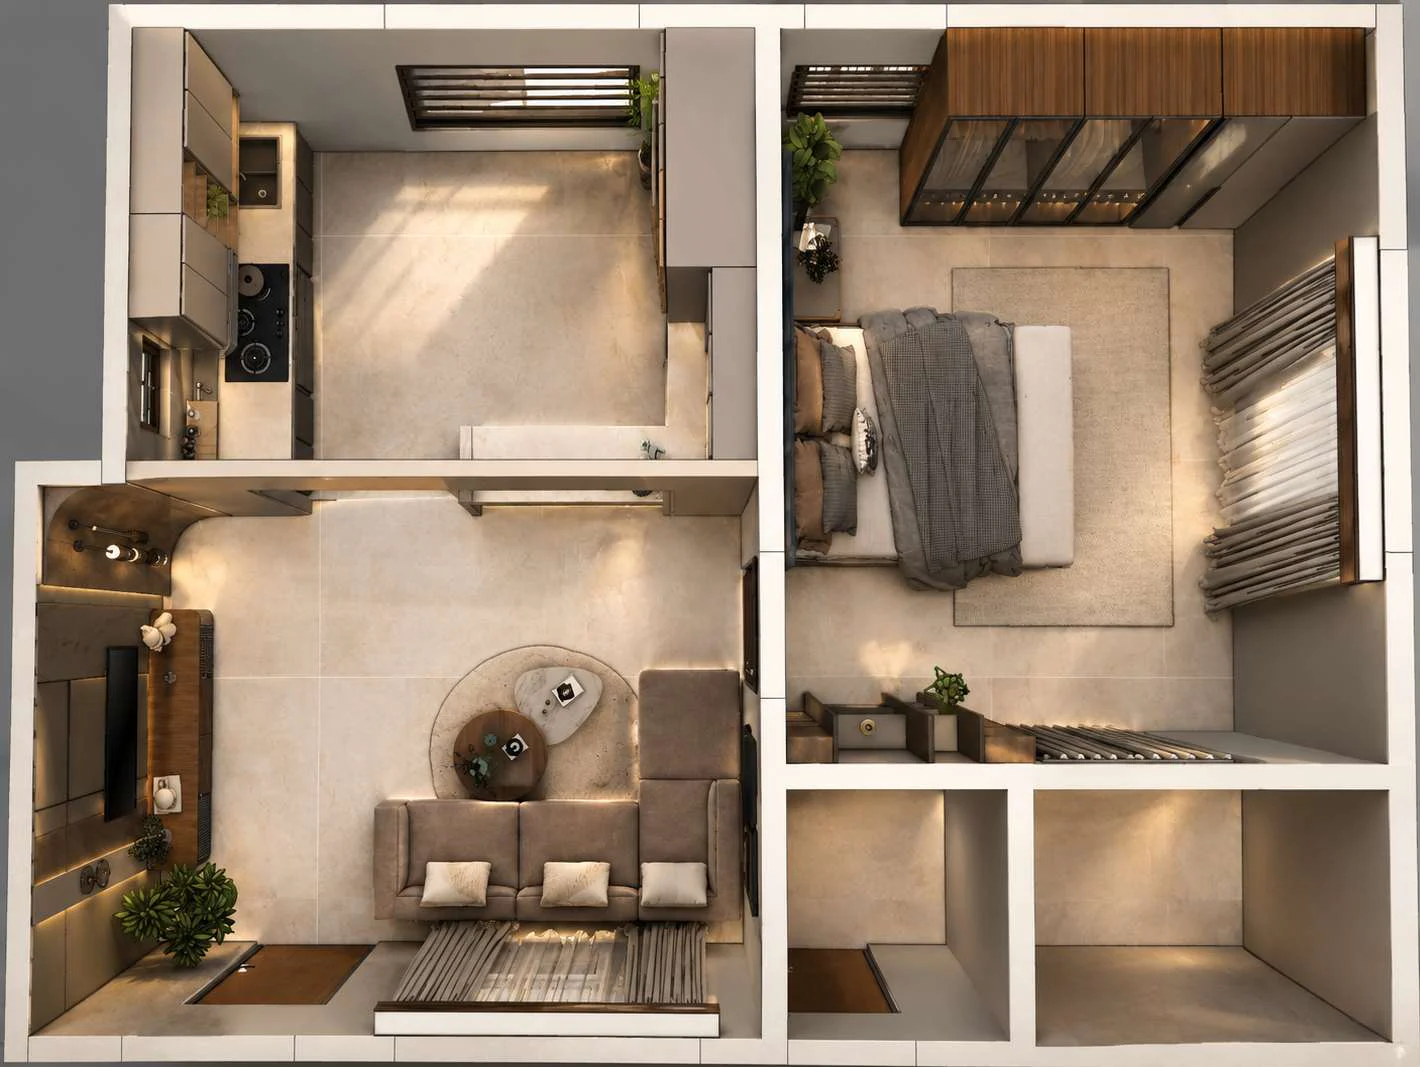
What are the stages of building a home?
A home goes up in the same order everywhere: soil test and drawings, plan approval, foundation and plinth, columns and roof slabs floor by floor, block walls, plastering, then the finishing trades, and finally handover. Each stage hides the one before it, so it must be checked before the next begins.
- Before the site: survey, soil test, floor plans, elevation, structural design and plan sanction.
- Foundation and plinth: the footings are designed for the soil found in the test.
- Structure: columns, beams and a roof slab for each floor. Check the steel before each pour, because concrete covers it for good.
- Walls and plaster: block walls, then pipes and wiring in the walls, then plastering.
- Finishing: fabrication, flooring, carpentry, plumbing and electrical fittings, then painting.
- Handover: a walk through every room, a written list of anything left to finish, and the final payment.
What does a stage-wise payment schedule look like?
Here is ours, as an example. It comes from a real agreement for a home with a ground floor and two floors above. Thirteen stages run from signing to handover, and each roof payment falls due before that slab is cast.
| Number | Stage | Share | Paid so far |
|---|---|---|---|
| 01 | On signing the agreement | 15% | 15% |
| 02 | Foundation and plinth concrete complete | 5% | 20% |
| 03 | Before the ground floor roof concrete | 10% | 30% |
| 04 | Before the first floor roof concrete | 10% | 40% |
| 05 | Before the second floor roof concrete | 10% | 50% |
| 06 | Before the terrace floor roof concrete | 5% | 55% |
| 07 | Plastering complete | 5% | 60% |
| 08 | Fabrication complete | 10% | 70% |
| 09 | Flooring complete | 5% | 75% |
| 10 | Carpentry complete | 5% | 80% |
| 11 | Plumbing and electrical complete | 10% | 90% |
| 12 | Painting complete | 9% | 99% |
| 13 | Completion and handover | 1% | 100% |
From our construction agreement for a home with a ground floor and two floors above. A home with fewer floors has fewer roof stages. Design fees are billed separately.
Schedules differ from builder to builder, and the percentages are less important than what releases them. Each payment should name a stage that anyone can check on site.
How much advance should you pay a builder?
Ask what the advance pays for. It should cover what the builder has to spend before the first stage can be billed, and the agreement should say how it is used. Be careful with any quote that needs a large share of the price before work is visible on site.
Ours is 15% on signing. Whichever builder you choose, get the amount in writing and pay by a traceable method, with a receipt that names the stage.
What should you check before releasing a payment?
Check that the stage named in the agreement has really been reached, not nearly, and that the amount matches it. Walk the site yourself or send someone you trust. Keep dated photographs, especially of steel, pipes and wiring before they are covered.
- The stage has been reached, and you have seen it.
- Concealed work was photographed before it was covered.
- Any change was priced and agreed in writing before it was made.
- The total paid so far matches the work on site.
- If a bank is funding the build, the stage matches the bank’s list.
Be wary of a payment that is urgent for no reason you can check.
What should a construction agreement include?
Everything you would otherwise have to argue about later: the drawings, the specification with brands and allowances, how the area is measured, the payment schedule, what is left out, how changes are priced, and the warranty. If a promise is not in the agreement, treat it as not made.
- Specification: cement, steel, tiles, fittings, doors, windows and paint, by brand or ₹ allowance. Our cost per sq ft guide lists what to check.
- Area: how balconies, sit-outs, parking and the staircase headroom are counted.
- Payment: the stages, the percentages and what releases each one.
- Changes: priced in writing before the work is done.
- Material prices: what happens if cement or steel rises during the job. Many agreements, ours included, have a clause on this, so read it before you sign.
- Warranty: what is covered and for how long. Ours covers the foundation, columns, beams and slabs for 10 years, with one year of free maintenance after handover.
This is general guidance, so have a lawyer read the agreement if the sums are large.
What is usually left out of the price?
Every agreement has a list of exclusions, and it is the page to read first. A low rate can simply mean a long list. Ask for it before you compare two quotes, and add these items to your budget.
Our own agreement leaves out the following, and says so before you sign:
- Temporary water and power while the work is on
- Earthing and the meter board
- Wardrobes and kitchen cabinets
- Fans, geysers and light fittings
- BESCOM, BWSSB and BBMP deposits and fees
- Water level controller and UPS
- GST, which is billed on materials
- Preliminary work: drafting, survey, soil test, and the elevation and structural design
How do you get a schedule for your own home?
Start with the calculator below to see the built-up area and a market estimate. Then ask us for a site visit, and we give you a written quote, with the materials and payment stages named, before you commit to anything.
See how we work on our home construction page. Before you start, read before you build in Bengaluru.
Sources
Rules and fees on this page come from the published sources below, read on 1 November 2026. They change often, so confirm them on the official portal or with the authority before you pay or build. This is general guidance, not legal advice, and any cost is a market figure, not a quote from Chan Constructions.
- Simfy Homes — House construction payment schedule: what to check before releasing a stage payment, and what to write into the contract; updated 3 September 2026. (opens in a new tab)
- Indecimal — House construction cost per sq ft, Bangalore: costs usually excluded from a construction rate (2026). (opens in a new tab)