Timber fins
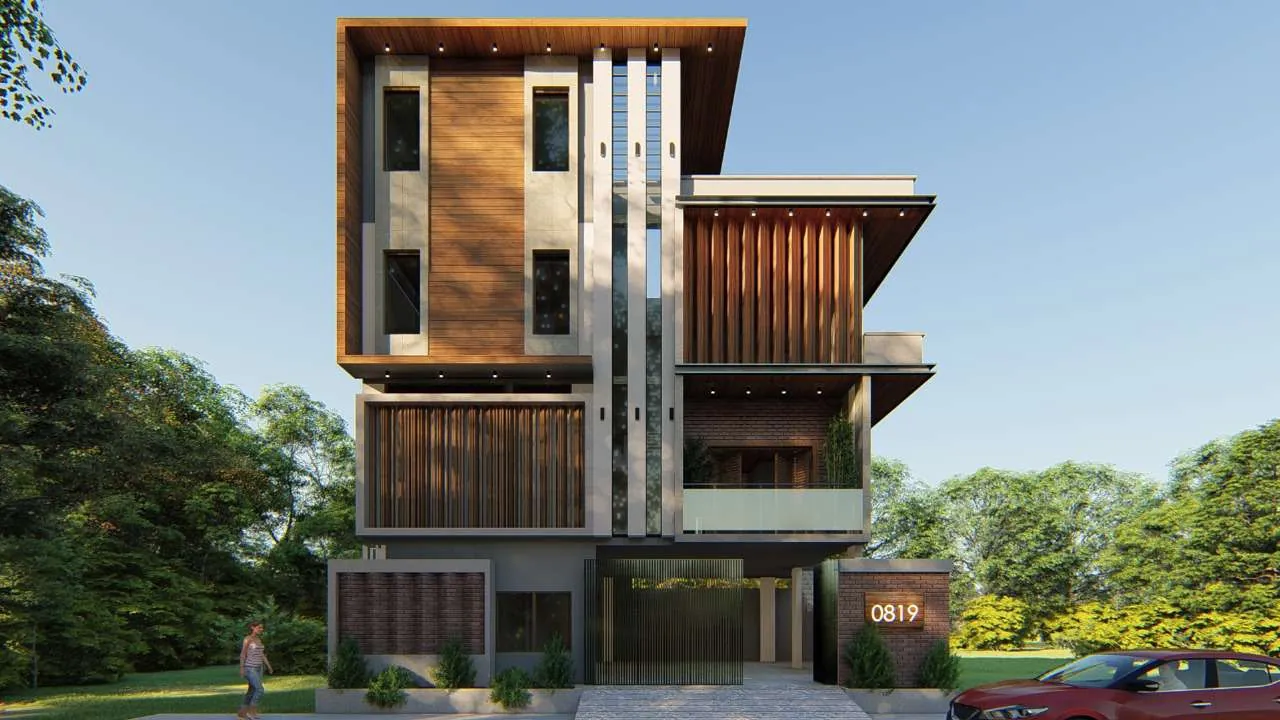
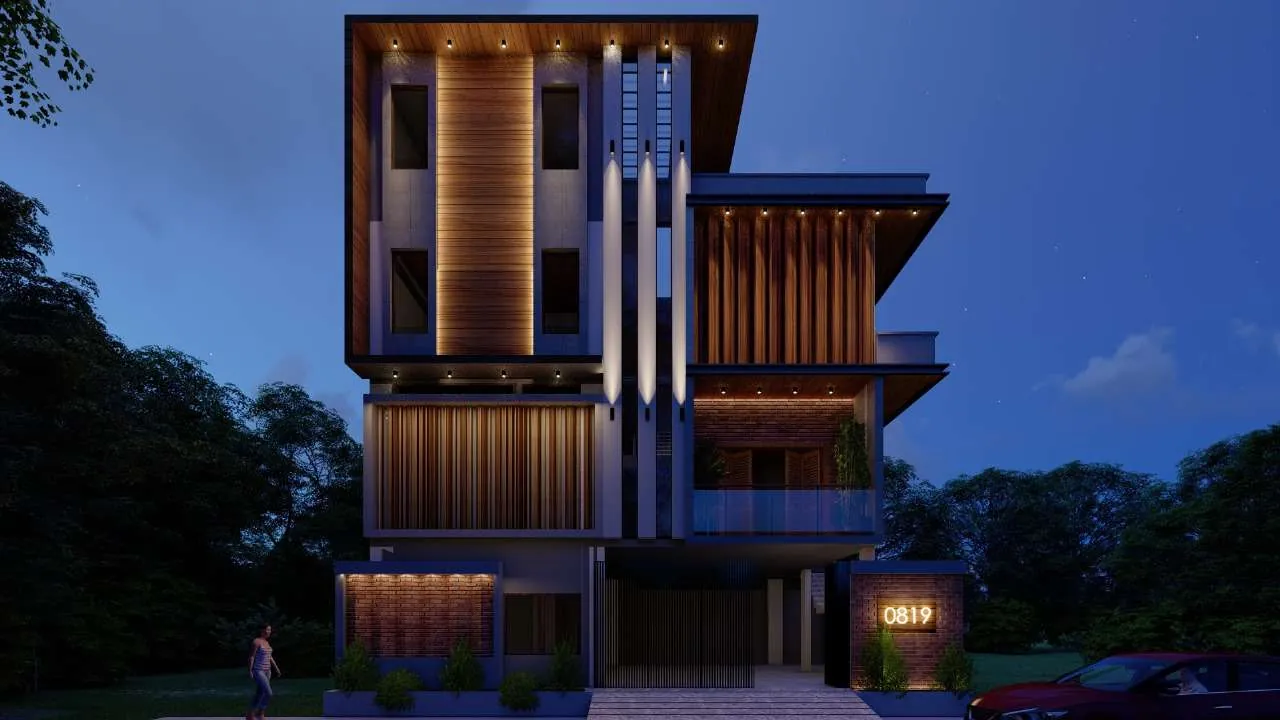
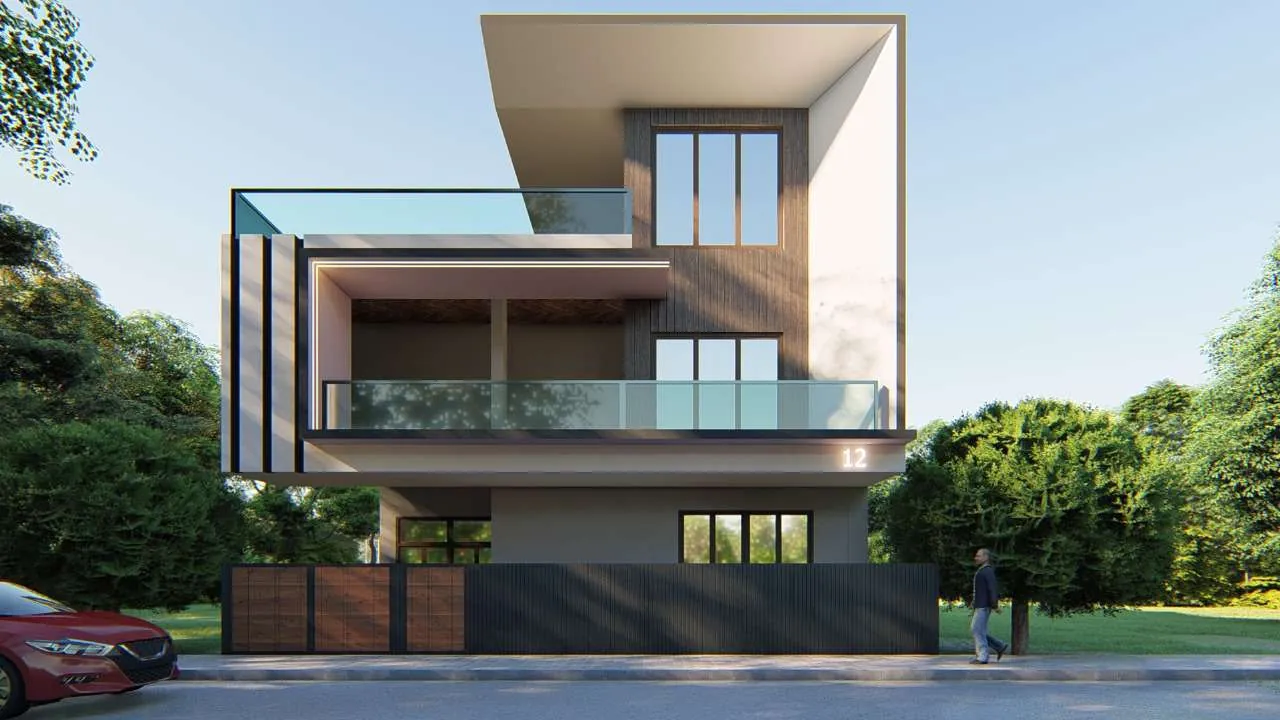
Vertical timber-look slats wrap a three-storey front, with white fins running the full height and a deep roof overhang above.

 Get a quote
Home elevation designs · Bengaluru
Six front elevations from our drawing board, shown by day and by night. These are design renders, not finished homes, and each one can be worked out for your plot.
Vertical timber-look slats wrap a three-storey front, with white fins running the full height and a deep roof overhang above.
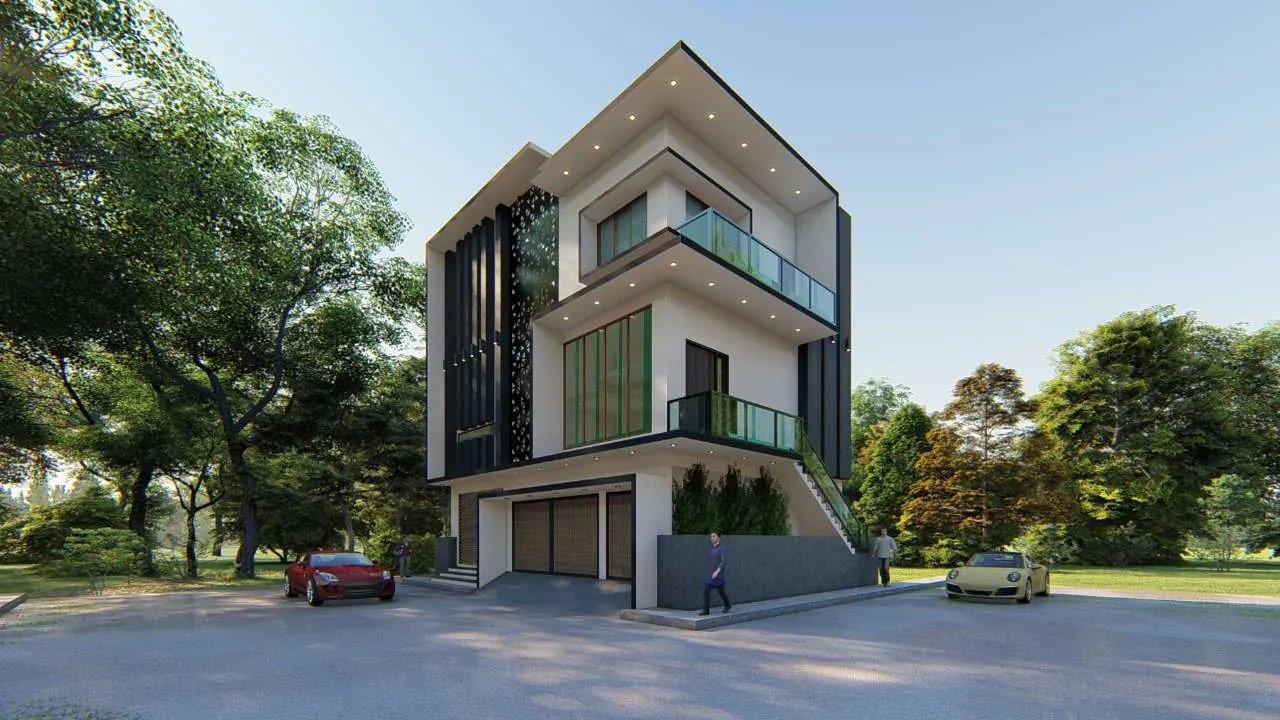
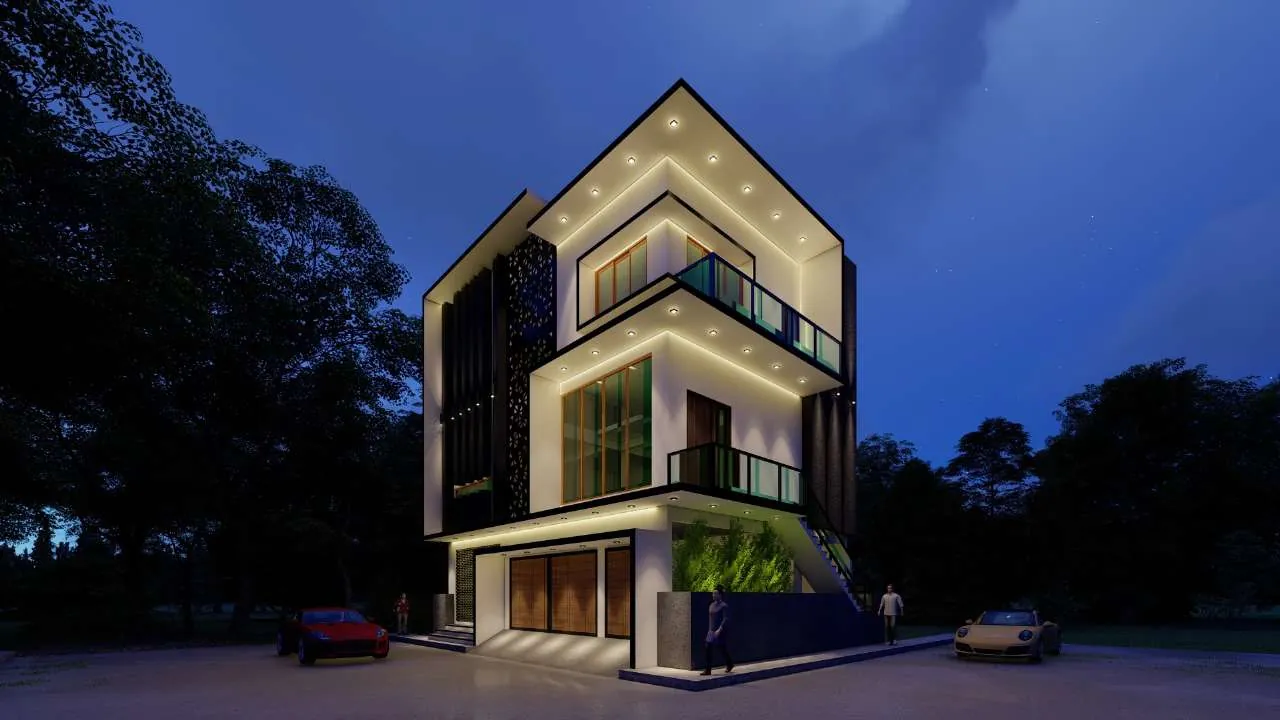
For a corner plot: stepped balconies turn the corner under a pitched roof, and a perforated dark screen covers one side.
A tall white frame sits beside dark stacked balconies, with a timber-look panel between them. A strong way to treat a narrow frontage.
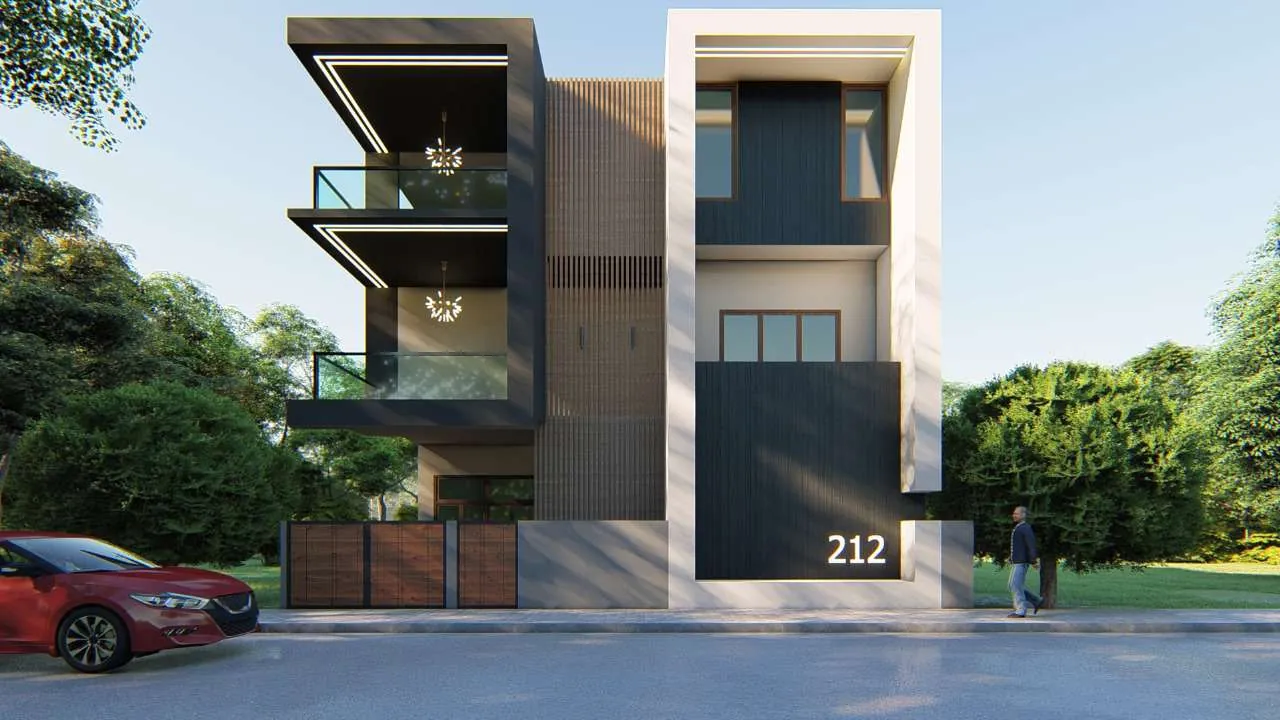
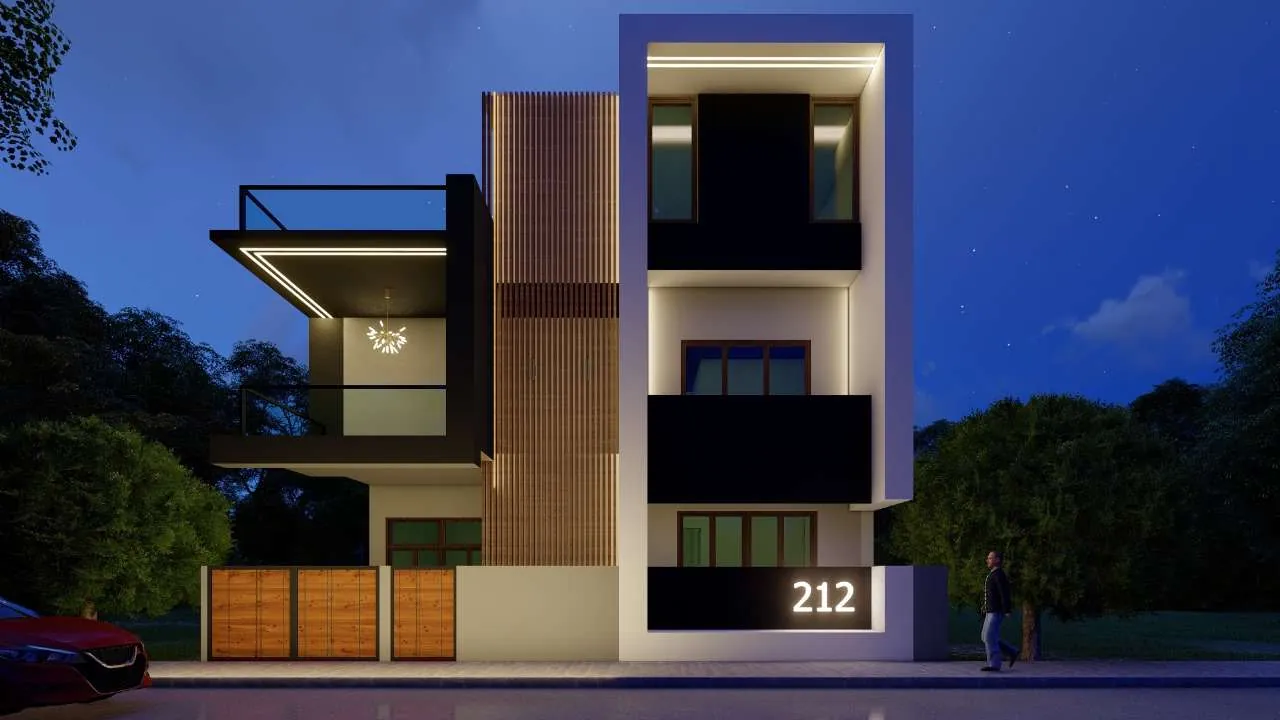
One wide frame holds an open terrace and a planter on the top floor, over a long timber-look gate and compound wall.
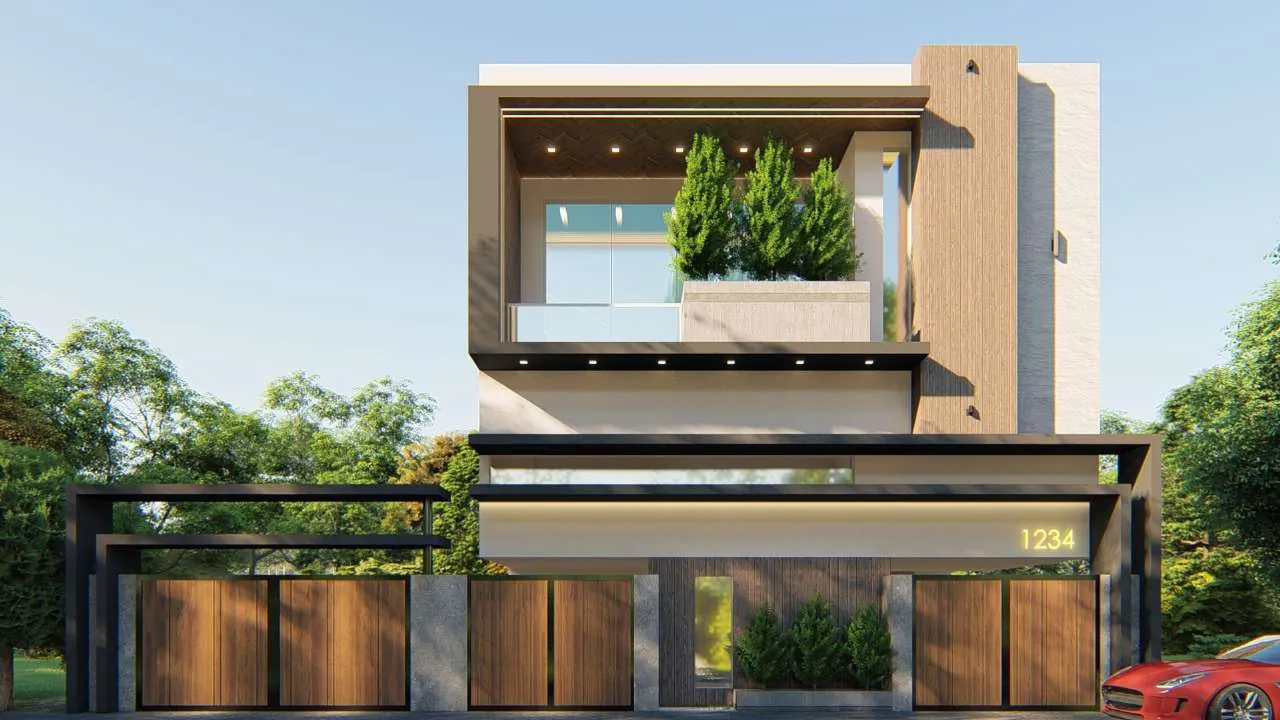
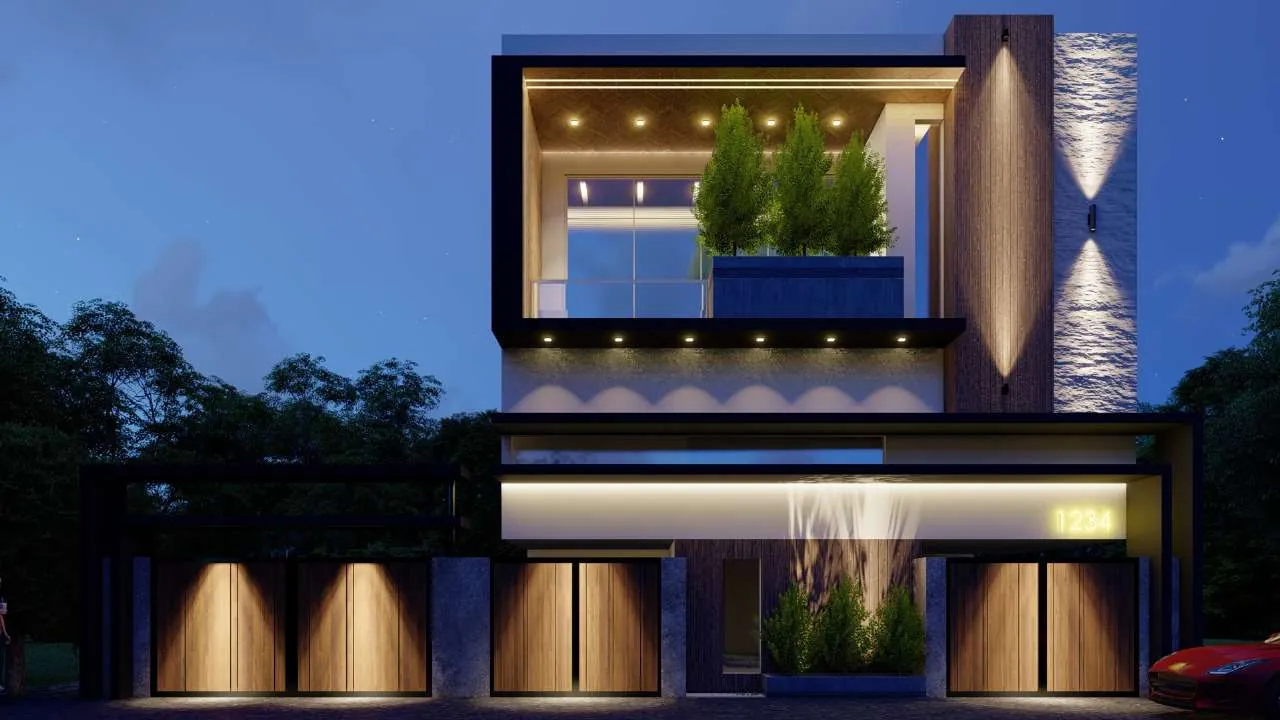
A white upper floor reaches forward over a glass-railed balcony, with a timber-look panel set back behind it.
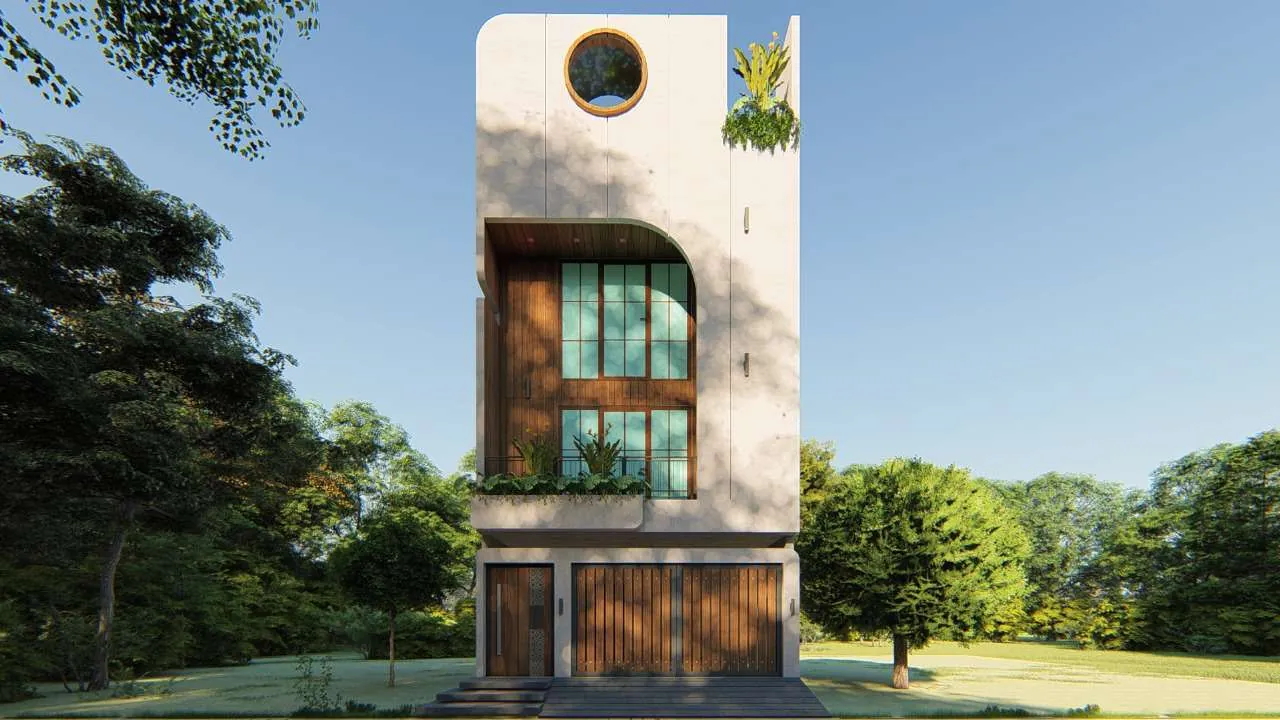
A narrow cream front with a tall arched bay of timber-framed windows and a round window above it. Plain, and easy to keep clean.
Planning your elevation
An elevation is the drawing of your home’s face: heights, openings, balconies, materials and how they meet. It decides how the home looks from the road, but it also fixes real things such as where the sun enters, where rain runs off and which balconies you can actually use.
It is drawn with the floor plan, never after it. A window that looks right on the front has to suit the room behind it, and a deep balcony has to sit on columns the structure already has.
Most plots here are narrow and face one road, so the front does all the work. On a 30 ft frontage, the car park, the main door and the staircase take up most of the ground floor, and the design has to make something good of them. That is why so many of these fronts turn the gate and the parking into part of the composition.
Setbacks fix how far the building can come forward. Balconies, screens and fins then give the front its depth inside those limits. Your sanctioned plan comes first: read before you build in Bengaluru for the approval steps.
Take rain, sun and cleaning into account before looks. West-facing fronts take the hardest sun, and a screen or a deep balcony there keeps rooms cooler. Horizontal ledges collect dirt, so give them a drip edge and a slope. Timber-look slats and cladding should be chosen for outdoor use, and fixed so they can be replaced.
Every feature on a front has a cost, and the rate per sq ft you are quoted may not include it. Ask for the elevation work as its own line, and use our cost calculator for a market estimate of the building itself.
You see floor plans and elevations before anything is built, change them as many times as you need, and sign off only when the plan is right. See how we work on our home construction page. On a 30×40? Read what a 30×40 home costs.
If yours isn’t here, ask us on WhatsApp — a person from our team answers, not a bot.
No. These are design renders from our drawing board, shown so you can see the kind of front we plan. Each one is worked out again for your plot, your road and your floor plan, so your home will not be a copy of any picture here.
Tell us what you need and we will say what we can do. Most owners come to us for the drawings and the build together, because the front, the structure and the floor plan work best when one team plans them.
Yes. Cladding, screens, fins, deep balconies and special glass all add to the plain plastered front that a basic rate assumes. Ask to see the elevation work as its own line in any quote, so you can decide what is worth paying for.
Yes. A narrow front has less to work with, so one clear idea does more than many small ones: a tall frame, a timber-look panel, or a single arched bay. The designs above show a few ways to do it.
Want an elevation drawn for your plot?
Tell us where your plot or site is and what you want to build. We’ll call you back, fix a visit, and send a written quote after it.