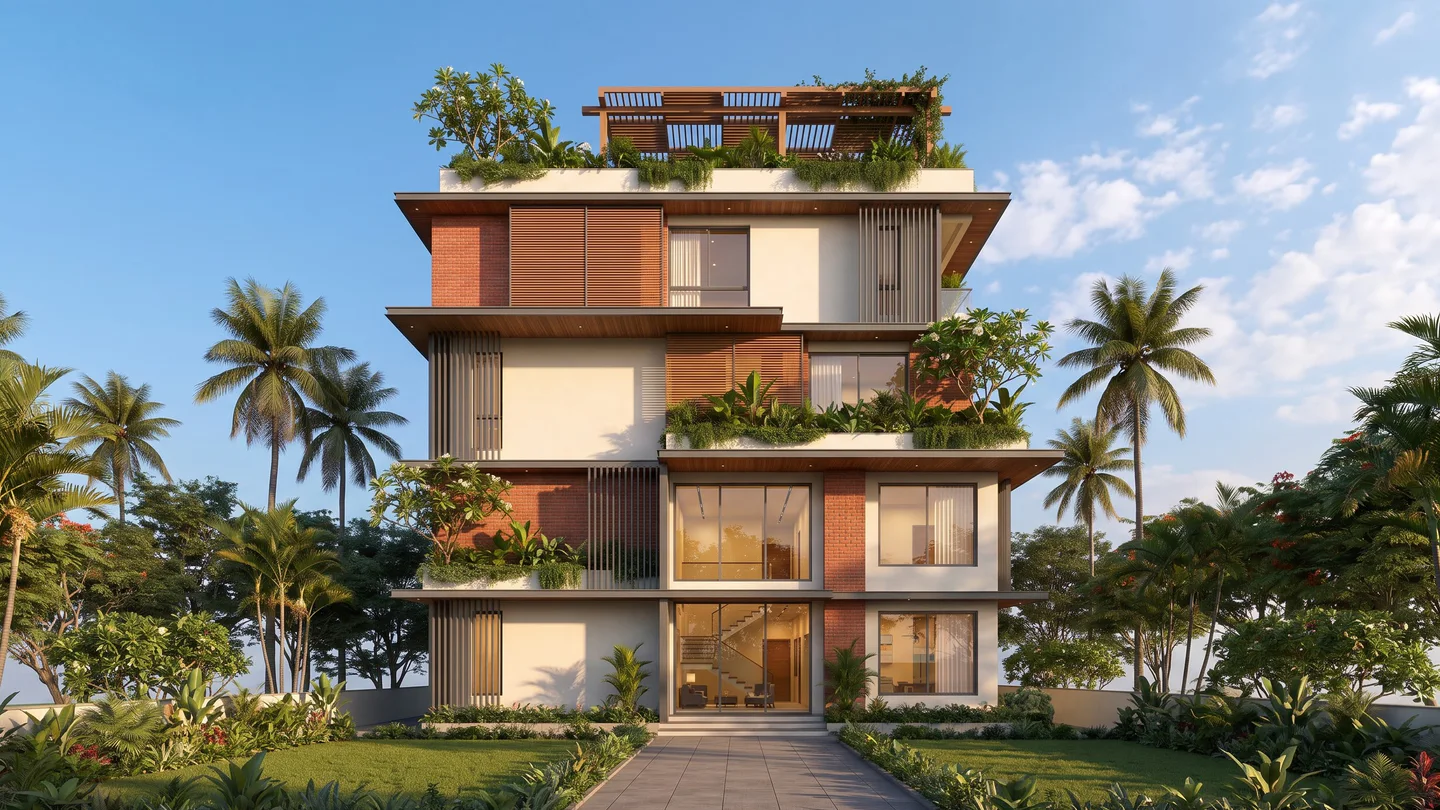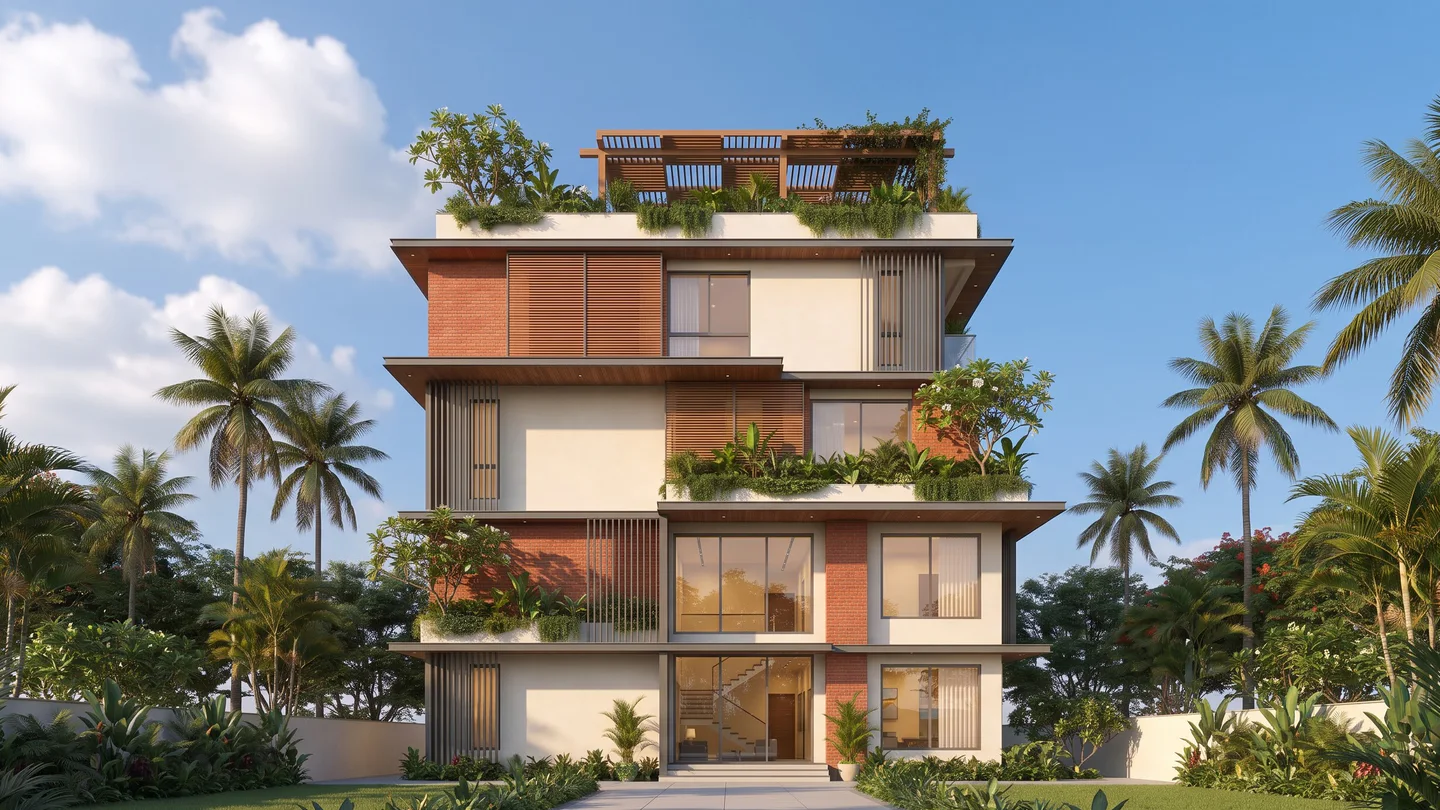

How much does a home on a 20×30 site cost?
It depends on floors and finish. At published 2026 rates of ₹1,700–3,500 per sq ft, a ground-floor-only home costs about ₹8–16 lakh, a G+1 ₹15–32 lakh, a G+2 ₹23–47 lakh and a G+3 ₹31–63 lakh, before land, approvals and interiors.
| Floors | Built-up | Basic ₹1,700–2,000/sq ft | Mid-range ₹2,000–2,800/sq ft | Premium ₹2,800–3,500/sq ft |
|---|---|---|---|---|
| G450 sq ft | 450 sq ft | ₹7.7–9 L | ₹9–12.6 L | ₹12.6–15.8 L |
| G+1900 sq ft | 900 sq ft | ₹15.3–18 L | ₹18–25.2 L | ₹25.2–31.5 L |
| G+21,350 sq ft | 1,350 sq ft | ₹22.9–27 L | ₹27–37.8 L | ₹37.8–47.3 L |
| G+31,800 sq ft | 1,800 sq ft | ₹30.6–36 L | ₹36–50.4 L | ₹50.4–63 L |
Liza Homes, a Bengaluru builder, publishes two sets of figures for a 20×30: a table with a standard G+1 of about 960 sq ft at ₹22–26 lakh, and quicker estimates of ₹28–35 lakh for a G+1 and ₹42–55 lakh for a G+2. Read all of these as bands, and ask what each one counts before you compare it with a quote.
Why does a small plot cost more per sq ft?
Because some costs do not shrink with the plot. The staircase, the site set-up, the sump, the approvals and the bathrooms cost about the same on a 600 sq ft plot as on a larger one, so they weigh more on every sq ft. Liza Homes puts the premium at 5–8%.
Access matters too. A narrow site between two buildings leaves little room for stacking material and for the mixer, and the neighbouring walls need care while the foundation is dug. Ask any builder how they will work on your exact site before you accept a rate.
How much can you build on a 20×30 plot?
A 20×30 plot is 600 sq ft, and each floor usually covers about 450–520 sq ft once the open space around the building is kept. That gives roughly 900–1,000 sq ft for a G+1, 1,350–1,500 sq ft for a G+2 and 1,800–2,000 sq ft for a G+3.
The exact figure comes from the bylaws for your plot: its size, the road in front and its zone. Check them before you draw anything, because they decide the floors you can add. Read before you build in Bengaluru for the order of the approvals.
What layout works best on a 20×30?
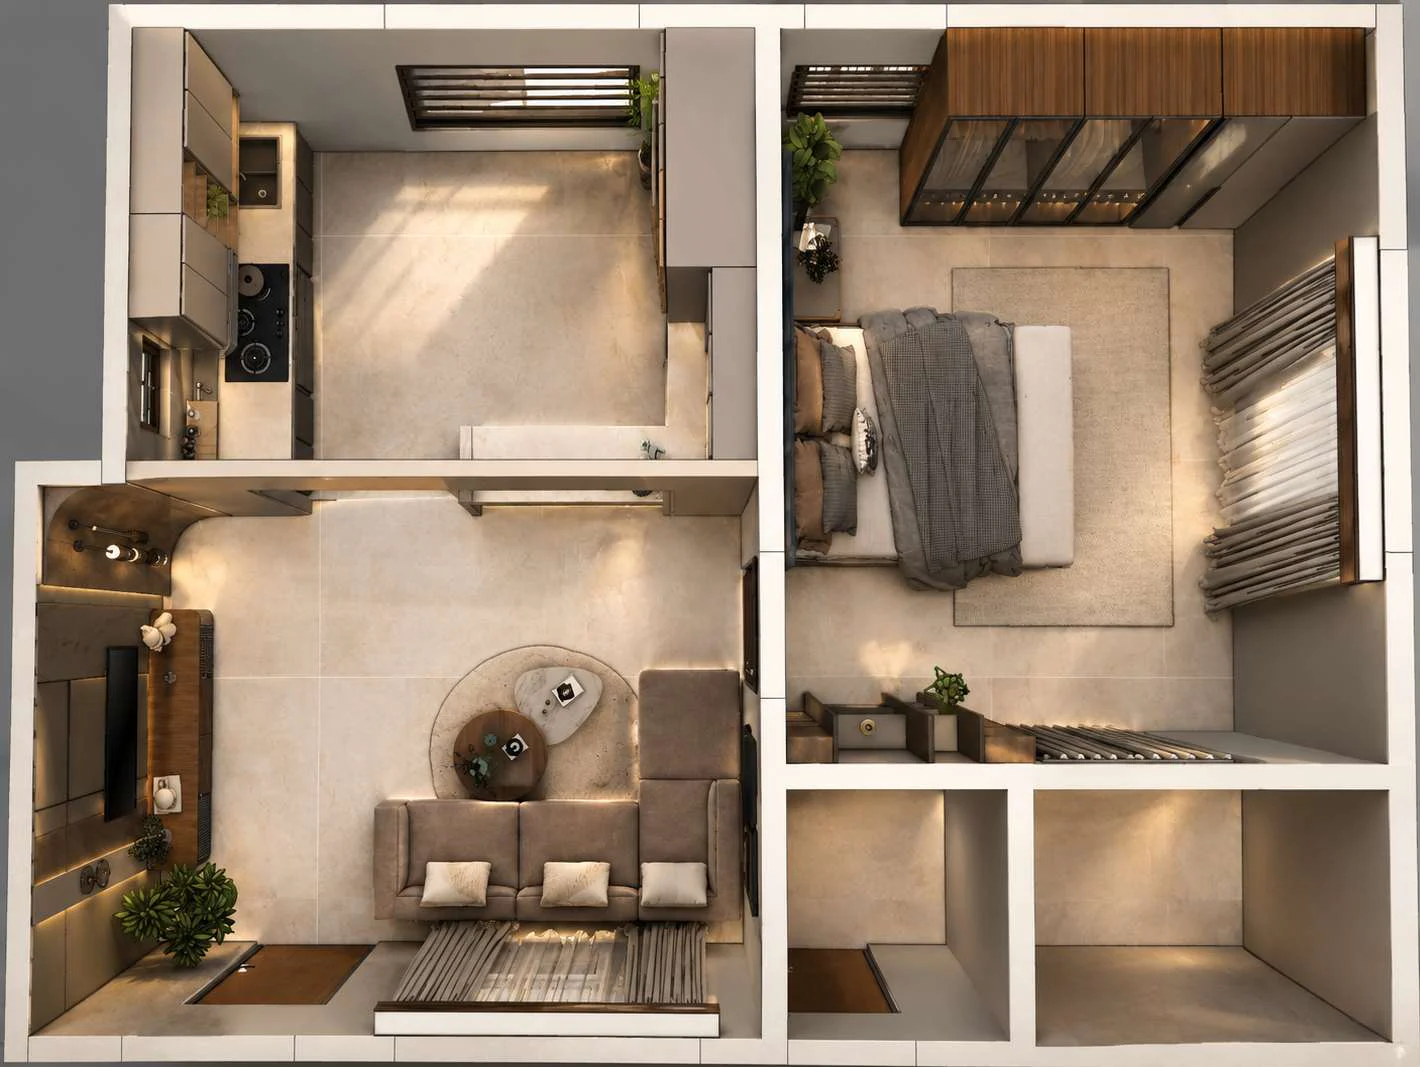
The two choices that shape everything are parking and the staircase. Parking at ground level takes much of a 20 ft frontage, so many owners use a stilt floor for parking and put the home above it. An internal staircase uses floor area on every level; an outside one gives the area back but must suit the setbacks.
Stack the kitchens and bathrooms above each other so the plumbing runs straight, and bring light in from the front, the back and a small duct or stair opening. With walls on both sides, windows are hard to add later. For a home spread over two floors, read what a duplex costs.
Is it worth building G+2 or G+3 for rent?
Often, if the bylaws allow it. The foundation, the site set-up and the approvals are paid once, so each added floor costs less than the first. Plan for it from the start: the foundation must be designed for the final number of floors, even if you build fewer now.
If you will rent floors out, decide before the drawings. Separate entrances, electricity meters and water lines are cheap to plan and expensive to add. Rental income on small units varies a lot by area, so check real rents nearby rather than trusting a published yield.
What else should you budget for on a 20×30?
Keep several lakh aside beyond the construction figure. Plan sanction, electricity and water connections, the soil test, the compound wall and gate, and a sump add up, and interiors are a separate budget again.
- Plan sanction: ₹50,000–90,000 on a plot this size (Liza Homes). The city corporation calculates the actual fee when the plan is filed.
- Electricity and water connections: about ₹1–2 lakh (Indecimal).
- Soil test: ₹15,000–25,000 (Liza Homes, Indecimal). Don’t skip it: the foundation design depends on it.
- Compound wall and gate: about ₹1.5 lakh (Liza Homes).
- Interiors: separate. See 2BHK and 3BHK interior costs.
Also ask whether GST is included in a quote or added on top.
How do you get the exact cost for your 20×30?
Choose 20×30 and your floors in the calculator below (or on the calculator page) to see the built-up area and a market estimate, then ask us for a site visit. We check the road, soil and neighbouring buildings, agree the finishes with you, and give the figure in a written, line-by-line quote.
For how we build, see home construction in Bengaluru. For a larger site, read our 30×40 and 30×50 cost guides.
Sources
Market figures on this page are published ranges from the sources below, read on 1 November 2026. They are not a quote from Chan Constructions. Your figure depends on your plot, drawings and finishes; our engineer gives it in writing after a site visit.
- NoBroker — Construction cost in Bangalore, 2026 rates: the per-sq-ft bands used for the totals on this page; updated 11 February 2026. (opens in a new tab)
- Liza Homes — 20×30 house construction cost, Bengaluru 2026: built-up area, totals by floor, the small-plot premium and extras; updated February 2026. (opens in a new tab)
- Indecimal — House construction cost per sq ft, Bangalore: costs usually excluded from a construction rate (2026). (opens in a new tab)