
Skip to content

Design

A farm layout with a clubhouse and gardens

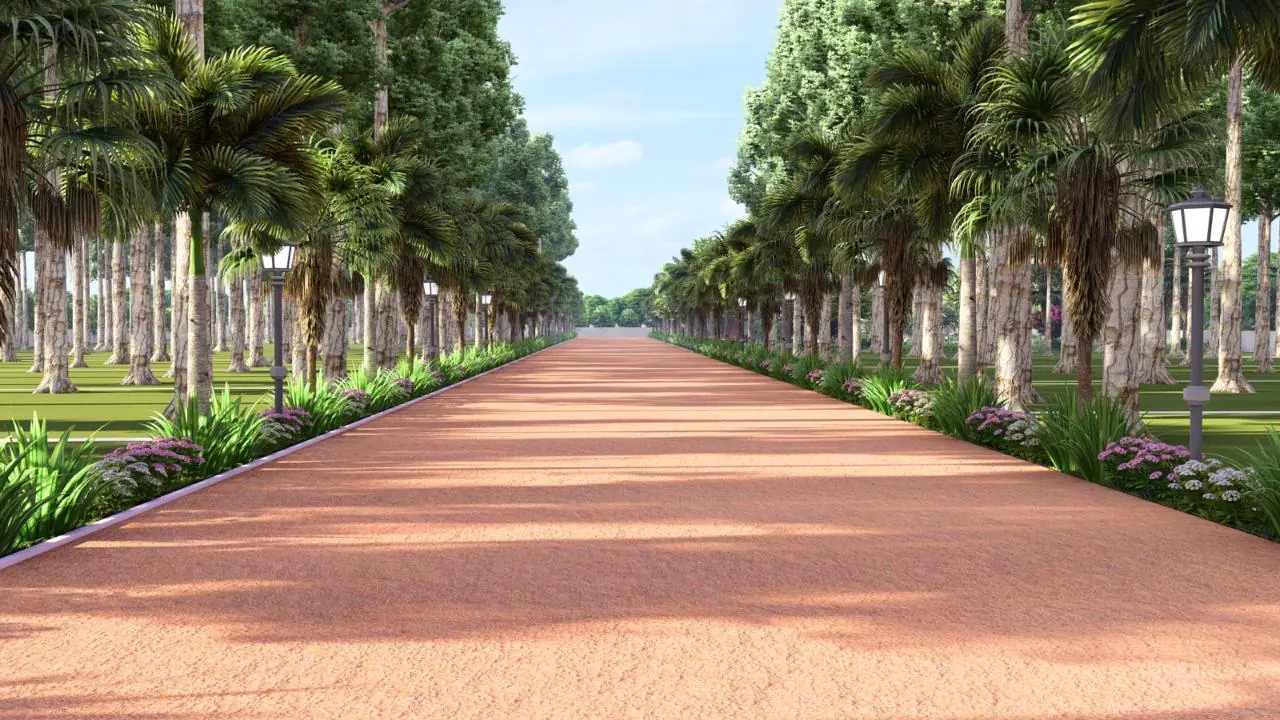
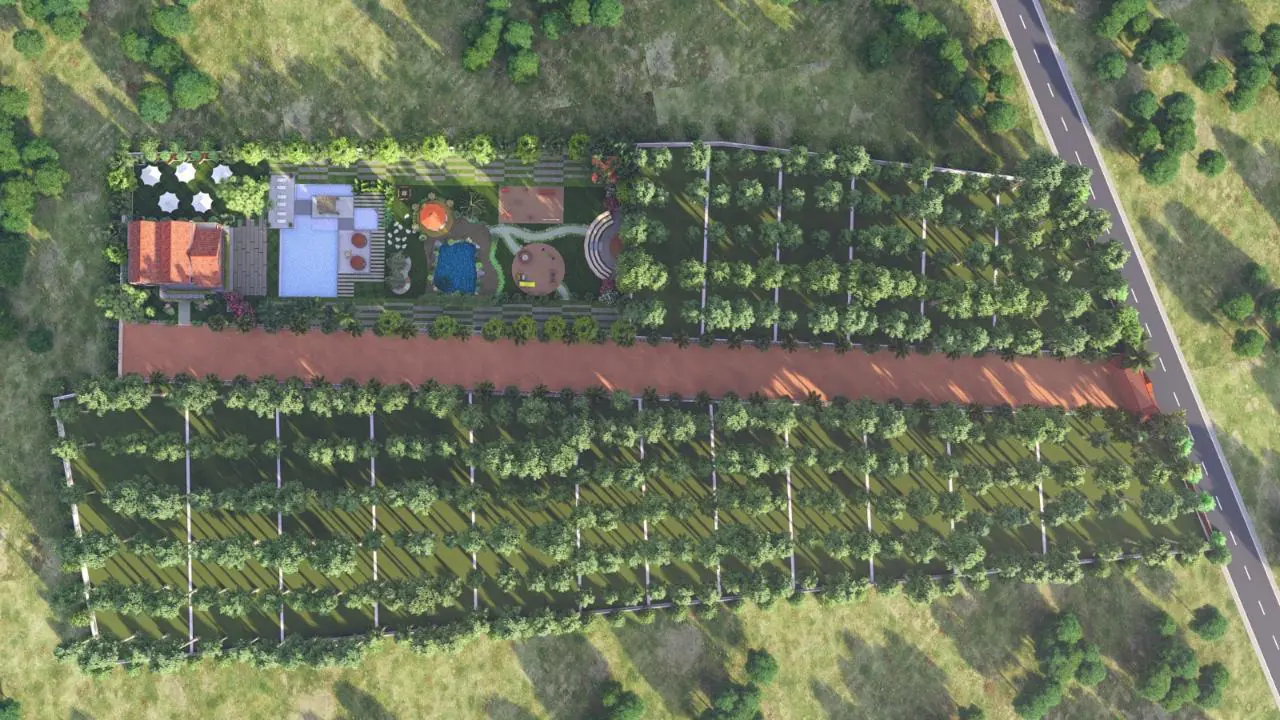
A farm-plot layout drawn in 3D: a tree-lined avenue with plots on both sides, and one strip kept for everyone, with a clubhouse, a pool, a pond, a gazebo and an amphitheatre.

Service
Land development
Scope
Layout design for farm plots: avenue, plots, clubhouse and shared gardens
Shown as
Design drawings
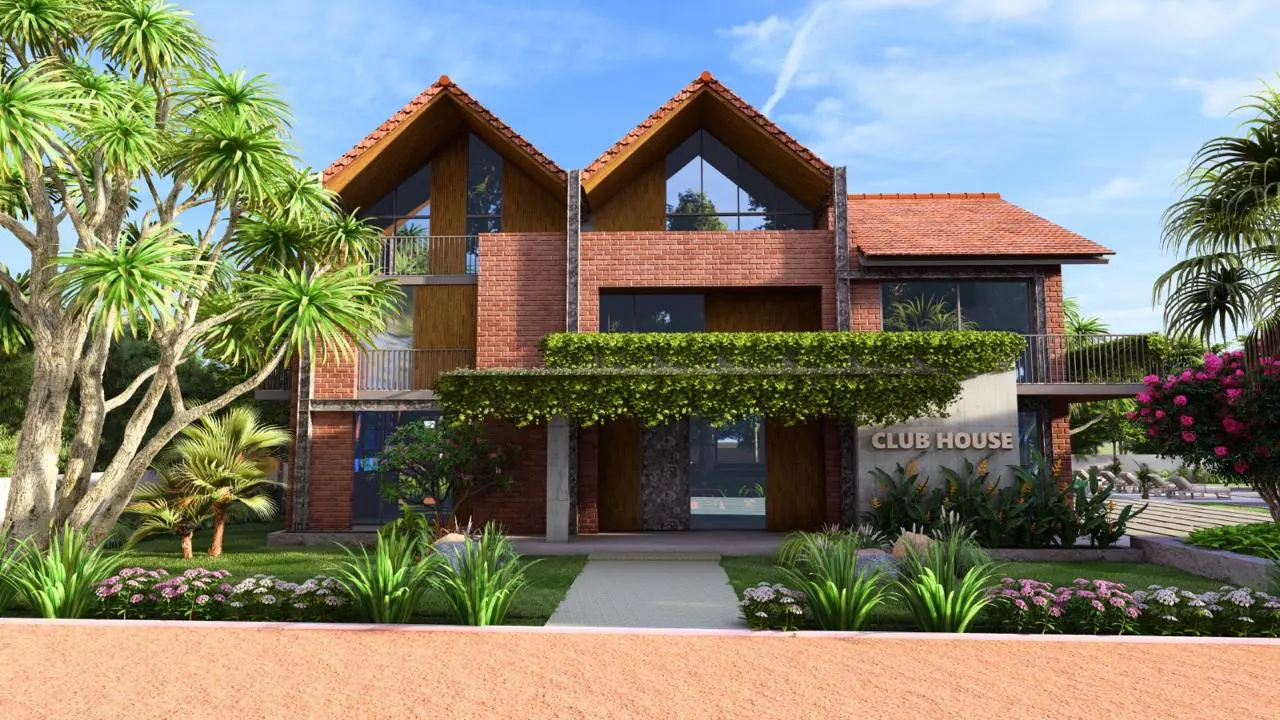
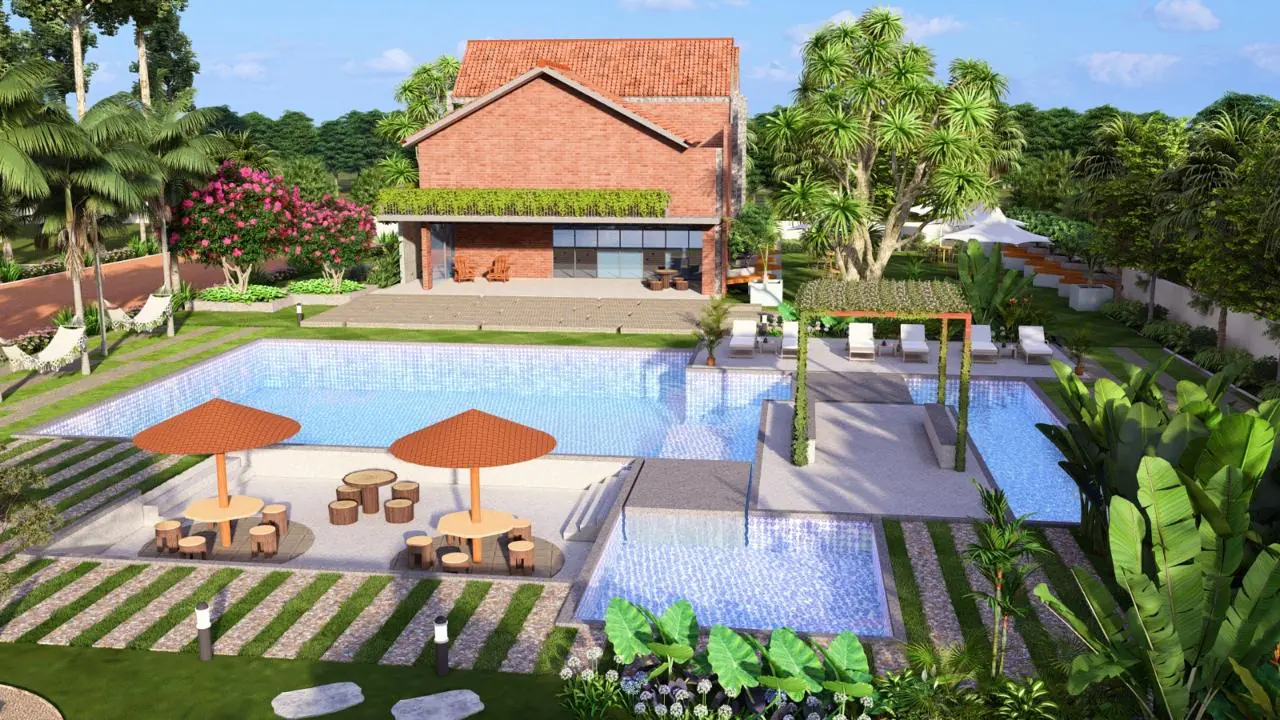
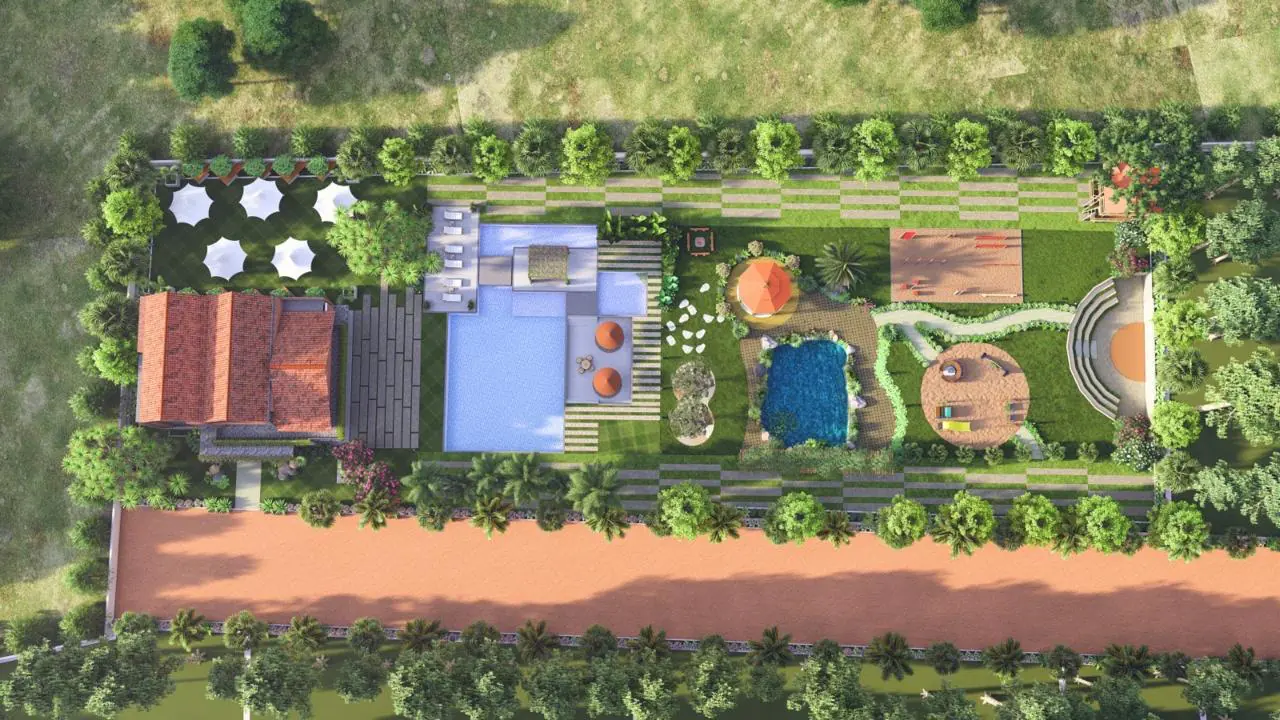
3D design image: a brick clubhouse behind a swimming pool with a deck, thatched umbrellas and stepping-stone paths
Clubhouse and pool

The story

The layout

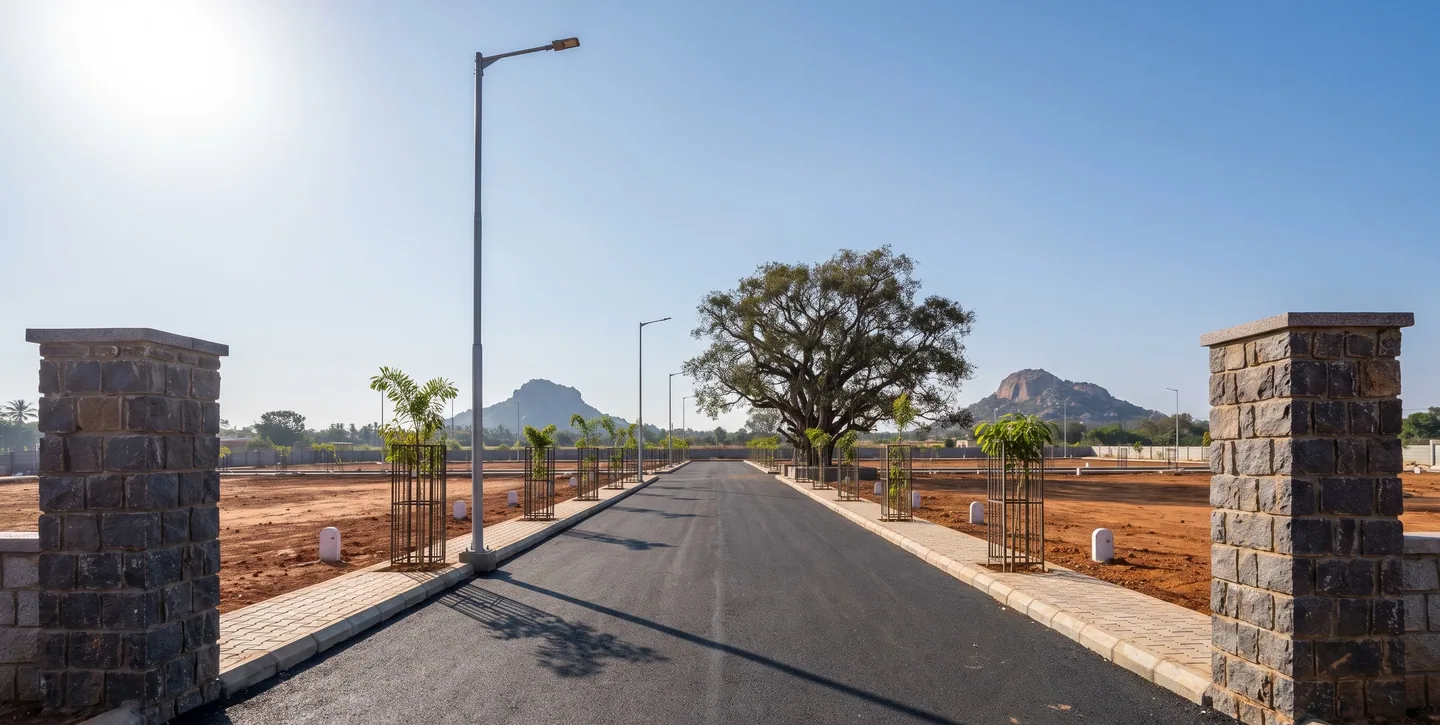
One straight avenue runs the length of the land, lined with trees, and the farm plots are laid out on both sides of it.

The shared strip

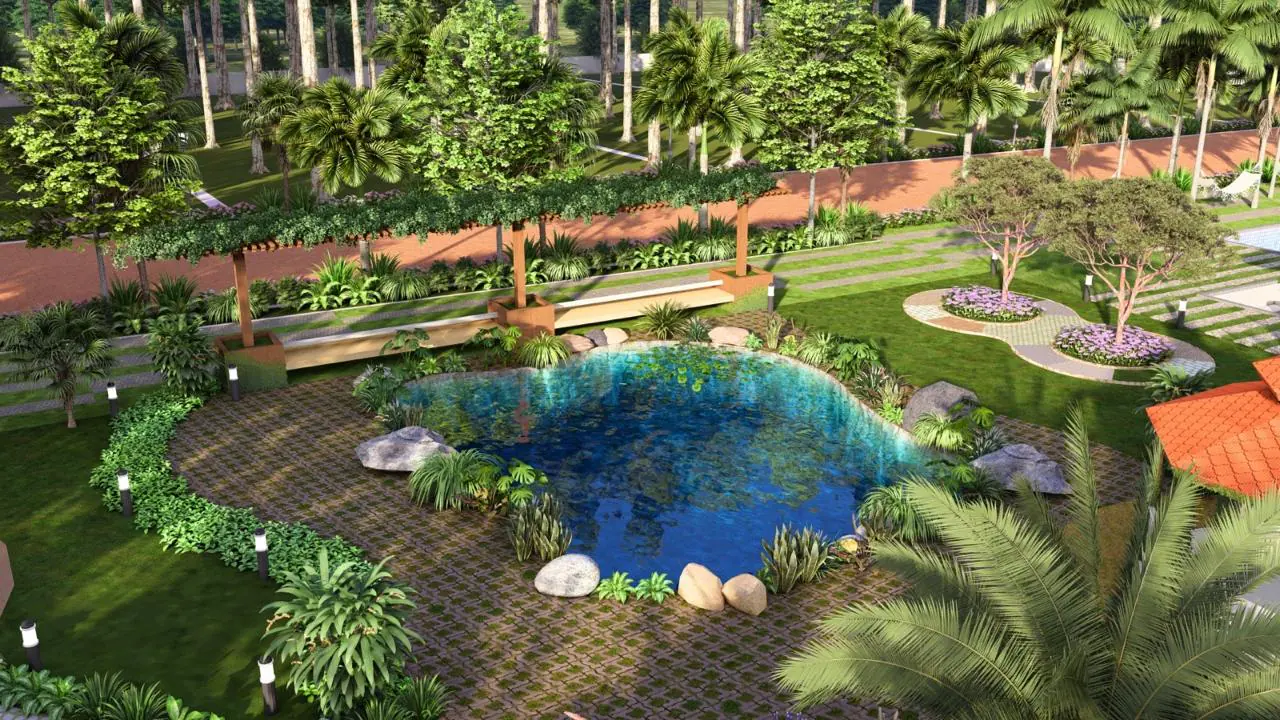
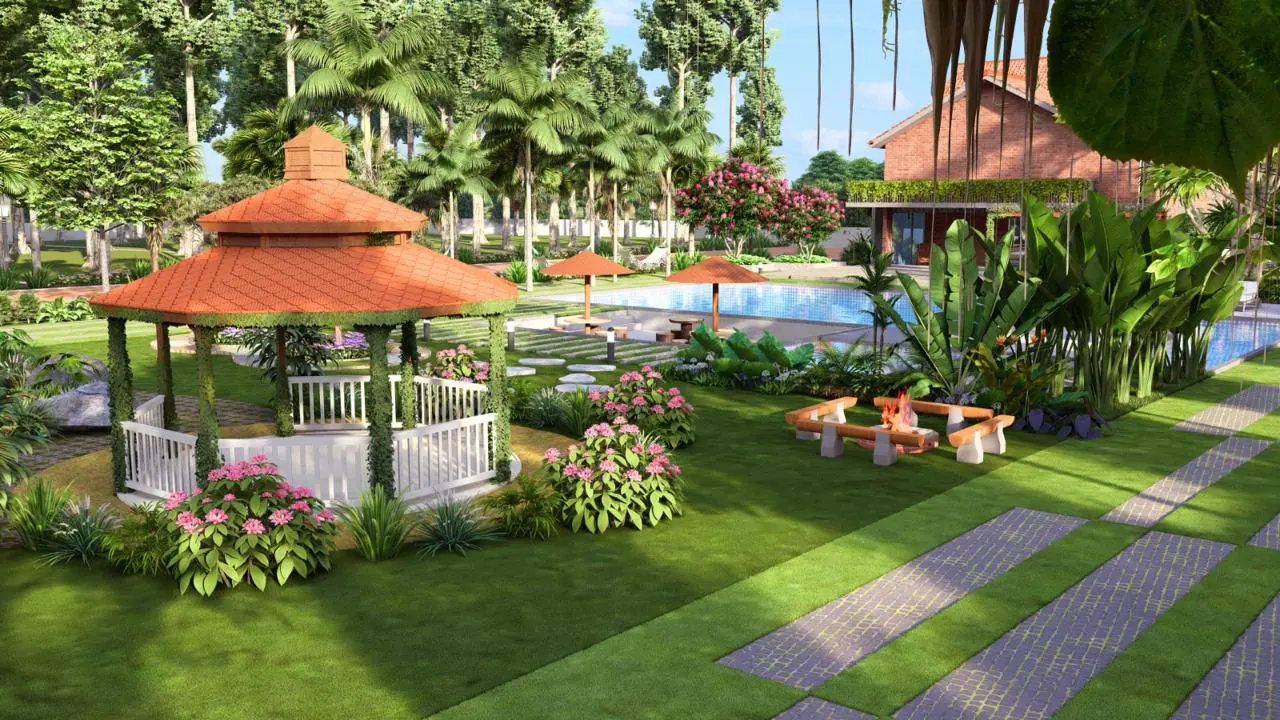
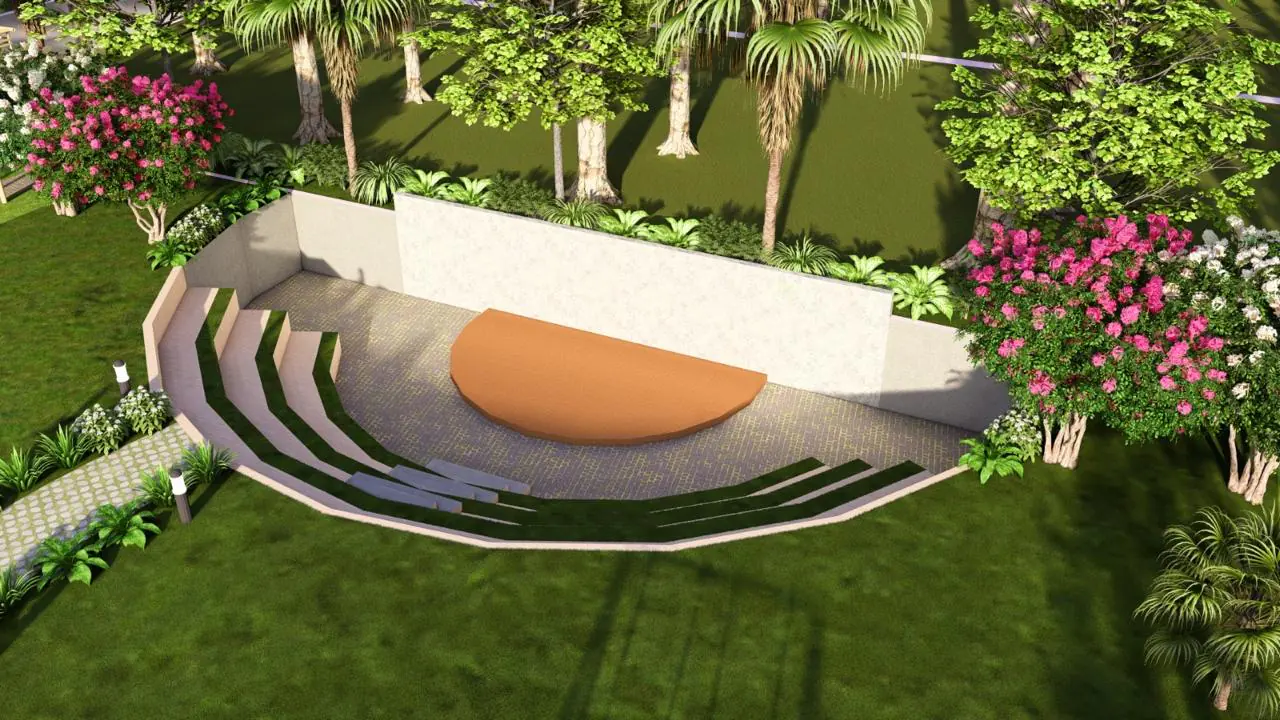
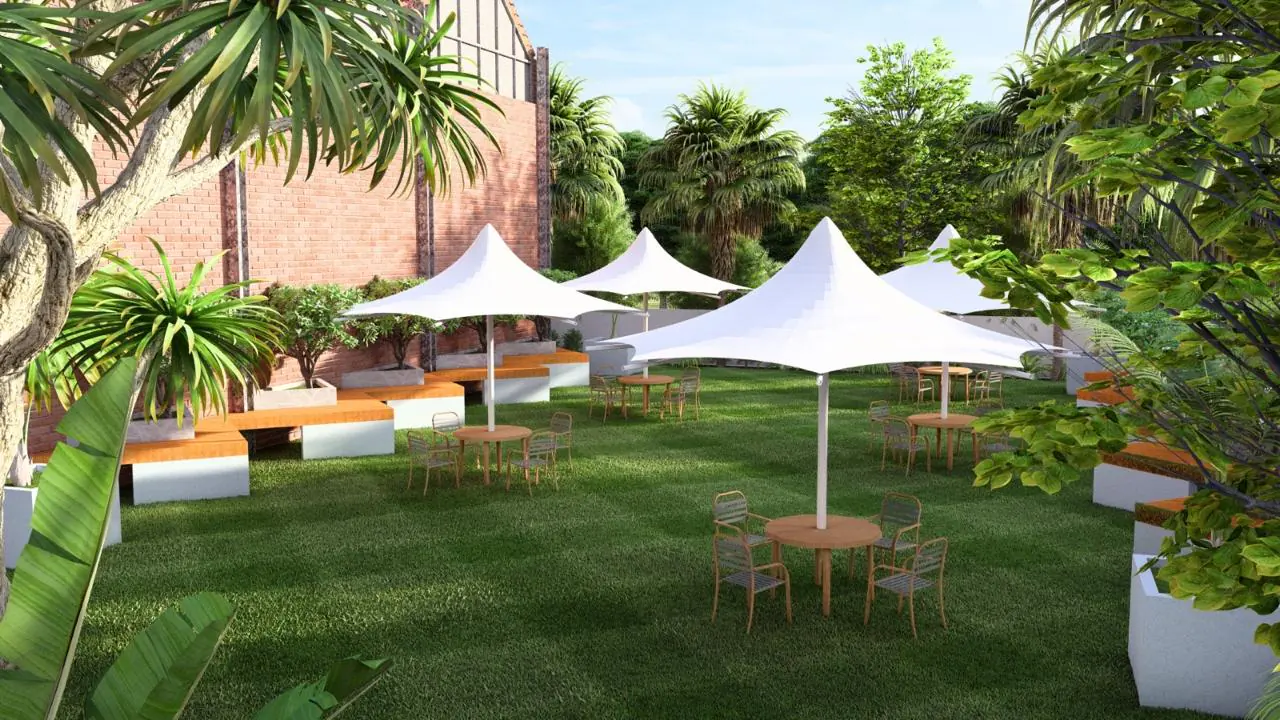
At one end, a strip of land is kept for everyone: a clubhouse, a swimming pool with a deck, a lawn with canopies, a pond, a gazebo, a fire pit and a small amphitheatre.

Why it is drawn first

Seeing the whole layout in 3D settles the questions that are expensive to change later: where the road runs, how each plot meets it, and how much land the shared spaces take.
Every drawing

Have land to turn into a layout?