
Skip to content

Project · Mysuru

Society building on a 30 × 50 ft plot

A building for a society on a 30 × 50 ft plot in Mysuru, followed from the design drawing to the plastered shell, the cladding and the opening night, with its halls and staircase inside.

Location
Mysuru
Service
Home construction
Scope
Building construction for a society
Plot
30 × 50 ft
Shown as
Completed work
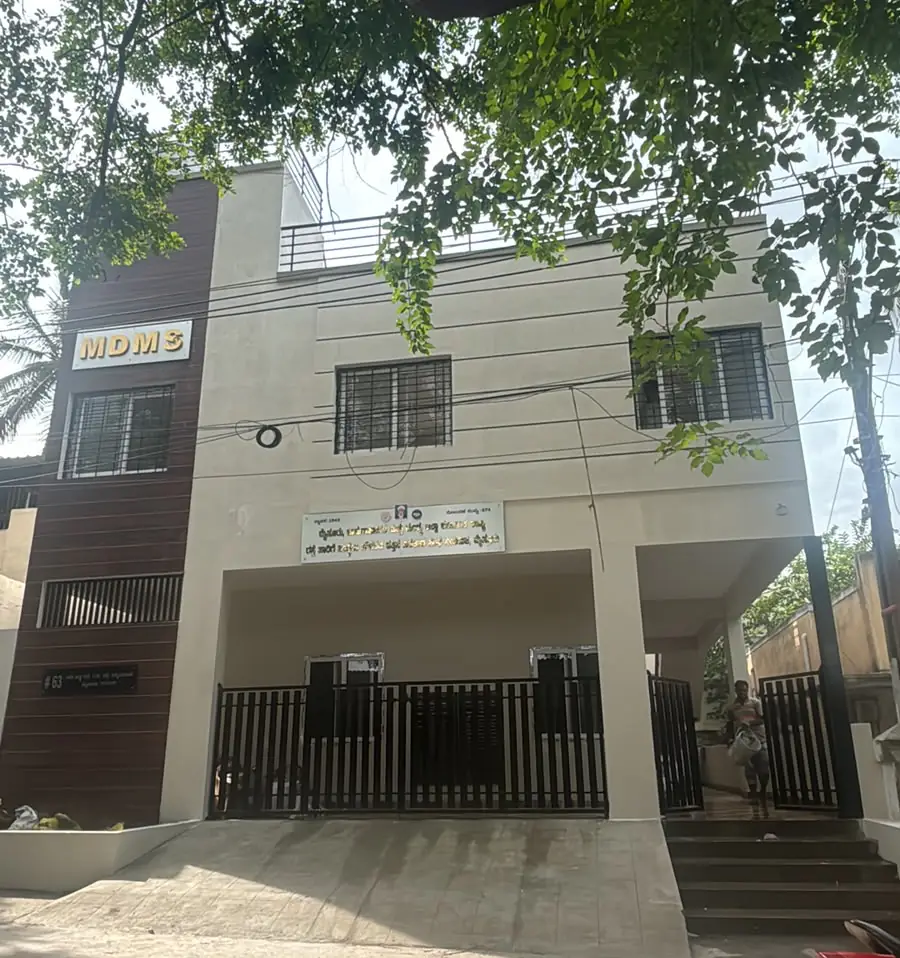
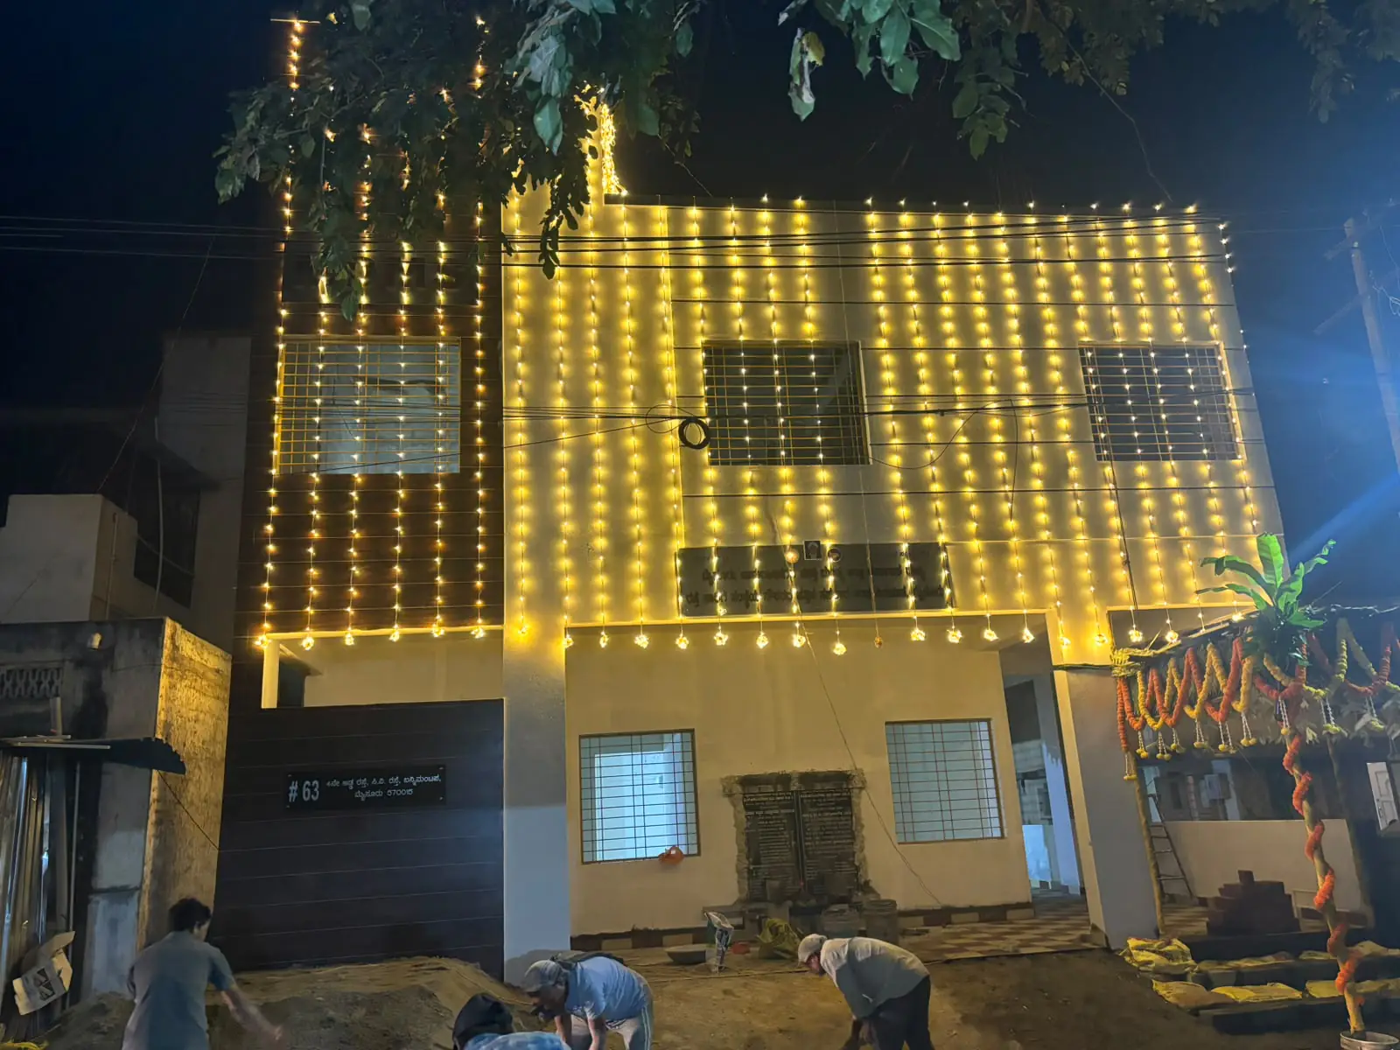
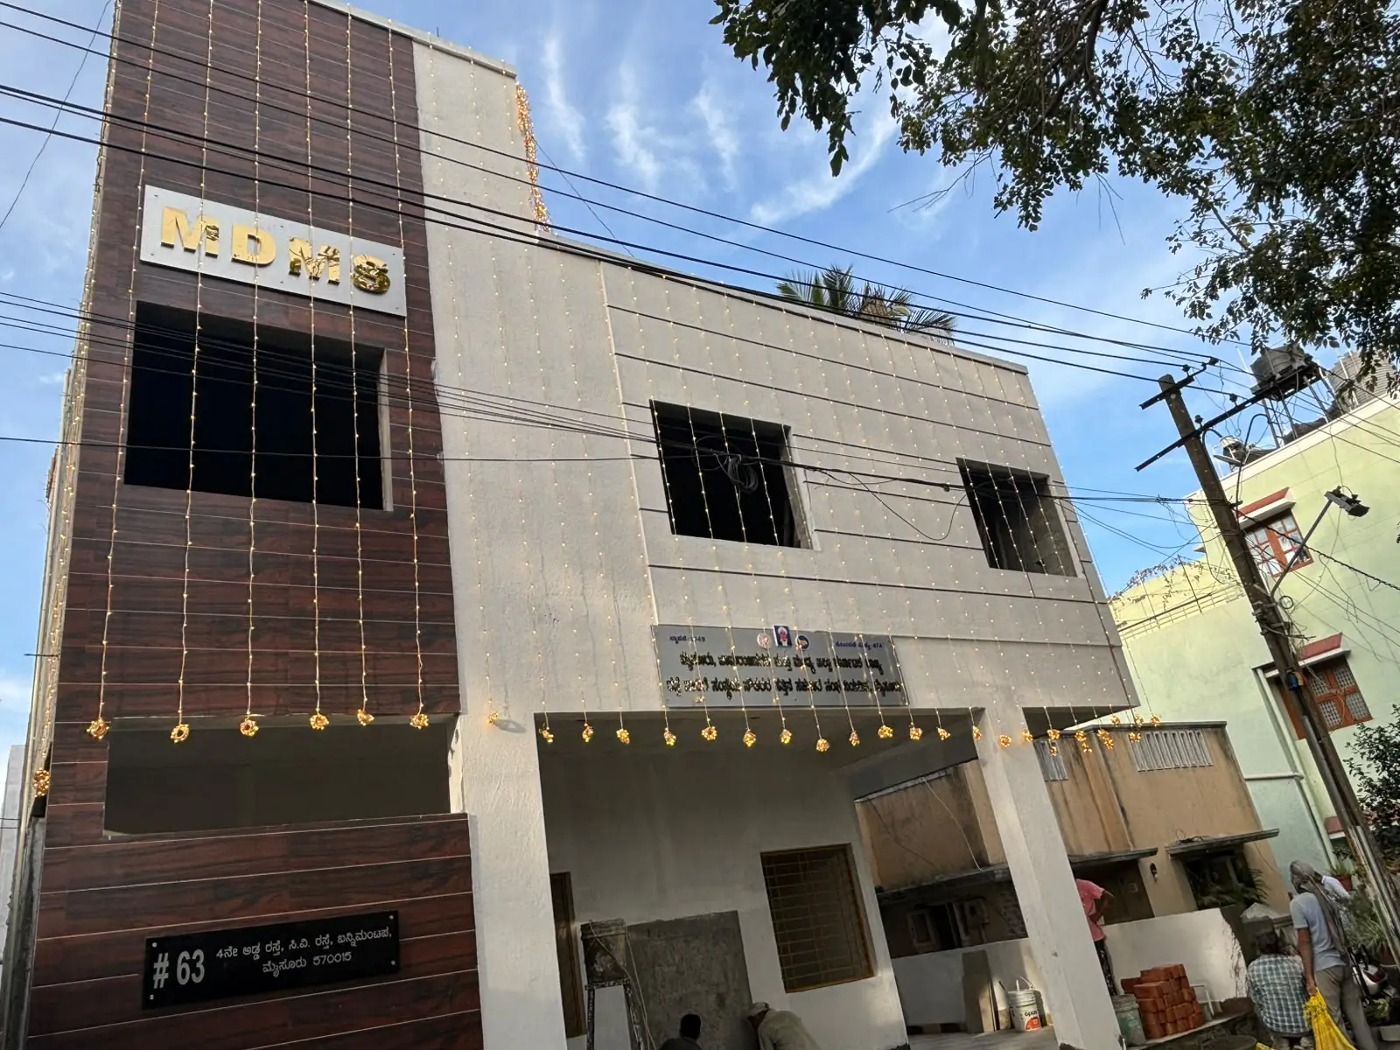
The finished front of the building: a tall panel of dark wood-finish cladding beside cream walls, steel-grilled windows, and marigold strings hung for the opening
The finished front

The story

The plot

The building fills a 30 × 50 ft plot, 1,500 sq ft, between the buildings on either side of it.

Drawn first

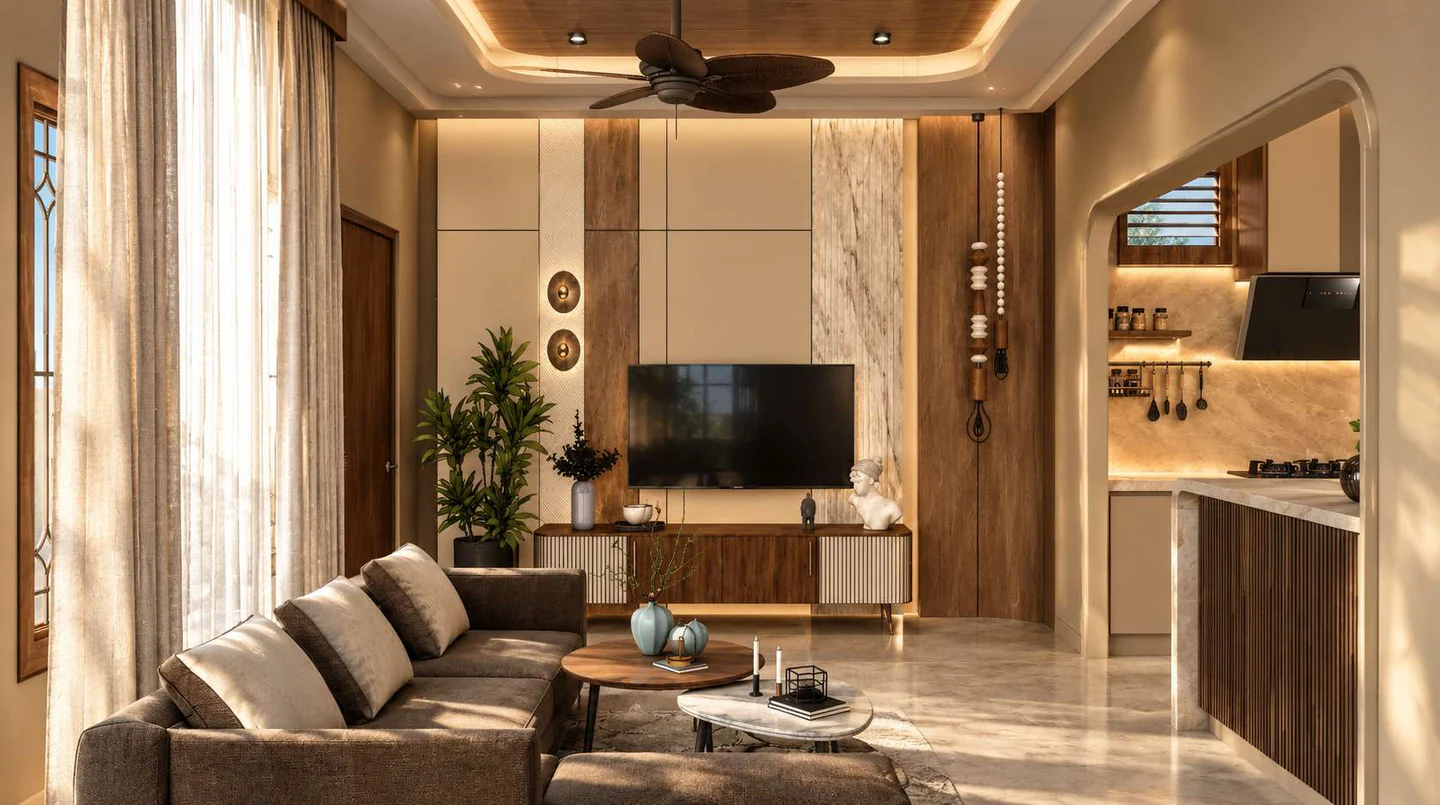
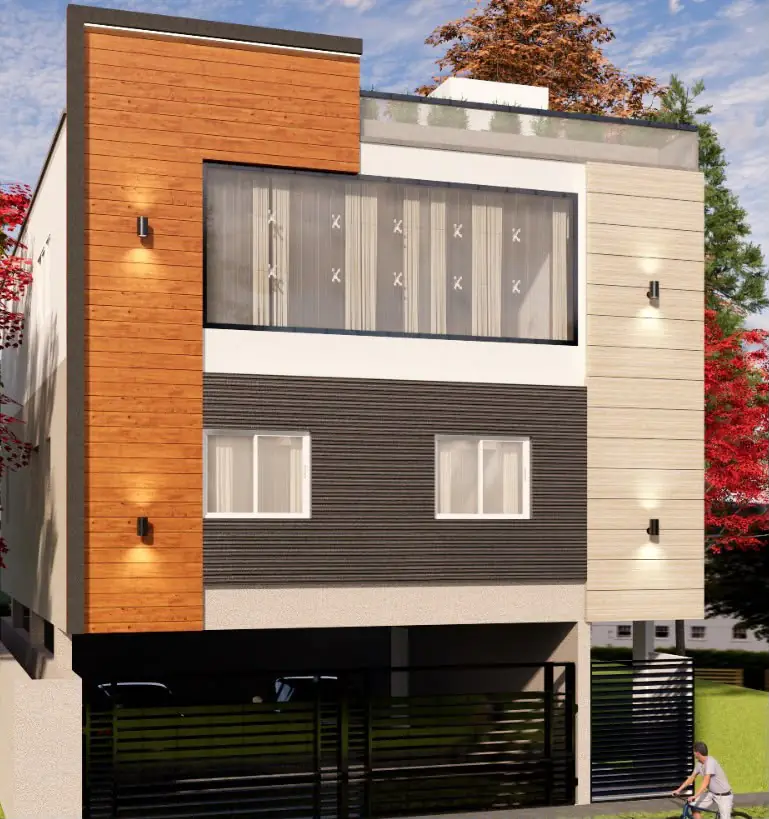
The front was worked out as a 3D drawing: a tall panel of timber-look cladding on one side, lighter walls beside it and a gated ground floor. The photographs of the finished building can be held against that drawing.

From shell to cladding

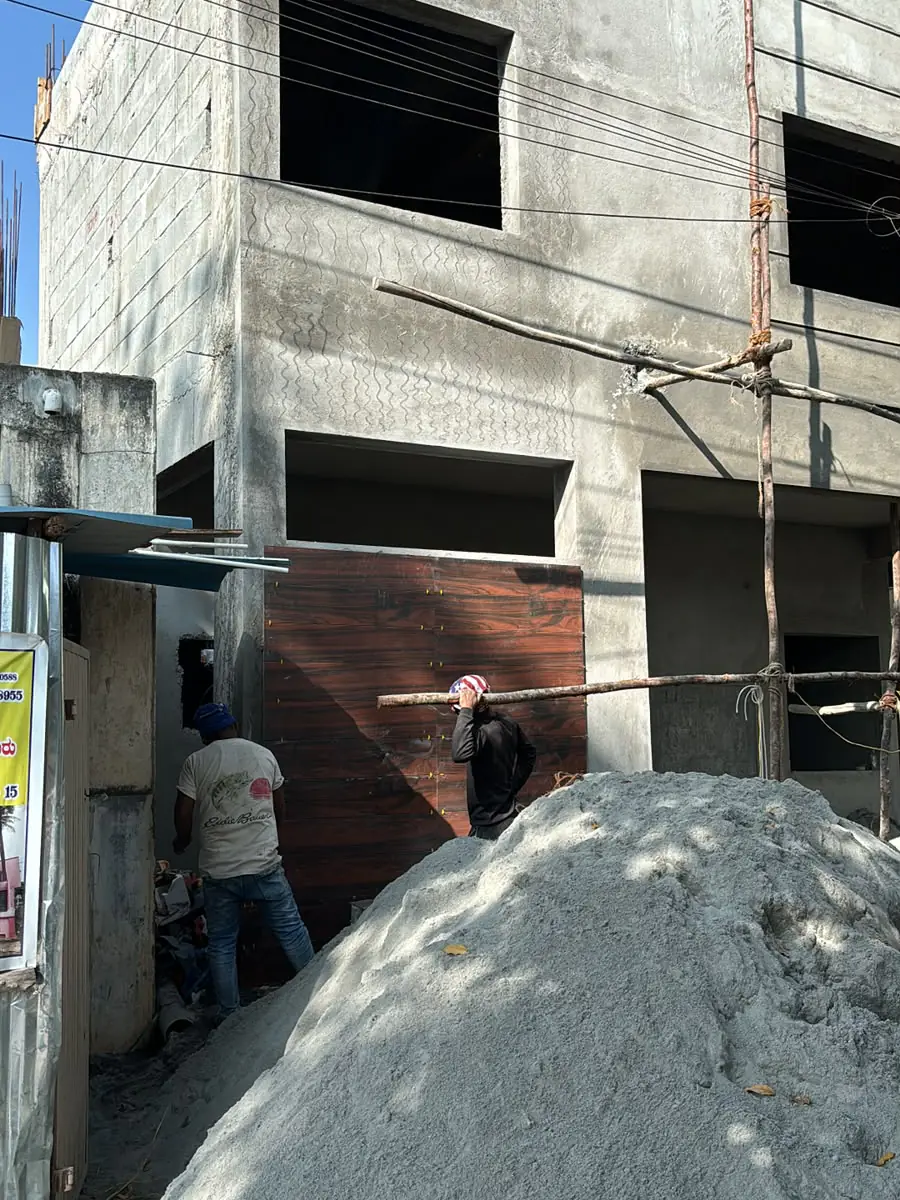
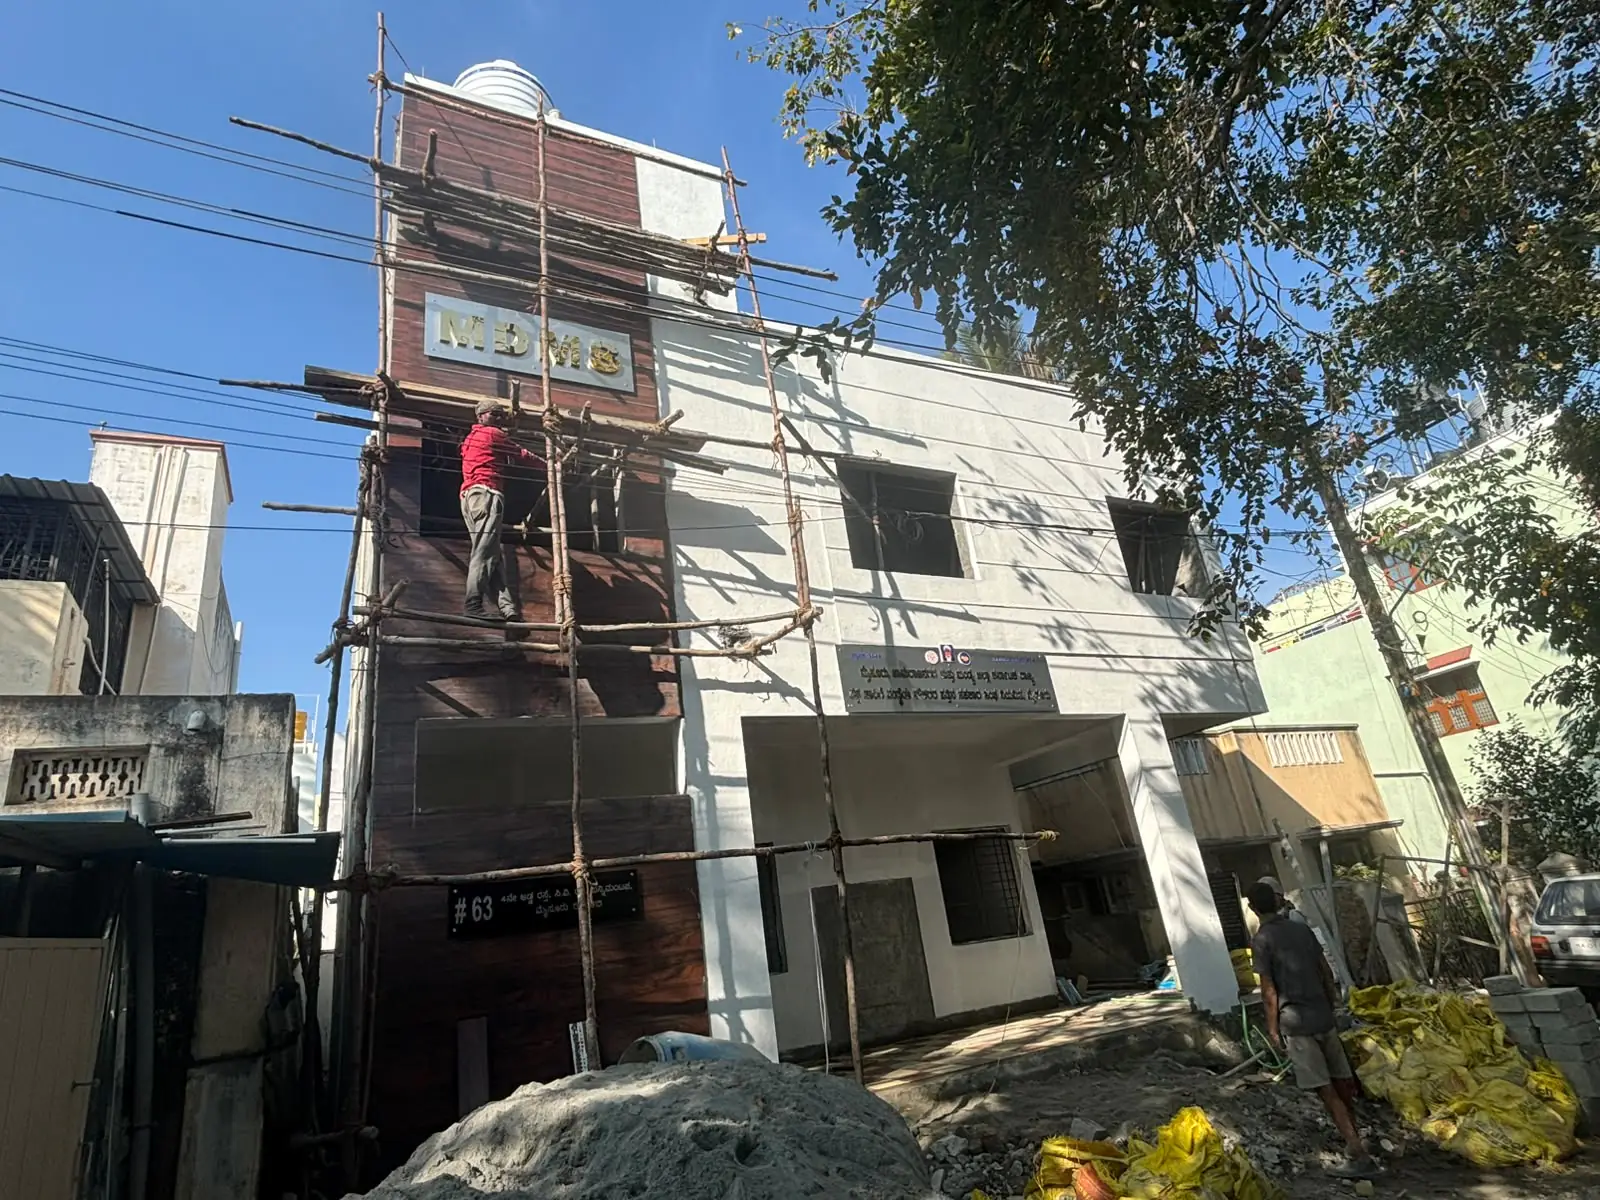
The structure and walls went up first and were plastered. The cladding panels were then fixed from bamboo scaffolding, and the walls were painted.

Inside

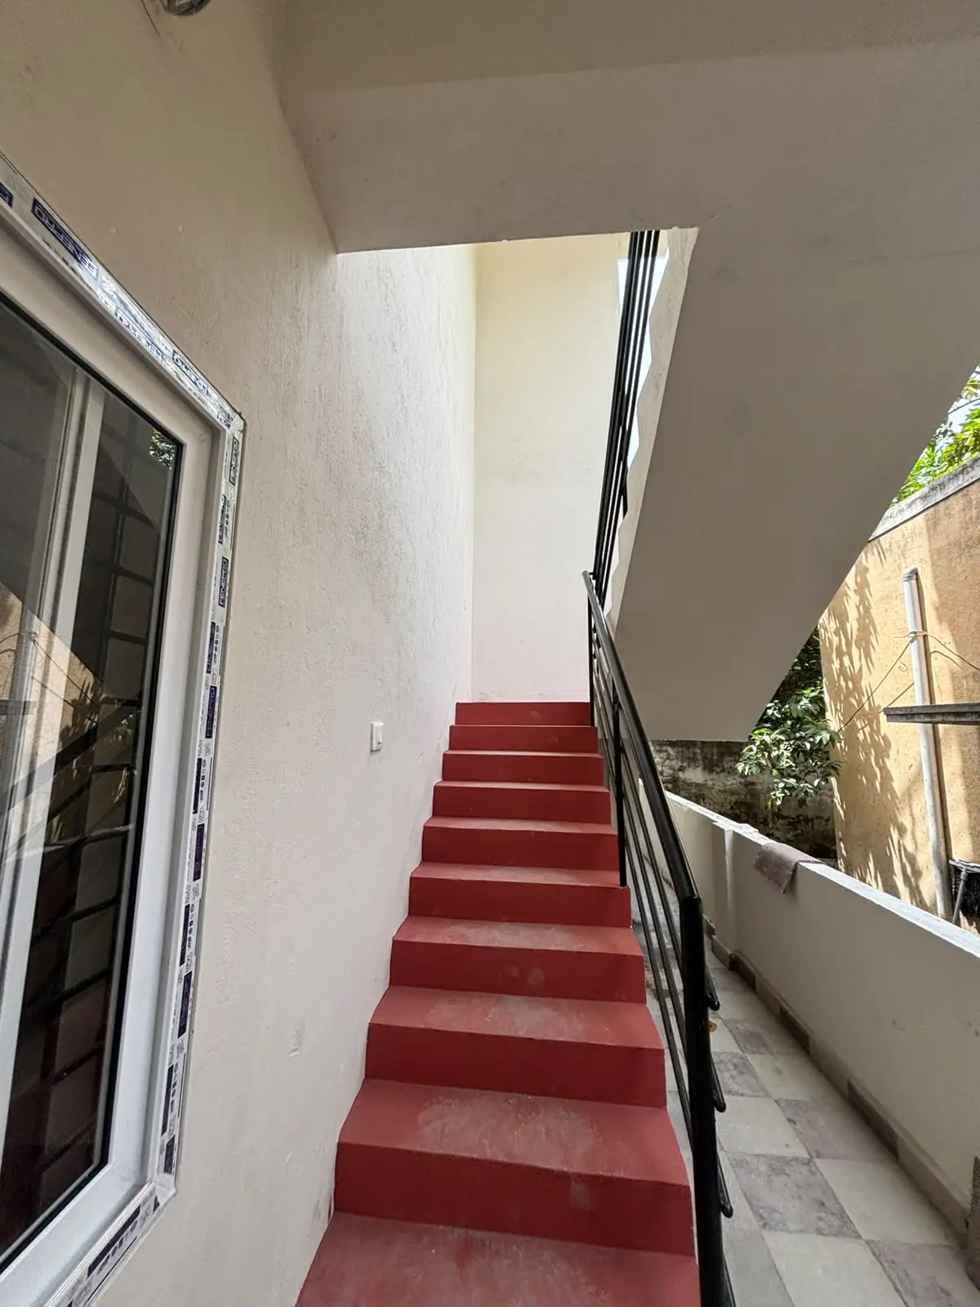
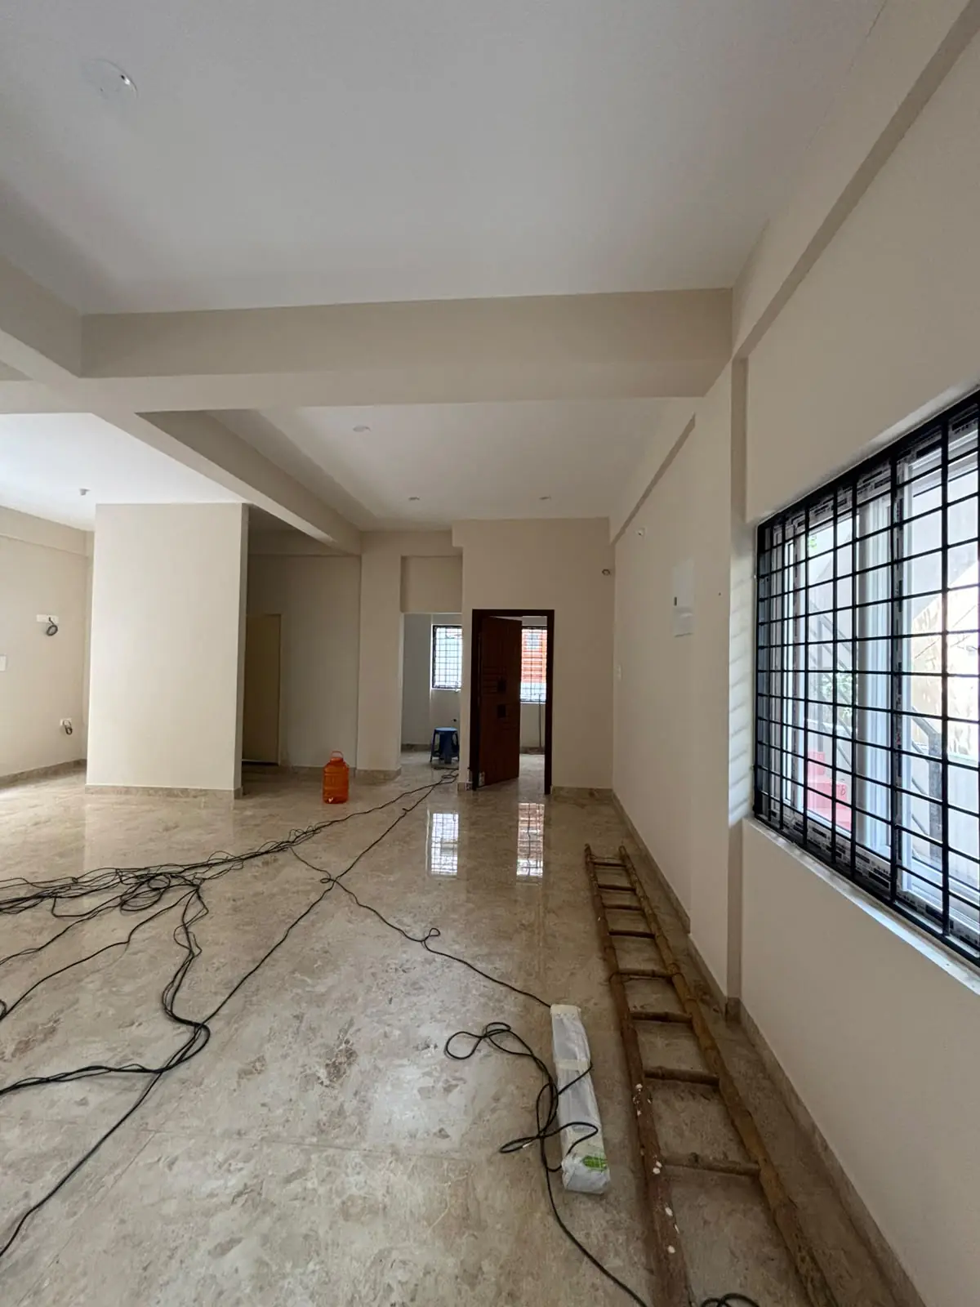
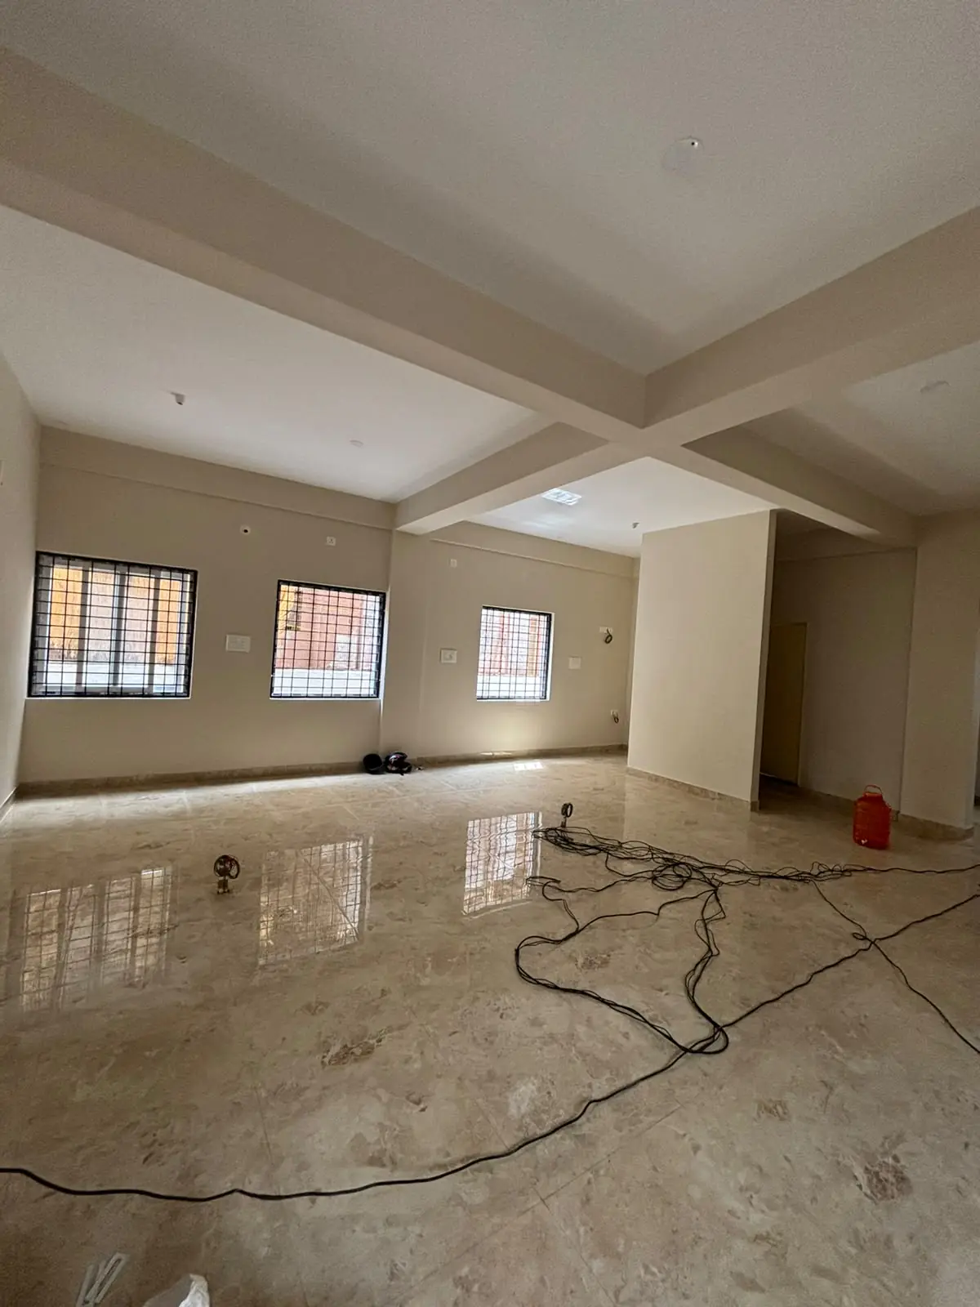
Inside are open halls with beams across the ceiling, large grilled windows on the outer walls and a polished floor, reached by a staircase with a steel railing.

For its opening, the whole front was hung with strings of lights.
More photos

Want your space finished like this?

Want something like this?

Tell us where your plot or site is and what you want to build. We’ll call you back, fix a visit, and send a written quote after it.

  1. We call you back
  2. We visit your plot
  3. You get a written quote

Request a call back

No charge for the first visit or the quote.