
The story
The plot
A 30 × 40 ft plot is 1,200 sq ft, and this one sits between buildings that are already there. On a plot this size there is no spare room to correct a column that lands in the wrong place, so the work starts with measuring.
Below ground first
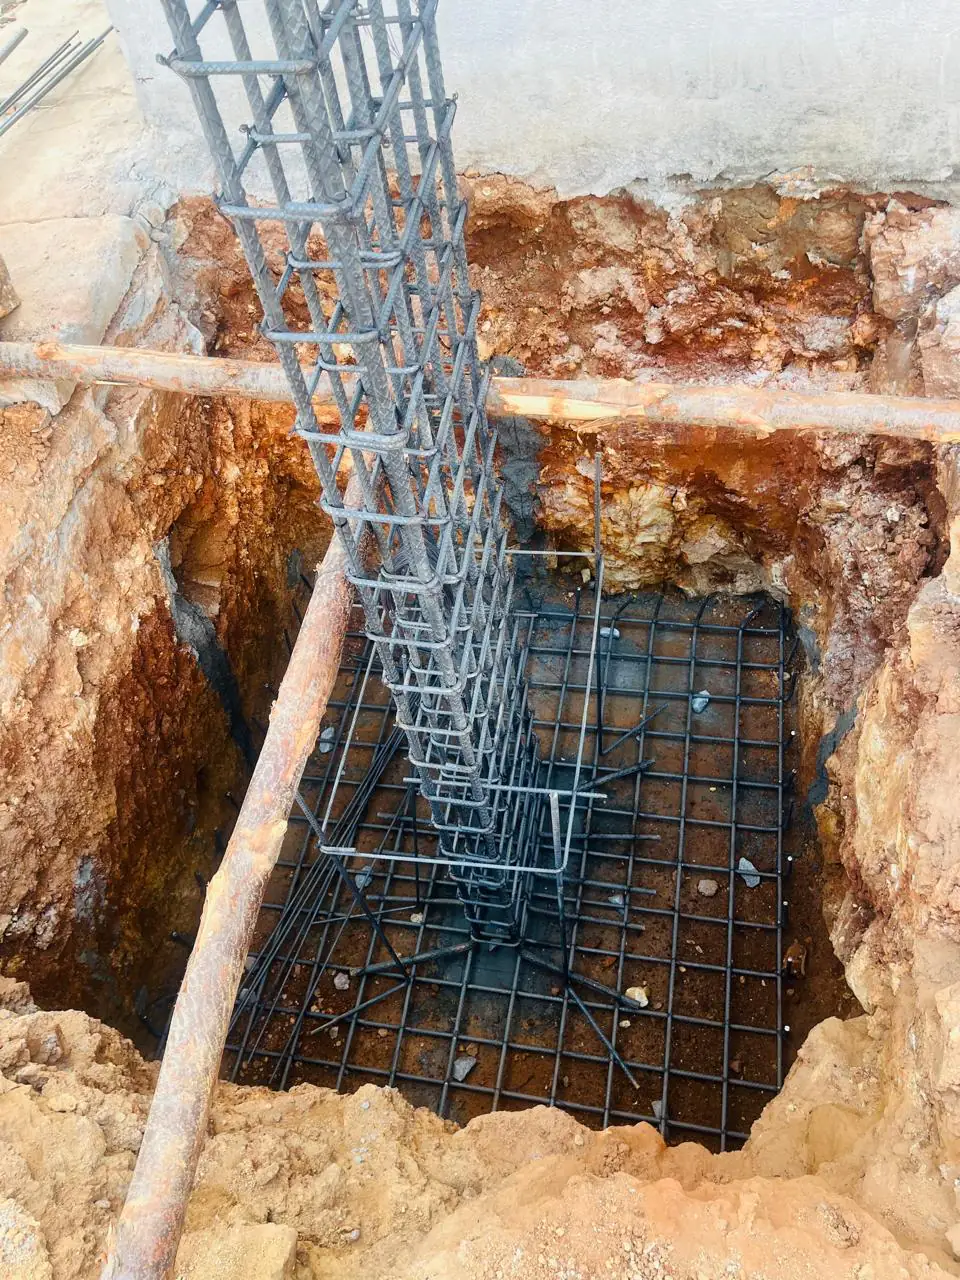
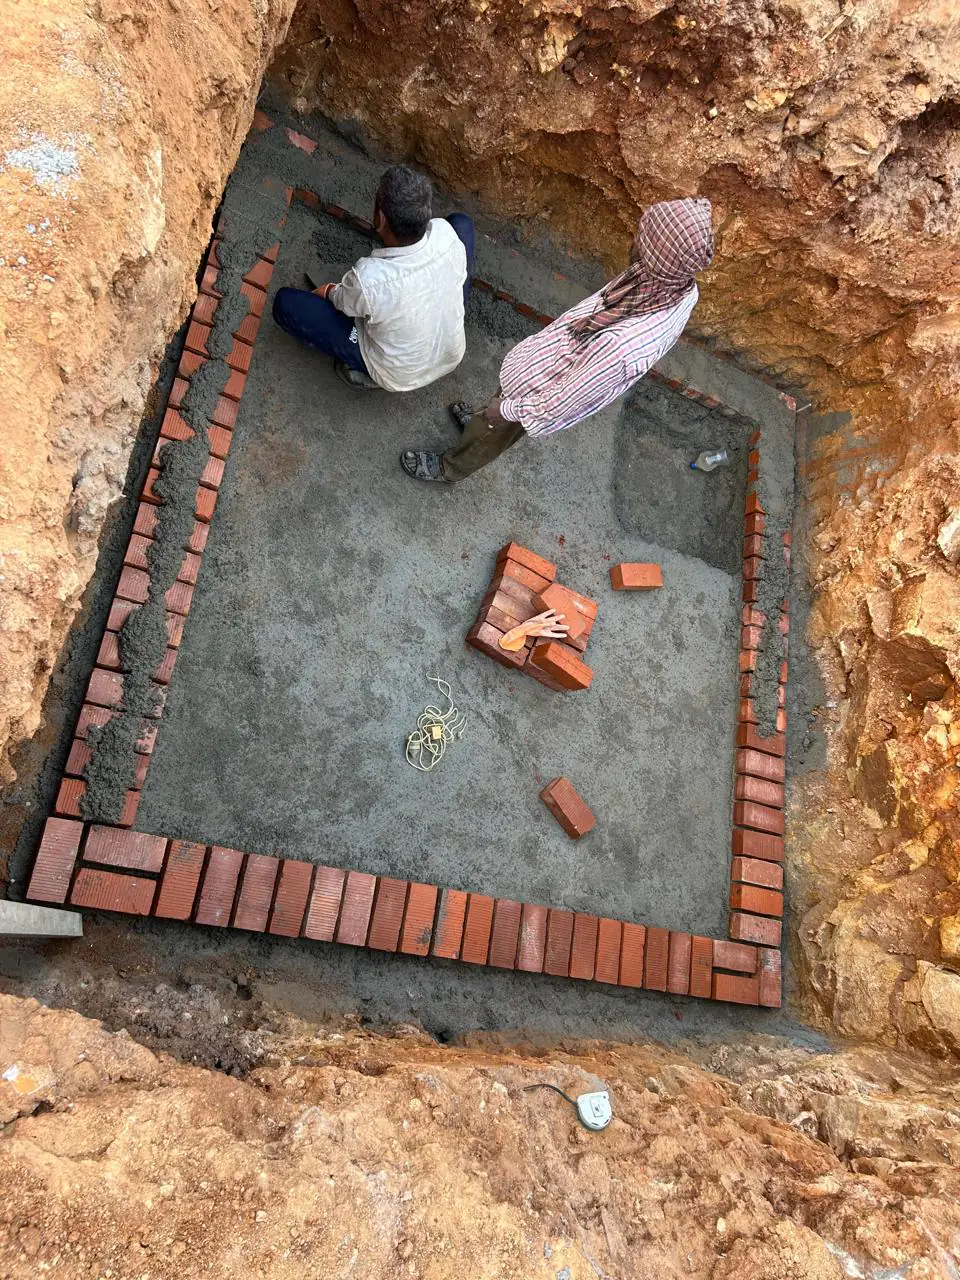
Each column starts in its own pit. The steel for the footing is tied as a mat at the bottom, and the column cage is fixed to it and rises out of the ground before any concrete is poured.
Set out with an instrument
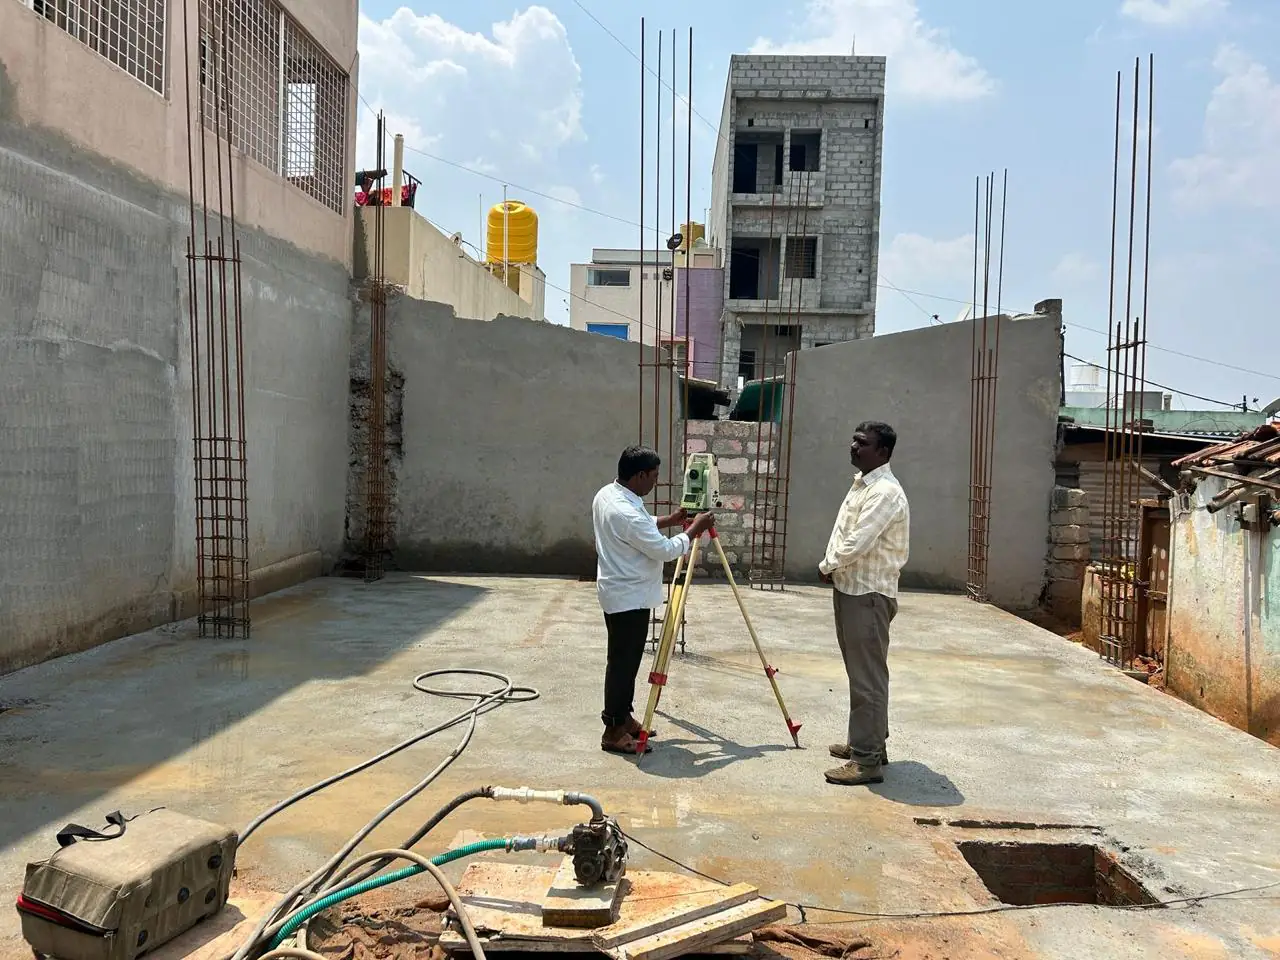
Once the ground slab is cast, the lines for columns and walls are set out on it with a total station, the surveying instrument on the tripod in the photograph.
The slab
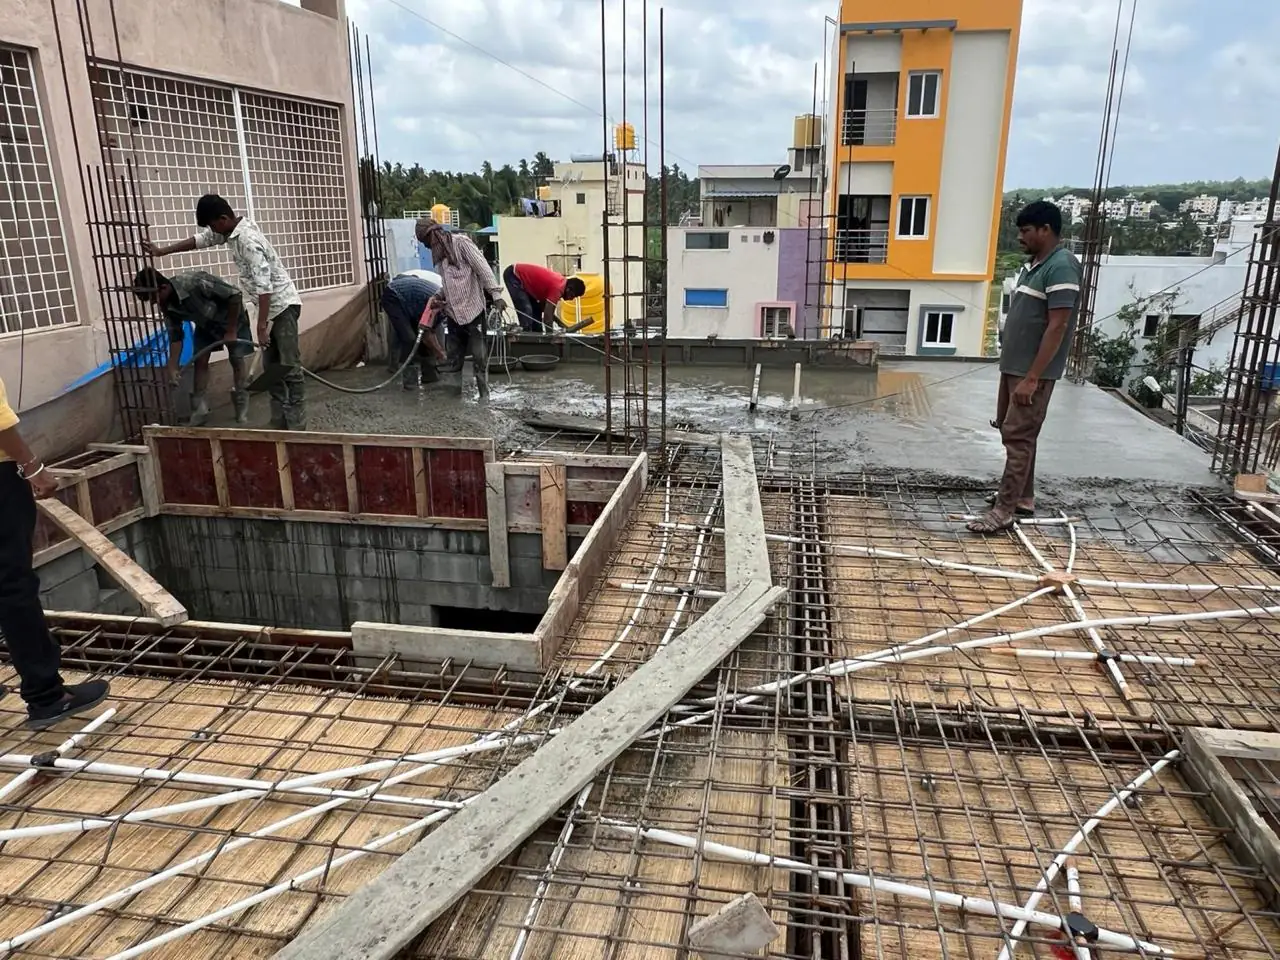
Before a floor slab is poured, its steel is laid in both directions and the electrical conduits are fixed to it, so the wiring routes sit inside the concrete from the first day. The stair opening is boxed in, and then the concrete goes in.
Walls and frames
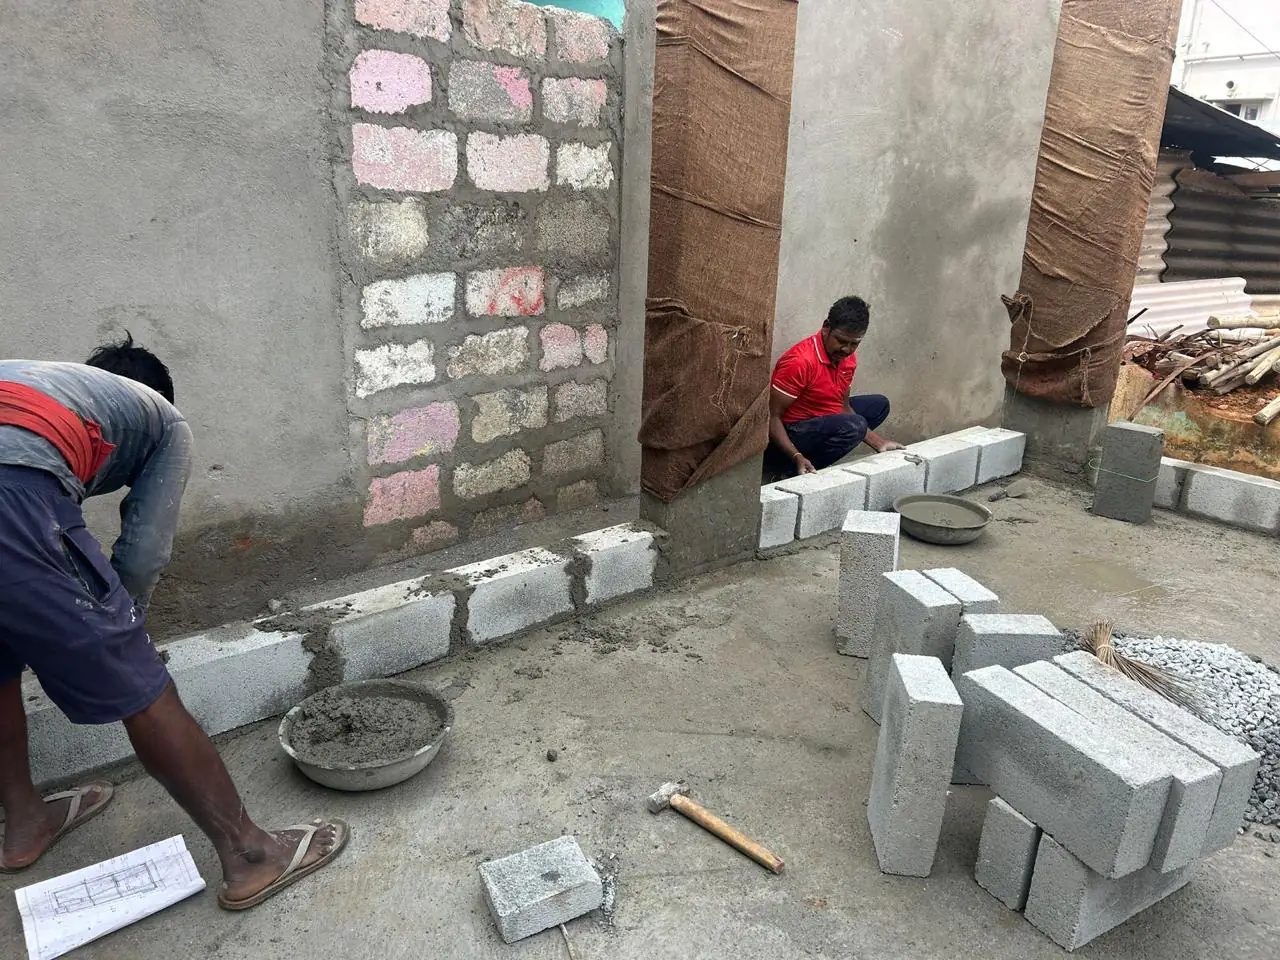
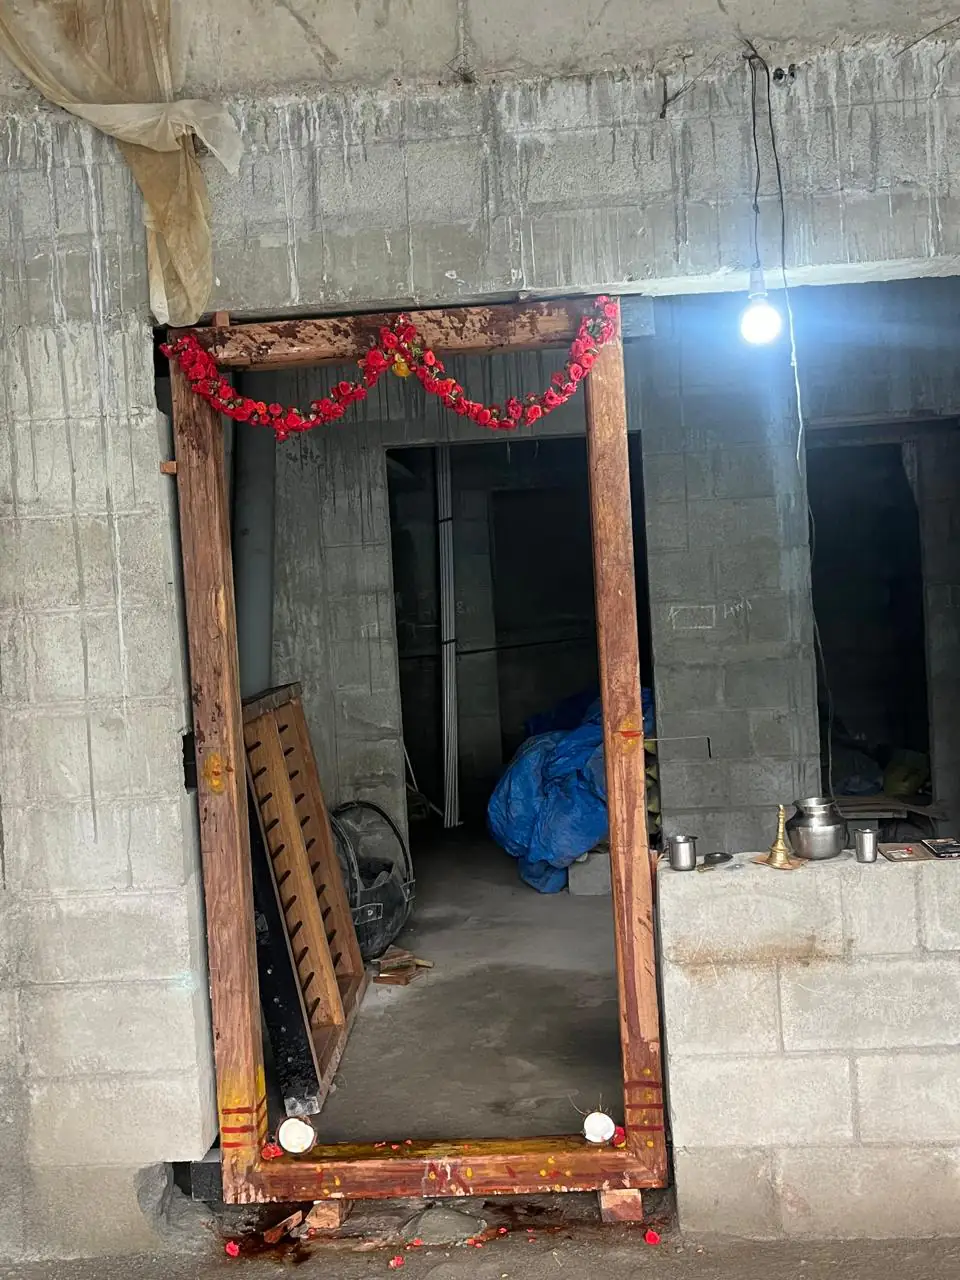
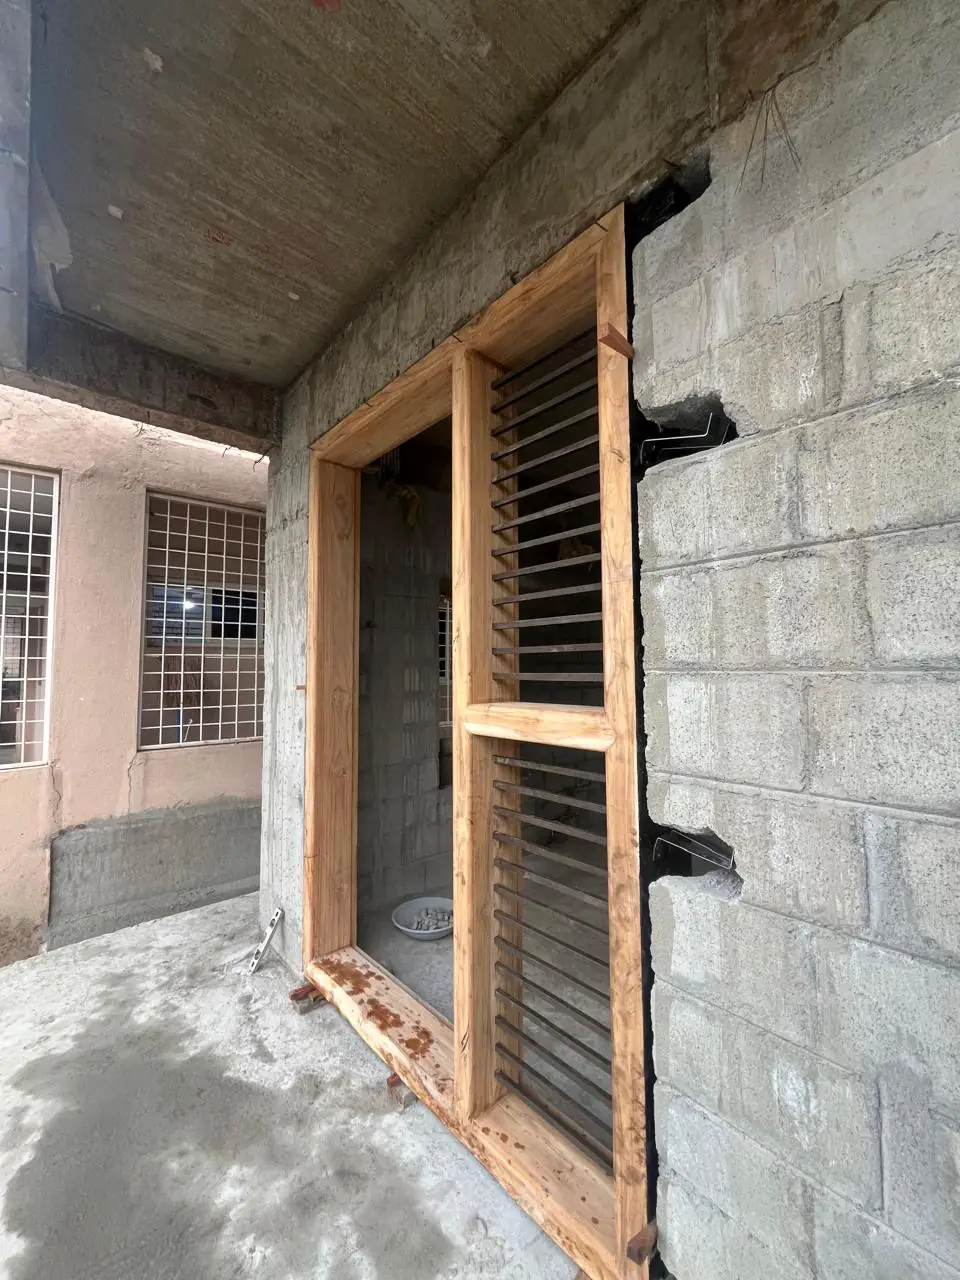
The walls go up in concrete blocks, laid to the drawing that lies on the floor beside the masons. Timber door and window frames are fixed as the walls rise, so they are built in, not added afterwards.
This home is still under construction. Its story gains photographs as the work moves on to plaster, flooring and handover.